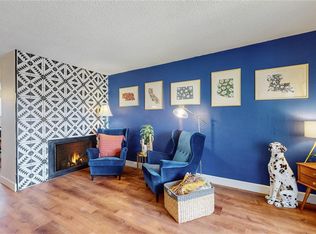
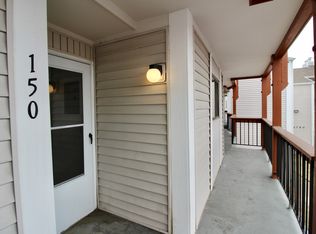
Discover your new home in the welcoming community of Prospectors Point! This captivating 2-bedroom, 1-bathroom ground-level condo offers both comfort and convenience. As you approach the home, you'll be greeted by a charming front deck, the perfect spot to unwind with your morning coffee or enjoy quiet evenings. Step inside to find an inviting open floor plan that features a neutral color palette and elegant laminate flooring throughout, creating a seamless flow from room to room. The wood-burning fireplace adds a cozy ambiance, ideal for chilly winter nights. The kitchen is thoughtfully designed with efficiency in mind, equipped with ample cabinet and counter space, a practical pantry for all your storage needs, and built-in appliances. The breakfast bar is a delightful addition, offering a convenient space for quick meals or casual dining. Both bedrooms are generously sized, ensuring a comfortable and restful night's sleep. The thoughtful layout and practical features of this condo make it a fantastic choice for anyone looking for a blend of style and functionality. Location is everything, and this condo does not disappoint. With easy access to the highway, your commute is simplified, and you’re never far from a variety of restaurants and shopping destinations, ensuring that everything you need is just a short drive away. Don’t miss out on this opportunity to own a lovely home in a prime location. Act now and make this condo your own!
Sold for $255,000
$255,000
2760 W 86th Avenue #145, Westminster, CO 80031
2beds
1,000sqft
Condominium
Built in 1980
-- sqft lot
$230,800 Zestimate®
$255/sqft
$1,537 Estimated rent
Home value
$230,800
$219,000 - $242,000
$1,537/mo
Zestimate® history
Owner options
List your home for rent
$1,537/mo
Rent Zestimate®
Find your next renter with Zillow Rental Manager. Plus, with online applications, you can quickly screen prospective tenants – for free.
$1,537/mo
Rent Zestimate®
Refinance and save
$2,018/mo
Est. payment
Refinancing to a lower rate could help reduce your monthly payments and save thousands over the life of the loan.
$2,018/mo
Est. payment
Explore your selling options
Work with a Zillow partner agent
Leverage their expertise and Zillow's premium Showcase listings to get your home seen by more buyers.
Get startedList with your own agent
Get your home in front of millions of buyers by listing it on Zillow.
Learn how to do itSell it yourself
Take full control of how buyers see your home on Zillow by listing For Sale by Owner (FSBO).
List your homeWhat's special
Zillow last checked:
Listing updated:
Listed by:
Kollin Skattum 720-951-5949 kollin.skattum@realcommunity.com,
Real Broker, LLC DBA Real,
COMMUNITY Team 720-690-5745,
Real Broker, LLC DBA Real
Bought with:
David Williams, 100090903
Keller Williams Realty Downtown LLC
Source: REcolorado as distributed by MLS GRID,MLS#: 2700945
Facts & features
Interior
Bedrooms & bathrooms
- Bedrooms: 2
- Bathrooms: 1
- Full bathrooms: 1
- Main level bathrooms: 1
- Main level bedrooms: 2
Bedroom
- Description: Laminate Flooring, Closet
- Level: Main
Bedroom
- Description: Laminate Flooring, Closet
- Level: Main
Bathroom
- Description: Shower/Tub Combo, Wood-Look Flooors, Solid Surface Counters
- Level: Main
Dining room
- Description: Dining In Lr
- Level: Main
Kitchen
- Description: Ample Cabinetry, Large Kitchen Sink, Laminate Counters, Built-In Appliances, Breakfast Bar
- Level: Main
Laundry
- Description: Laundry Closet
- Level: Main
Living room
- Description: With Fireplace, Wood-Look Floors, Layered Crown Moulding, Wall Niche
- Level: Main
Heating
- Forced Air, Natural Gas
Cooling
- Air Conditioning-Room, Central Air
Appliances
- Included: Cooktop, Dishwasher, Disposal, Dryer, Electric Water Heater, Microwave, Oven, Range, Refrigerator, Washer
- Laundry: In Unit
Features
- Built-in Features, Ceiling Fan(s), High Speed Internet, Laminate Counters, No Stairs, Open Floorplan, Pantry
- Flooring: Bamboo, Laminate
- Windows: Double Pane Windows
- Has basement: No
- Number of fireplaces: 1
- Fireplace features: Living Room, Wood Burning
- Common walls with other units/homes: End Unit,1 Common Wall
Interior area
- Total structure area: 1,000
- Total interior livable area: 1,000 sqft
- Finished area above ground: 1,000
Property
Parking
- Total spaces: 2
- Details: Off Street Spaces: 2
Features
- Levels: One
- Stories: 1
- Entry location: Exterior Access
- Patio & porch: Covered, Deck
- Exterior features: Rain Gutters
- Fencing: None
Lot
- Size: 2,522 Square Feet
- Features: Landscaped
Details
- Parcel number: R0060708
- Special conditions: Standard
Construction
Type & style
- Home type: Condo
- Architectural style: Contemporary
- Property subtype: Condominium
- Attached to another structure: Yes
Materials
- Frame, Vinyl Siding
- Foundation: Structural
- Roof: Composition
Condition
- Year built: 1980
Utilities & green energy
- Sewer: Public Sewer
- Water: Public
- Utilities for property: Cable Available, Internet Access (Wired), Natural Gas Available, Phone Available
Community & HOA
Community
- Security: Smoke Detector(s)
- Subdivision: Prospectors Point
HOA
- Has HOA: Yes
- Amenities included: Parking, Tennis Court(s)
- Services included: Reserve Fund, Exterior Maintenance w/out Roof, Insurance, Maintenance Grounds, Maintenance Structure, Recycling, Sewer, Snow Removal, Trash, Water
- HOA fee: $490 monthly
- HOA name: Prospective Point Condominium
- HOA phone: 303-841-8658
Location
- Region: Westminster
Financial & listing details
- Price per square foot: $255/sqft
- Tax assessed value: $230,000
- Annual tax amount: $1,158
- Date on market: 6/20/2024
- Listing terms: Cash,Conventional,FHA,VA Loan
- Exclusions: Seller's Personal Property
- Ownership: Individual
- Electric utility on property: Yes
- Road surface type: Paved
Price history
| Date | Event | Price |
|---|---|---|
| 7/17/2024 | Sold | $255,000+2%$255/sqft |
Source:  REcolorado as distributed by MLS GRID #2700945 Report a problem REcolorado as distributed by MLS GRID #2700945 Report a problem | ||
| 6/24/2024 | Pending sale | $250,000$250/sqft |
Source: REcolorado as distributed by MLS GRID #2700945 Report a problem | ||
| 6/20/2024 | Listed for sale | $250,000+6.4%$250/sqft |
Source: REcolorado as distributed by MLS GRID #2700945 Report a problem | ||
| 11/2/2022 | Sold | $235,000+153%$235/sqft |
Source: Public Record Report a problem | ||
| 4/13/2015 | Sold | $92,900-2.1%$93/sqft |
Source: Public Record Report a problem | ||
| 3/20/2015 | Listed for sale | $94,900+110.9%$95/sqft |
Source: Cherry Creek Properties #3104999 Report a problem | ||
| 10/15/2010 | Sold | $45,000$45/sqft |
Source: Public Record Report a problem | ||
| 7/25/2010 | Listed for sale | $45,000-58.6%$45/sqft |
Source: isNowListed.com Report a problem | ||
| 1/24/2003 | Sold | $108,700+113.1%$109/sqft |
Source: Public Record Report a problem | ||
| 9/22/1995 | Sold | $51,000$51/sqft |
Source: Public Record Report a problem | ||
Public tax history
| Year | Property taxes | Tax assessment |
|---|---|---|
| 2025 | $1,168 +0.8% | $14,380 -9.6% |
| 2024 | $1,158 -3.6% | $15,900 |
| 2023 | $1,202 -3% | $15,900 +34.3% |
| 2022 | $1,239 | $11,840 -2.9% |
| 2021 | -- | $12,190 -2.5% |
| 2020 | $1,276 | $12,500 -0.2% |
| 2019 | $1,276 +52.2% | $12,520 +54.2% |
| 2018 | $838 | $8,120 |
| 2017 | $838 | $8,120 +45% |
| 2016 | -- | $5,600 |
| 2015 | $524 | $5,600 +38.3% |
| 2014 | -- | $4,050 |
| 2013 | -- | $4,050 -16.8% |
| 2012 | -- | $4,870 |
| 2011 | -- | $4,870 +5% |
| 2010 | -- | $4,640 |
| 2009 | -- | $4,640 -39.5% |
| 2008 | -- | $7,670 |
| 2007 | -- | $7,670 -6.2% |
| 2006 | -- | $8,180 |
| 2005 | -- | $8,180 +2.1% |
| 2004 | -- | $8,010 |
| 2003 | $675 +23.6% | $8,010 +3.1% |
| 2002 | $547 +0.9% | $7,770 +11.5% |
| 2001 | $542 | $6,970 |
Find assessor info on the county website
Neighborhood: 80031
Nearby homes
- $160,0001 bd1 ba888 sqft2760 W 86th Ave APT 147, Westminster, CO 80031Pending

- $223,0001 bd1 ba888 sqft2760 W 86th Ave APT 151, Westminster, CO 80031Sold
- $--2 bd1 ba1k sqft2760 W 86th Ave, Westminster, CO 80031Off Market

- $211,4002 bd2 ba1k sqft2760 W 86th Ave APT 150, Westminster, CO 80031Off Market
- $215,0001 bd1 ba829 sqft2750 W 86th Ave APT 163, Westminster, CO 80031Sold
- $230,6002 bd1 ba1k sqft2760 W 86th Ave APT 146, Westminster, CO 80031Off Market
- $185,9001 bd1 ba888 sqft2760 W 86th Ave APT 148, Westminster, CO 80031Sold
- $217,8002 bd1 ba1k sqft2760 W 86th Ave APT 149, Westminster, CO 80031Off Market
Nearby schools
GreatSchools rating
- 5/10Metropolitan Arts AcademyGrades: PK-8Distance: 0.6 mi
- 2/10Westminster High SchoolGrades: 9-12Distance: 2.3 mi
- 2/10Fairview Elementary SchoolGrades: PK-8Distance: 0.9 mi
Schools provided by the listing agent
- Elementary: Metz
- Middle: Ranum
- High: Westminster
- District: Westminster Public Schools
Source: REcolorado as distributed by MLS GRID. This data may not be complete. We recommend contacting the local school district to confirm school assignments for this home.
Get a cash offer in 3 minutes
Find out how much your home could sell for in as little as 3 minutes with a no-obligation cash offer.
Estimated market value
$230,800
Get a cash offer in 3 minutes
Find out how much your home could sell for in as little as 3 minutes with a no-obligation cash offer.
Estimated market value
$230,800
- Colorado
- Adams County
- Westminster
- 80031
- 2760 W 86th Avenue Unit 145
Nearby cities
Nearby zip codes
Other Westminster Topics
