Skip main navigation
Off market
  • $466,900

    2760 W Riverdell Dr, Wasilla, AK 99654

    4beds
    2baths
    2,204sqft
    SingleFamily
    Built in 2006
    0.98 Acres Lot
    $466,900 Zestimate®
    $212/sqft
    $3,018 Estimated rent

    Home value

    $466,900

    $444,000 - $490,000

    $3,018/mo

    Zestimate® history
    Loading
    Loading...

    Owner options

    List your home for rent

    $3,018/mo

    Rent Zestimate®

    Find your next renter with Zillow Rental Manager. Plus, with online applications, you can quickly screen prospective tenants – for free.

    Learn more

    $3,018/mo

    Rent Zestimate®

    Refinance and save

    $2,388/mo

    Est. payment

    Refinancing to a lower rate could help reduce your monthly payments and save thousands over the life of the loan.

    See today's rates

    $2,388/mo

    Est. payment

    Explore your selling options

    Work with a Zillow partner agent

    Leverage their expertise and Zillow's premium Showcase listings to get your home seen by more buyers.

    Get started

    List with your own agent

    Get your home in front of millions of buyers by listing it on Zillow.

    Learn how to do it

    Sell it yourself

    Take full control of how buyers see your home on Zillow by listing For Sale by Owner (FSBO).

    List your home

    What's special

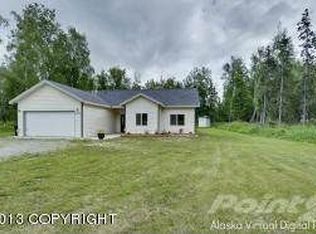
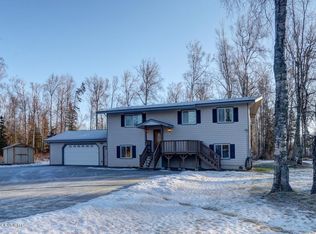
    3D Immersive Virtual Tour available under the photo tab then virtual tour. This home is arranged for main level living with a den downstairs and all bedrooms, laundry & family room are upstairs.The kitchen is nicely sized with lots of light. There is a Costco sized walk in pantry just off the garage for easy offloading. The dining room has a bay window with a slider door to the lg back deck/yard. The living room is a comfortable space with two XL windows and a corner fireplace. Also on the main level is a den that looks out to the covered front deck and front yard. The family room, the bedrooms and the real (not the smaller hallway version) laundry room is conveniently located together on the upstairs level. Outside you will certainly notice the paved driveway and extra parking area when you first drive up. The front porch is covered and protected from rain and/or snow. The yard has been landscaped and there is fencing in the back yard. If you have not seen it yet, look under the photos tab, under Virtual Tour to get an actual 3D Virtual Tour of this home. It is not just a slide show but a real walk through of the home. Take a look at the home without even stepping foot inside! The living room is a comfortable space with two XL windows and a corner fireplace. Also on the main level is a den that looks out to the covered front deck and front yard. The family room, the bedrooms and the real (not the smaller hallway version) laundry room is conveniently located together on the upstairs level. Outside you will certainly notice the paved driveway and extra parking area when you first drive up. The front porch is covered and protected from rain and/or snow. The yard has been landscaped and there is fencing in the back yard. If you have not seen it yet, look under the photos tab, under Virtual Tour to get an actual 3D Virtual Tour of this home. It is not just a slide show but a real walk through of the home. Take a look at the home without even stepping foot inside! The living room is a comfortable space with two XL windows and a corner fireplace. Also on the main level is a den that looks out to the covered front deck and front yard. The family room, the bedrooms and the real (not the smaller hallway version) laundry room is conveniently located together on the upstairs level. Outside you will certainly notice the paved driveway and extra parking area when you first drive up. The front porch is covered and protected from rain and/or snow. The yard has been landscaped and there is fencing in the back yard. If you have not seen it yet, look under the photos tab, under Virtual Tour to get an actual 3D Virtual Tour of this home. It is not just a slide show but a real walk through of the home. Take a look at the home without even stepping foot inside!

    This property is not currently displayed as for sale or rent on Zillow. This may be different from what's on other websites or public sources.

    Facts & features

    Interior

    Bedrooms & bathrooms
    • Bedrooms: 4
    • Bathrooms: 2.5
    Heating
    • Forced air, Gas
    Appliances
    • Included: Dishwasher, Dryer
    Features
    • Basement: None
    • Has fireplace: Yes
    Interior area
    • Total interior livable area: 2,204 sqft

    Property

    Parking
    • Parking features: Garage - Attached
    Features
    • Exterior features: Wood
    Lot
    • Size: 0.98 Acres
    • Topography: Rolling
    Details
    • Parcel number: 6573B04L003
    • Zoning: UNK - Unknown (re: all MSB)

    Construction

    Type & style
    • Home type: SingleFamily
    Materials
    • Roof: Asphalt
    Condition
    • Year built: 2006

    Community & HOA

    HOA
    • Has HOA: Yes
    • HOA fee: $6 monthly
    Location
    • Region: Wasilla

    Financial & listing details

    • Price per square foot: $212/sqft
    • Tax assessed value: $418,400
    • Annual tax amount: $5,084

    Price history

    DateEventPrice
    1/9/2019Sold--
    Source: AKMLS #18-14234 Report a problem
    11/4/2018Pending sale$275,000$125/sqft
    Source: Alaska Dream Makers #18-14234 Report a problem
    9/28/2018Price change$275,000-1.8%$125/sqft
    Source: Alaska Dream Makers #18-14234 Report a problem
    8/15/2018Listed for sale$279,900$127/sqft
    Source: Alaska Dream Makers #18-14234 Report a problem
    8/27/2016Listing removed$1,700-2.9%$1/sqft
    Source: Charlene Moss Realty, Inc. #16-10818 Report a problem
    8/24/2014Listing removed$1,750$1/sqft
    Source: Charlene Moss Realty, Inc. #14-11173 Report a problem
    7/27/2014Listed for rent$1,750$1/sqft
    Source: Charlene Moss Realty, Inc. #14-11173 Report a problem
    5/17/2007Sold--
    Source: AKMLS #07-1107 Report a problem
    4/14/2006Sold--
    Source: AKMLS #06-4096 Report a problem

    Public tax history

    YearProperty taxesTax assessment
    2025$5,084 +0.7%$418,400 +3.4%
    2024$5,049 +7.2%$404,800 +4.7%
    2023$4,710 +3.2%$386,600 +10%
    2022$4,564 +1%$351,600 +11.8%
    2021$4,519 +4.5%$314,400 +7.9%
    2020$4,324 +1%$291,500 +1.8%
    2019$4,283 +0.9%$286,300 +0.4%
    2018$4,243 +18.9%$285,200 +2%
    2017$3,570 $279,600 0%
    2016$3,570 $279,700 +7%
    2015$3,570 $261,400 -0.4%
    2014$3,570 $262,400 +3.9%
    2013-- $252,600 +0.9%
    2012-- $250,400 +6.8%
    2011-- $234,400 -10%
    2010-- $260,500 +1.8%
    2009-- $256,000 -0.9%
    2008-- $258,200 +0.8%
    2007-- $256,200 +1064.5%
    2006-- $22,000 +37.5%
    2005-- $16,000 +3.2%
    2004-- $15,500 +10.7%
    2003-- $14,000 +16.7%
    2002-- $12,000
    2001-- $12,000
    2000-- $12,000
    Find assessor info on the county website

    Neighborhood: Knik-Fairview

    Nearby schools

    GreatSchools rating
    Schools provided by the listing agent
    • Elementary: Snowshoe
    • Middle: Wasilla
    • High: Wasilla

    Source: The MLS. This data may not be complete. We recommend contacting the local school district to confirm school assignments for this home.

    Get pre-qualified for a loan
    At Zillow Home Loans, we can pre-qualify you in as little as 5 minutes with no impact to your credit score.

    An equal housing lender. NMLS #10287.

    Sell for more on Zillow
    Get a Zillow Showcase℠ listing at no additional cost and you could sell for .
    $466,900
    2% more
    +$9,338
    With Zillow Showcase(estimated)
    $476,238