Beautiful 2-story end-unit townhome with a garage in Plant City, FL!
Downstairs, enjoy an open living area including a spacious, open gathering room and kitchen, plus a convenient powder room, built-in storage spaces, and a coveredlanai.
Upstairs, enjoy privacy in your spacious owner's suite with two walk-in wardrobes and a private en-suite bath including dual vanities, a decorative tiled shower, and a closeted toilet. Two large secondary bedrooms share a Jack-and-Jill bathroom with dual vanities.
This professionally-designed home includes beautiful finishes and features for your lifestyle and move-in convenience:
A beautifully designed kitchen with:
A butterfly island.
36-in. white soft-close shaker style cabinets with crown moulding and decorative knobs/pulls.
Cambria countertops .
Convenient pantry.
Stainless steel undermount sink with a pull-down faucet.
Decorative tiled backsplash.
Samsung stainless steel appliances:
5-burner smooth-top electric range.
Fingerprint-resistant microwave with ventilation system.
ENERGY STAR® quiet-operation dishwasher.
ENERGY STAR® side by side refrigerator.
.
.
Samsung washer and dryer set - Full size, white .
Low-maintenance luxury vinyl plank flooring throughout the lower level, laundry room, and all bathrooms.
Mohawk stain-resistant carpet in the bedrooms, stairs and upstairs hallway.
Energy-efficient LED lighting in the kitchen and gathering room.
2-in. custom-fit faux-wood window
Sold for $321,360
$321,360
2760 Walden Town Cir, Plant City, FL 33566
3beds
1,884sqft
Townhouse
Built in 2025
-- sqft lot
$313,400 Zestimate®
$171/sqft
$2,372 Estimated rent
Home value
$313,400
Estimated sales range
Not available
$2,372/mo
Zestimate® history
Owner options
List your home for rent
$2,372/mo
Rent Zestimate®
Find your next renter with Zillow Rental Manager. Plus, with online applications, you can quickly screen prospective tenants – for free.
$2,372/mo
Rent Zestimate®
Refinance and save
$2,241/mo
Est. payment
Refinancing to a lower rate could help reduce your monthly payments and save thousands over the life of the loan.
$2,241/mo
Est. payment
Explore your selling options
Work with a Zillow partner agent
Leverage their expertise and Zillow's premium Showcase listings to get your home seen by more buyers.
Get startedList with your own agent
Get your home in front of millions of buyers by listing it on Zillow.
Learn how to do itSell it yourself
Take full control of how buyers see your home on Zillow by listing For Sale by Owner (FSBO).
List your homeWhat's special
Covered lanaiCustom-fit faux-wood windowStain-resistant carpetEn-suite bathWalk-in wardrobesJack-and-jill bathroomButterfly island
Zillow last checked:
Listing updated:
Source: Highland Homes FL
Facts & features
Interior
Bedrooms & bathrooms
- Bedrooms: 3
- Bathrooms: 2
- Full bathrooms: 2
Interior area
- Total interior livable area: 1,884 sqft
Property
Parking
- Total spaces: 1
- Parking features: Garage
- Garage spaces: 1
Features
- Levels: 2.0
- Stories: 2
Details
- Parcel number: 212901D1W000000000670P
Construction
Type & style
- Home type: Townhouse
- Property subtype: Townhouse
Condition
- New Construction
- New construction: Yes
- Year built: 2025
Details
- Builder name: Highland Homes
Community & HOA
Community
- Subdivision: Terrace at Walden Lake
Location
- Region: Plant City
Financial & listing details
- Price per square foot: $171/sqft
- Tax assessed value: $271,804
- Annual tax amount: $87
- Date on market: 3/15/2025
Price history
| Date | Event | Price |
|---|---|---|
| 6/11/2025 | Sold | $321,360$171/sqft |
Source: Public Record Report a problem | ||
| 3/15/2025 | Listed for sale | $321,360$171/sqft |
Source:  Highland Homes FL Report a problem Highland Homes FL Report a problem | ||
Public tax history
| Year | Property taxes | Tax assessment |
|---|---|---|
| 2025 | $87 +4.6% | $271,804 +5639.1% |
| 2024 | $83 | $4,736 |
Find assessor info on the county website
Neighborhood: 33566
Nearby homes
- $321,3602 bd2 ba1.8k sqft2770 Walden Town Cir, Plant City, FL 33566Sold

- $279,9903 bd2 ba1.7k sqft2769 Walden Town Cir, Plant City, FL 33566Sold
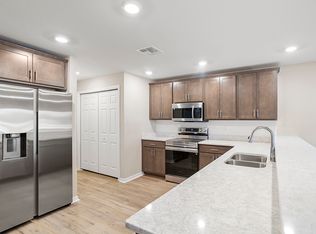
- $279,9903 bd3 ba1.7k sqft2768 Walden Town Cir, Plant City, FL 33566Sold
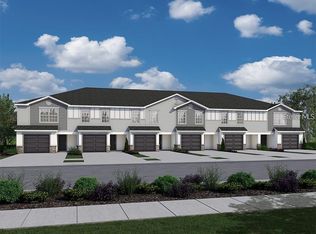
- $279,9903 bd2 ba1.7k sqft2766 Walden Town Cir, Plant City, FL 33566Sold
- $319,3602 bd2 ba1.8k sqft2771 Walden Town Cir, Plant City, FL 33566Sold
- $289,9003 bd3 ba1.7k sqft2767 Walden Town Cir, Plant City, FL 33566Sold
- $292,3003 bd2 ba1.7k sqft2765 Walden Town Cir, Plant City, FL 33566Off Market
- $302,3603 bd2 ba1.7k sqft2762 Walden Town Cir, Plant City, FL 33566Sold
Nearby schools
GreatSchools rating
- 7/10Walden Lake Elementary SchoolGrades: PK-5Distance: 0.4 mi
- 3/10Tomlin Middle SchoolGrades: 6-8Distance: 2.8 mi
- 5/10Plant City High SchoolGrades: 9-12Distance: 2.6 mi
Schools provided by the MLS
- Elementary: Walden Lake Elementary School
- Middle: Tomlin Middle School
- High: Plant City High School
- District: Hillsborough County Public Schools
Source: Highland Homes FL. This data may not be complete. We recommend contacting the local school district to confirm school assignments for this home.
Get a cash offer in 3 minutes
Find out how much your home could sell for in as little as 3 minutes with a no-obligation cash offer.
Estimated market value
$313,400
Get a cash offer in 3 minutes
Find out how much your home could sell for in as little as 3 minutes with a no-obligation cash offer.
Estimated market value
$313,400
- Florida
- Hillsborough County
- Plant City
- 33566
- 2760 Walden Town Cir
Nearby cities
Nearby zip codes
Other Plant City Topics
