This spacious 2-level, 2-bedroom, 2.5-bath corner-unit condominium offers one of the largest floor plans in the community and is filled with an abundance of natural light. The open-concept floor plan creates a seamless flow between the kitchen, dining, and living areas, making it perfect for everyday living and entertaining. The kitchen features granite countertops, while the inviting living room offers a cozy gas fireplace. Enjoy peace of mind with updated windows, a newer sliding glass door, and extra attic insulation for added energy efficiency. Relax on your private patio overlooking a beautiful natural setting, providing peaceful backyard views with no rear neighbors. As a corner unit, this home offers additional windows and an abundance of sunlight throughout. Additional highlights include a 1-car attached garage, two additional parking spaces, and a well-designed layout that combines comfort, convenience, and style. Don't miss this opportunity to own a bright, spacious condo
Active
$199,900
2760 Walden Woods Blvd, Jackson, MI 49201
2beds
1,294sqft
:
Get pre-qualified$1,871/mo
Condominium
Built in 1982
-- sqft lot
$194,900 Zestimate®
$154/sqft
$290/mo HOA
What's special
Cozy gas fireplaceGranite countertopsTwo additional parking spacesOpen-concept floor planNewer sliding glass doorUpdated windowsAbundance of natural light
- 8 days |
- 393 |
- 16 |
Zillow last checked:
Listing updated:
Listed by:
Deborah A Chambers 517-937-8663,
Five Star Real Estate-Jackson 517-544-0200
Source: MichRIC,MLS#: 26037711
Facts & features
Interior
Bedrooms & bathrooms
- Bedrooms: 2
- Bathrooms: 3
- Full bathrooms: 2
- 1/2 bathrooms: 1
Primary bedroom
- Level: Upper
- Area: 192
- Dimensions: 16.00 x 12.00
Bedroom 2
- Level: Upper
- Area: 180
- Dimensions: 15.00 x 12.00
Heating
- Forced Air
Cooling
- Central Air
Appliances
- Included: Dishwasher, Disposal, Dryer, Microwave, Oven, Range, Refrigerator, Washer
- Laundry: In Basement
Features
- Ceiling Fan(s)
- Basement: Full
- Number of fireplaces: 1
- Fireplace features: Living Room
Interior area
- Total structure area: 1,294
- Total interior livable area: 1,294 sqft
- Finished area below ground: 0
Property
Parking
- Total spaces: 1
- Parking features: Garage Faces Front, Garage Door Opener, Detached, Attached
- Garage spaces: 1
Features
- Stories: 2
- Exterior features: Balcony
Lot
- Features: Shrubs/Hedges
Details
- Parcel number: 000081612900520
Construction
Type & style
- Home type: Condo
- Architectural style: Traditional
- Property subtype: Condominium
Materials
- Brick, Wood Siding
- Roof: Shingle
Condition
- New construction: No
- Year built: 1982
Utilities & green energy
- Sewer: Public Sewer
- Water: Public
- Utilities for property: Natural Gas Connected
Community & HOA
Community
- Security: Smoke Detector(s)
- Subdivision: Walden Woods
HOA
- Has HOA: Yes
- Services included: Water, Trash, Snow Removal, Maintenance Grounds
- HOA fee: $290 monthly
- HOA phone: 517-788-9640
Location
- Region: Jackson
Financial & listing details
- Price per square foot: $154/sqft
- Tax assessed value: $60,427
- Annual tax amount: $2,064
- Date on market: 7/22/2026
- Listing terms: Cash,Conventional
- Road surface type: Paved
Estimated market value
$194,900
$185,000 - $205,000
$1,681/mo
Price history
| Date | Event | Price |
|---|---|---|
| 7/22/2026 | Listed for sale | $199,900+122.4%$154/sqft |
Source:  MichRIC #26037711 Report a problem MichRIC #26037711 Report a problem | ||
| 6/11/2015 | Listing removed | $89,900+3.9%$69/sqft |
Source: EXIT Realty 1st Report a problem | ||
| 5/21/2015 | Sold | $86,500+23.7%$67/sqft |
Source: Public Record Report a problem | ||
| 1/19/2012 | Sold | $69,900-6.7%$54/sqft |
Source: MichRIC #21069922 Report a problem | ||
| 9/8/2011 | Price change | $74,900-6.3%$58/sqft |
Source: EXIT REALTY 1ST LLC #20006652 Report a problem | ||
| 7/19/2011 | Price change | $79,900-5.9%$62/sqft |
Source: Exit Realty 1st LLC #20006652 Report a problem | ||
| 7/7/2011 | Listed for sale | $84,900$66/sqft |
Source: Exit Realty 1st LLC #20006652 Report a problem | ||
Public tax history
| Year | Property taxes | Tax assessment |
|---|---|---|
| 2025 | -- | $66,300 -0.6% |
| 2024 | -- | $66,700 +13.2% |
| 2021 | $1,752 +11.9% | $58,900 +6.1% |
| 2020 | $1,566 | $55,500 +14.4% |
| 2019 | $1,566 -4.5% | $48,500 +2.1% |
| 2018 | $1,639 | $47,500 -7.6% |
| 2017 | $1,639 | $51,400 +1.7% |
| 2016 | $1,639 | $50,535 -7.2% |
| 2015 | $1,639 | $54,431 +2.4% |
| 2014 | $1,639 | $53,140 +4.4% |
| 2012 | -- | $50,893 -6.4% |
| 2011 | -- | $54,388 +9.3% |
| 2010 | -- | $49,780 -19.6% |
| 2009 | -- | $61,915 |
Find assessor info on the county website
Monthly payment
Est. payment
Payment breakdown
Explore the cost of this home by adjusting the details. Changes won't be saved.Climate risks
Neighborhood: 49201
Nearby schools
GreatSchools rating
- 3/10Northwest Elementary SchoolGrades: 3-5Distance: 1.3 mi
- 5/10R.W. Kidder Middle SchoolGrades: 6-8Distance: 2.2 mi
- 6/10Northwest High SchoolGrades: 9-12Distance: 2.4 mi
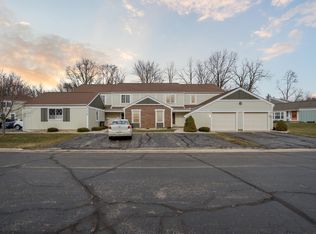
- $175,0002 bd2 ba1.6k sqft2762 Walden Woods Blvd, Jackson, MI 49201Sold
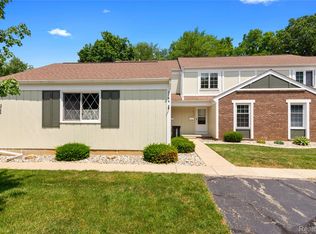
- $187,5002 bd3 ba1.1k sqft2764 Walden Woods Blvd, Jackson, MI 49201Sold
- $180,7002 bd2 ba1.3k sqft2766 Walden Woods Blvd, Jackson, MI 49201Off Market
- $176,000-- bd2 ba1k sqft2758 Walden Woods Blvd, Jackson, MI 49201Off Market
- $187,0003 bd3 ba1.6k sqft2756 Walden Woods Blvd, Jackson, MI 49201Off Market
- $190,7003 bd3 ba1.1k sqft2754 Walden Woods Blvd, Jackson, MI 49201Off Market
- $164,1002 bd2 ba1.2k sqft2646 Walden Woods Blvd, Jackson, MI 49201Off Market
- $215,9002 bd3 ba1.8k sqft2752 Walden Woods Blvd, Jackson, MI 49201Off Market
A local agent can set up tours, give advice and negotiate with sellers.
A local lender can help you make sure your offer is ready when you are.
Similar homes
- $189,0003 bd1 ba1.7k sqft3640 Saint Luke Dr, Jackson, MI 49201For Sale
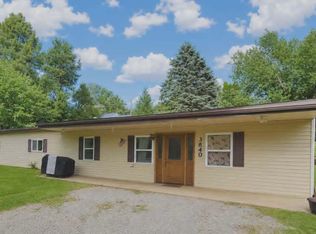
 MLS ID #26029325, EDWARD J KERLEY, Exit Realty 1st LLC. MichRIC
 - $199,9002 bd2 ba1.1k sqft1928 Coventry Cir, Jackson, MI 49201For Sale
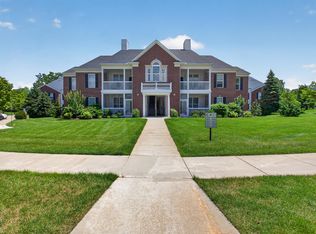 MLS ID #26029614, HEATHER HERNDON, Howard Hanna Real Estate Services. MichRIC
 - $194,9002 bd2 ba1.2k sqft864 W Barrington Cir, Jackson, MI 49203For Sale
 MLS ID #26028963, HEATHER HERNDON, Howard Hanna Real Estate Services. MichRIC
 - $214,9003 bd3 ba1.6k sqft1022 Homewild Ave, Jackson, MI 49201For Sale
 MLS ID #26033961, SUSAN M MOHLMAN, Sproat Realty Professionals-J. MichRIC
 - $214,9002 bd1 ba1.5k sqft707 Lowell Ave, Jackson, MI 49202For SaleMLS ID #26030406, Julie Childers, Key Realty One LLC. MichRIC
- $236,0003 bd1 ba1.6k sqft145 Falcon Rd, Jackson, MI 49202For Sale By Owner
- $269,0003 bd4 ba1.8k sqft1190 Ferndale Rd, Jackson, MI 49201For SaleMLS ID #26016676, TIMOTHY J ATKINS, ERA Reardon Realty, L.L.C.. MichRIC
- $234,9004 bd2 ba1.8k sqft1127 S Brown St, Jackson, MI 49203For SaleMLS ID #26038460, KAYLA DOMINIQUE, Howard Hanna Real Estate Services. MichRIC
- $185,0003 bd1 ba1.3k sqft114 S Wisner St, Jackson, MI 49203For SaleMLS ID #26035237, Katherine Stewart, ERA Reardon Realty, L.L.C.. MichRIC
- $265,0003 bd2 ba1.5k sqft6455 Jordan Rd, Jackson, MI 49201For SaleMLS ID #26033166, Jacob Lowder, Century 21 Affiliated - Jackson. MichRIC
- $199,5003 bd2 ba1.2k sqft732 W Barrington Cir, Jackson, MI 49203For SaleMLS ID #26014667, Melissa Socha, Modern Way Realty. MichRIC
- $244,9004 bd2 ba1.4k sqft5105 Sharon Dr, Jackson, MI 49203For SaleMLS ID #26038494, HILLARY KNAPP, Howard Hanna Real Estate Services. MichRIC
- $154,9003 bd2 ba1.3k sqft4498 Yuma Dr, Jackson, MI 49201For SaleMLS ID #26029680, TIMOTHY CREECH, Five Star Real Estate. MichRIC
- $174,9003 bd1 ba1.5k sqft1023 Evanston Dr, Jackson, MI 49202For SaleMLS ID #26029470, Clifford Risner, Executive Brokers Residential and Commercial Real Estate. MichRIC
- $214,9004 bd3 ba1.7k sqft1008 Union St, Jackson, MI 49203For SaleMLS ID #26032489, Catherine L. Rice, Coldwell Banker Beiswanger Realty Group. MichRIC
- $217,5003 bd2 ba1.2k sqft4022 Donnely Rd, Jackson, MI 49201For SaleMLS ID #26016611, Hunter Thayer, Production Realty. MichRIC
- $162,0002 bd2 ba1.2k sqft316 Carr St, Jackson, MI 49201For SaleMLS ID #26014468, JESSIE KOEBBE-WOOD, Howard Hanna Real Estate Services. MichRIC
- $234,9003 bd1 ba855 sqft6109 Brooklyn Rd, Jackson, MI 49201For SaleMLS ID #26032691, Michael Kendall, Executive Brokers Residential and Commercial Real Estate. MichRIC
- $109,9002 bd2 ba1.2k sqft806 W Michigan Ave APT 108W, Jackson, MI 49202For SaleMLS ID #26035551, HEATHER HERNDON, Howard Hanna Real Estate Services. MichRIC
- $215,0003 bd2 ba1.3k sqft795 W Barrington Cir, Jackson, MI 49203For Sale
 MLS ID #50207025, Theodore Lano, Serenity Realty LLC. MiRealSource
