Skip main navigation
Sold for $329,000
  • $329,000

    2760 Whitmore Ct, Tallahassee, FL 32312

    3beds
    1,521sqft
    Single Family Residence
    Built in 2001
    5,662 Square Feet Lot
    $-- Zestimate®
    $216/sqft
    $2,113 Estimated rent

    Home value

    Not available

    Estimated sales range

    Not available

    $2,113/mo

    Zestimate® history
    Loading
    Loading...

    Owner options

    List your home for rent

    $2,113/mo

    Rent Zestimate®

    Find your next renter with Zillow Rental Manager. Plus, with online applications, you can quickly screen prospective tenants – for free.

    Learn more

    $2,113/mo

    Rent Zestimate®

    Refinance and save

    $2,411/mo

    Est. payment

    Refinancing to a lower rate could help reduce your monthly payments and save thousands over the life of the loan.

    See today's rates

    $2,411/mo

    Est. payment

    Explore your selling options

    Work with a Zillow partner agent

    Leverage their expertise and Zillow's premium Showcase listings to get your home seen by more buyers.

    Get started

    List with your own agent

    Get your home in front of millions of buyers by listing it on Zillow.

    Learn how to do it

    Sell it yourself

    Take full control of how buyers see your home on Zillow by listing For Sale by Owner (FSBO).

    List your home

    What's special

    Loads of lightSizable primary bedroomEngineered wood floors throughoutCathedral ceilingsCul-de-sac localeWalk-in closetHallway linen closet
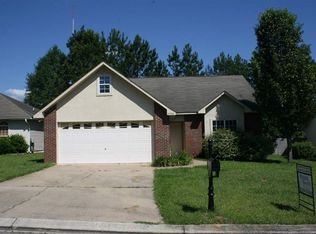
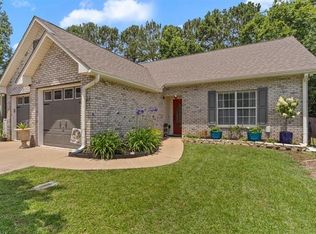
    Cul-de-sac locale nestled Killearn Commons, complete with community pool and very close to Bannerman Crossing shopping. Not a thread of carpet in this nicely refreshed split-bedroom plan house. Engineered wood floors throughout, with ceramic tile in baths, kitchen and laundry. What was a formal dining room is currently used as a flex room/office, as there is plenty of room for a table in the kitchen-adjacent dining area overlooking the backyard. Kitchen has white cabinets and granite counters, as well as a pantry. It overlooks the dining room with seating bar. Living room has corner-oriented fireplace, cathedral ceilings and loads of light. Sizable primary bedroom has walk-in closet, double sinks, and separate shower/corner tub. Bedrooms two and three share a hall bath, handy hallway linen closet. Back bedroom has a convenient murphy bed. Patio overlooks the fully-privacy fenced backyard, with some lounging shade in the corner thanks to some mature trees. 2017 roof, 2018 HVAC and 2018 water heater.

    Zillow last checked:

    Listing updated:

    Listed by:

    Christie Perkins 850-321-2393,

    Coldwell Banker Hartung

    Bought with:

    Julie B Cosper, 3333973

    Pearson Realty Inc.

    Source: TBR,MLS#: 397343MLS Logo

    Facts & features

    Interior

    Bedrooms & bathrooms
    • Bedrooms: 3
    • Bathrooms: 2
    • Full bathrooms: 2
    Rooms
    • Room types: Office, Other, Pantry, Utility Room
    Primary bedroom
    • Dimensions: 16x11
    Bedroom 2
    • Dimensions: 11x10
    Bedroom 3
    • Dimensions: 11x10
    Dining room
    • Dimensions: 8x8
    Family room
    • Dimensions: -
    Kitchen
    • Dimensions: 10x8
    Living room
    • Dimensions: 22x14
    Heating
    • Central, Electric, Fireplace(s), Heat Pump
    Cooling
    • Central Air, Ceiling Fan(s), Electric
    Appliances
    • Included: Dryer, Dishwasher, Disposal, Ice Maker, Microwave, Oven, Range, Refrigerator, Washer
    Features
    • Tray Ceiling(s), Vaulted Ceiling(s), Window Treatments, Pantry, Walk-In Closet(s)
    • Flooring: Engineered Hardwood, Tile
    • Has fireplace: Yes
    • Fireplace features: Gas
    Interior area
    • Total structure area: 1,521
    • Total interior livable area: 1,521 sqft

    Property

    Parking
    • Total spaces: 2
    • Parking features: Garage, Two Car Garage
    • Garage spaces: 2
    Features
    • Levels: Multi/Split
    • Stories: 1
    • Patio & porch: Patio
    • Exterior features: Fully Fenced
    • Pool features: Community
    • Fencing: Fenced,Privacy
    • Has view: Yes
    • View description: None
    Lot
    • Size: 5,662 Square Feet
    Details
    • Parcel number: 140926O0060
    • Special conditions: Standard

    Construction

    Type & style
    • Home type: SingleFamily
    • Architectural style: Contemporary/Modern,One Story,Split Level
    • Property subtype: Single Family Residence
    Materials
    • Stucco, Vinyl Siding
    Condition
    • Year built: 2001

    Utilities & green energy

    • Sewer: Public Sewer

    Community & HOA

    Community
    • Features: Pool, Street Lights
    • Subdivision: Killearn Commons
    HOA
    • Has HOA: Yes
    • Services included: Common Areas, Other, Pool(s)
    • HOA fee: $155 annually
    Location
    • Region: Tallahassee

    Financial & listing details

    • Price per square foot: $216/sqft
    • Tax assessed value: $250,447
    • Annual tax amount: $3,471
    • Date on market: 3/15/2026
    • Cumulative days on market: 47 days
    • Listing terms: Conventional,FHA,VA Loan
    • Road surface type: Paved

    Price history

    DateEventPrice
    5/1/2026Sold$329,000$216/sqft
    Source: TBR #397343 Report a problem
    3/23/2026Contingent$329,000$216/sqft
    Source: TBR #397343 Report a problem
    3/15/2026Listed for sale$329,000+13.5%$216/sqft
    Source: TBR #397343 Report a problem
    10/14/2022Sold$289,900$191/sqft
    Source: TBR #350273 Report a problem
    8/28/2022Contingent$289,900$191/sqft
    Source: TBR #350273 Report a problem
    8/24/2022Listed for sale$289,900+28.3%$191/sqft
    Source: TBR #350273 Report a problem
    9/6/2019Sold$226,000+1.6%$149/sqft
    Source: TBR #306958 Report a problem
    7/30/2019Pending sale$222,500$146/sqft
    Source: Coldwell Banker Hartung and Noblin, Inc. #306958 Report a problem
    7/21/2019Price change$222,500-1.1%$146/sqft
    Source: Coldwell Banker Hartung and Noblin, Inc. #306958 Report a problem
    5/30/2019Listed for sale$225,000$148/sqft
    Source: Coldwell Banker Hartung & Nobl #306958 Report a problem

    Public tax history

    YearProperty taxesTax assessment
    2023$3,471 +20.6%$250,447 +27.4%
    2022$2,878 +19.9%$196,658 +3%
    2021$2,399 +132.1%$190,930 +1.4%
    2020$1,034 -42.6%$188,294 +24.3%
    2019$1,802 $151,444 +1.9%
    2018$1,802 +1.2%$148,620 +2.1%
    2017$1,782 +0.2%$145,563 +2.1%
    2016$1,778 $142,569 +0.7%
    2015$1,778 $141,578 +0.8%
    2014$1,778 $140,454 +1.5%
    2013-- $138,378 -0.7%
    2012-- $139,305 -6.7%
    2011-- $149,312 -2.2%
    2010-- $152,634 -2.5%
    2009-- $156,561 -10.6%
    2008-- $175,132 -1.2%
    2007-- $177,311 +9.6%
    2006-- $161,778 +25.5%
    2005-- $128,940
    2004-- $128,940 +8.7%
    2003-- $118,572 +458%
    2002-- $21,250
    2001-- $21,250
    2000$417 $21,250
    Find assessor info on the county website

    Neighborhood: Killearn Lakes Plantation

    Nearby schools

    GreatSchools rating
    Schools provided by the listing agent
    • Elementary: KILLEARN LAKES
    • Middle: DEERLAKE
    • High: CHILES

    Source: TBR. This data may not be complete. We recommend contacting the local school district to confirm school assignments for this home.

    Get pre-qualified for a loan
    At Zillow Home Loans, we can pre-qualify you in as little as 5 minutes with no impact to your credit score.

    An equal housing lender. NMLS #10287.