PRICED TO SELL!! With no HOA!! Located in a quiet neighborhood, on a dead end road which is so great for young kids. Newly remodeled kitchen, tile floors, exterior and interior paint. Double AC unit-2020. Roof-2017. Electrical panel - 2017. Whole house generator - 2005, with a brand new battery just put in last year. A extra room that can be used as a den, office or another room. Living room has a triple slider that goes out to a beautiful screened in back porch. A workshop off of the garage, great for wood working or make it into a great craft room. Fenced in yard with a nice playset for the little ones. Come check out this home out today!!
Sold for $315,000
$315,000
2760 Yorkshire Dr, Titusville, FL 32796
3beds
1,800sqft
Single Family Residence
Built in 1964
8,712 Square Feet Lot
$313,700 Zestimate®
$175/sqft
$2,196 Estimated rent
Home value
$313,700
$298,000 - $329,000
$2,196/mo
Zestimate® history
Owner options
List your home for rent
$2,196/mo
Rent Zestimate®
Find your next renter with Zillow Rental Manager. Plus, with online applications, you can quickly screen prospective tenants – for free.
$2,196/mo
Rent Zestimate®
Refinance and save
$2,094/mo
Est. payment
Refinancing to a lower rate could help reduce your monthly payments and save thousands over the life of the loan.
$2,094/mo
Est. payment
Explore your selling options
Work with a Zillow partner agent
Leverage their expertise and Zillow's premium Showcase listings to get your home seen by more buyers.
Get startedList with your own agent
Get your home in front of millions of buyers by listing it on Zillow.
Learn how to do itSell it yourself
Take full control of how buyers see your home on Zillow by listing For Sale by Owner (FSBO).
List your homeWhat's special
Zillow last checked:
Listing updated:
Listed by:
Jennifer Lee Hardcastle 321-987-1506,
Coldwell Banker Coast Realty,
Peggy Cornish 321-960-5970,
Coldwell Banker Coast Realty
Bought with:
Adam Sortman, 3384148
SimpliHOM
Source: Space Coast AOR,MLS#: 1009934
Facts & features
Interior
Bedrooms & bathrooms
- Bedrooms: 3
- Bathrooms: 2
- Full bathrooms: 2
Primary bedroom
- Level: Main
- Area: 182
- Dimensions: 14.00 x 13.00
Bathroom 2
- Level: Main
- Area: 132
- Dimensions: 12.00 x 11.00
Bathroom 3
- Level: Main
- Area: 168
- Dimensions: 14.00 x 12.00
Dining room
- Level: Main
- Area: 208
- Dimensions: 16.00 x 13.00
Family room
- Level: Main
- Area: 156
- Dimensions: 13.00 x 12.00
Kitchen
- Description: remodeled
- Level: Main
- Area: 80
- Dimensions: 16.00 x 5.00
Laundry
- Level: Main
- Area: 49
- Dimensions: 7.00 x 7.00
Living room
- Description: new tile
- Level: Main
- Area: 250
- Dimensions: 25.00 x 10.00
Heating
- Central
Cooling
- Central Air, Electric
Appliances
- Included: Dishwasher, Dryer, Electric Cooktop, Electric Oven, Freezer, Gas Water Heater, Refrigerator, Washer
- Laundry: Electric Dryer Hookup, Gas Dryer Hookup, Lower Level, Washer Hookup
Features
- Ceiling Fan(s), Open Floorplan, Pantry
- Flooring: Carpet, Tile
- Number of fireplaces: 1
- Fireplace features: Wood Burning
Interior area
- Total structure area: 2,392
- Total interior livable area: 1,800 sqft
Property
Parking
- Total spaces: 2
- Parking features: Garage, Garage Door Opener
- Garage spaces: 2
Features
- Levels: One
- Stories: 1
- Patio & porch: Rear Porch, Screened
- Exterior features: Storm Shutters
- Pool features: None
- Fencing: Chain Link
- Has view: Yes
- View description: Trees/Woods, Other
Lot
- Size: 8,712 Square Feet
- Dimensions: 8712
- Features: Dead End Street, Few Trees, Sprinklers In Front, Sprinklers In Rear
Details
- Additional structures: Workshop
- Additional parcels included: 2202500
- Parcel number: 2235057600004.00013.00
- Special conditions: Standard
Construction
Type & style
- Home type: SingleFamily
- Architectural style: Traditional
- Property subtype: Single Family Residence
Materials
- Block, Concrete, Stucco
- Roof: Shingle
Condition
- Updated/Remodeled
- New construction: No
- Year built: 1964
Utilities & green energy
- Electric: Whole House Generator
- Sewer: Public Sewer
- Water: Public
- Utilities for property: Cable Available, Electricity Available, Electricity Connected, Natural Gas Connected, Sewer Available, Water Connected
Community & HOA
Community
- Subdivision: Forest Hills Estates
HOA
- Has HOA: No
- Amenities included: None
Location
- Region: Titusville
Financial & listing details
- Price per square foot: $175/sqft
- Tax assessed value: $257,160
- Annual tax amount: $1,779
- Date on market: 4/5/2024
- Listing terms: Cash,Conventional,FHA
- Road surface type: Asphalt
Price history
| Date | Event | Price |
|---|---|---|
| 6/4/2024 | Sold | $315,000-1.6%$175/sqft |
Source: Space Coast AOR #1009934 Report a problem | ||
| 5/14/2024 | Contingent | $320,000$178/sqft |
Source: Space Coast AOR #1009934 Report a problem | ||
| 5/13/2024 | Price change | $320,000-4.2%$178/sqft |
Source: Space Coast AOR #1009934 Report a problem | ||
| 4/22/2024 | Price change | $334,000-0.6%$186/sqft |
Source: Space Coast AOR #1009934 Report a problem | ||
| 4/5/2024 | Listed for sale | $336,000-0.3%$187/sqft |
Source: Space Coast AOR #1009934 Report a problem | ||
| 3/30/2024 | Listing removed | -- |
Source:  Stellar MLS #O6184937 Report a problem Stellar MLS #O6184937 Report a problem | ||
| 3/19/2024 | Price change | $337,000-2.3%$187/sqft |
Source: Stellar MLS #O6184937 Report a problem | ||
| 3/7/2024 | Listed for sale | $345,000+9.5%$192/sqft |
Source: Stellar MLS #O6184937 Report a problem | ||
| 2/27/2024 | Listing removed | -- |
Source: Owner Report a problem | ||
| 1/8/2024 | Listed for sale | $315,000+133.3%$175/sqft |
Source: Owner Report a problem | ||
| 4/28/2017 | Sold | $135,000-3.5%$75/sqft |
Source: Space Coast AOR #770864 Report a problem | ||
| 2/16/2017 | Pending sale | $139,900$78/sqft |
Source: Real Living Mutter R.E. Group #770864 Report a problem | ||
| 12/10/2016 | Listed for sale | $139,900$78/sqft |
Source: Real Living Mutter R.E. Group #770864 Report a problem | ||
Public tax history
| Year | Property taxes | Tax assessment |
|---|---|---|
| 2025 | $2,133 +16.5% | $157,780 +18.1% |
| 2024 | $1,830 +2.8% | $133,620 +3% |
| 2023 | $1,780 +8% | $129,730 +3% |
| 2022 | $1,647 -1.6% | $125,960 +3% |
| 2021 | $1,674 +0.4% | $122,300 +1.4% |
| 2020 | $1,668 -1% | $120,620 +2.3% |
| 2019 | $1,685 | $117,910 +1.9% |
| 2018 | $1,685 -0.2% | $115,720 +104.5% |
| 2017 | $1,688 +178% | $56,590 +2.1% |
| 2016 | $607 +15.7% | $55,430 +0.7% |
| 2015 | $525 -3% | $55,050 +0.8% |
| 2014 | $541 | $54,620 -4.4% |
| 2013 | -- | $57,110 +7.9% |
| 2012 | $491 -7.2% | $52,920 -10% |
| 2011 | $529 -13.4% | $58,820 -21.4% |
| 2010 | $611 +4.1% | $74,800 -14.6% |
| 2009 | $587 +3.4% | $87,620 -24.2% |
| 2008 | $568 -29% | $115,600 -6% |
| 2007 | $800 +0.5% | $123,000 +32.1% |
| 2005 | $796 +2% | $93,090 +34.7% |
| 2004 | $780 -13.2% | $69,120 -0.7% |
| 2003 | $899 +3.1% | $69,610 +7% |
| 2002 | $872 -0.7% | $65,070 +9.3% |
| 2001 | $878 +7.5% | $59,530 +4.5% |
| 2000 | $817 | $56,990 |
Find assessor info on the county website
Neighborhood: 32796
Nearby homes
- $237,0003 bd2 ba1.2k sqft2754 Yorkshire Dr, Titusville, FL 32796Off Market
- $272,4003 bd2 ba1.5k sqft2767 Nottingham Ct, Titusville, FL 32796Off Market
- $370,0004 bd2 ba1.6k sqft2761 Nottingham Ct, Titusville, FL 32796Sold
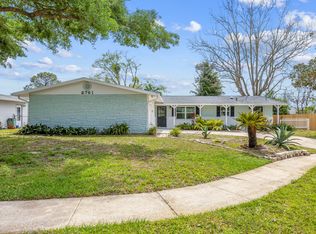
- $356,4004 bd2 ba2.1k sqft2759 Yorkshire Dr, Titusville, FL 32796Off Market
- $267,0003 bd2 ba1.3k sqft2744 Yorkshire Dr, Titusville, FL 32796Sold
- $289,6004 bd2 ba1.8k sqft2755 Nottingham Ct, Titusville, FL 32796Off Market
- $328,7003 bd2 ba1.6k sqft2747 Yorkshire Dr, Titusville, FL 32796Off Market
- $269,4003 bd2 ba1.7k sqft2742 Yorkshire Dr, Titusville, FL 32796Off Market
Nearby schools
GreatSchools rating
- 6/10Oak Park Elementary SchoolGrades: PK-6Distance: 2.1 mi
- 5/10James Madison Middle SchoolGrades: 7-8Distance: 2.1 mi
- 3/10Astronaut High SchoolGrades: 9-12Distance: 1.5 mi
Schools provided by the listing agent
- Elementary: Oak Park
- Middle: Madison
- High: Astronaut
Source: Space Coast AOR. This data may not be complete. We recommend contacting the local school district to confirm school assignments for this home.
Get a cash offer in 3 minutes
Find out how much your home could sell for in as little as 3 minutes with a no-obligation cash offer.
Estimated market value
$313,700
Get a cash offer in 3 minutes
Find out how much your home could sell for in as little as 3 minutes with a no-obligation cash offer.
Estimated market value
$313,700
- Florida
- Brevard County
- Titusville
- 32796
- 2760 Yorkshire Dr
Nearby cities
Nearby zip codes
Other Titusville Topics
