Skip main navigation
Sold for $200,000
  • Listed by: VALENCIA LEA HOMES • Christopher Trevino • Contact: 909-864-7500
    Bought with: VALENCIA LEA HOMES
    $200,000

    27600 Atlantic Ave Space 427, Highland, CA 92346

    2beds
    1,392sqft
    Manufactured Home
    Built in 2005
    -- sqft lot
    $197,400 Zestimate®
    $144/sqft
    $2,470 Estimated rent

    Home value

    $197,400

    $178,000 - $219,000

    $2,470/mo

    Zestimate® history
    Loading
    Loading...

    Owner options

    List your home for rent

    $2,470/mo

    Rent Zestimate®

    Find your next renter with Zillow Rental Manager. Plus, with online applications, you can quickly screen prospective tenants – for free.

    Learn more

    $2,470/mo

    Rent Zestimate®

    Refinance and save

    $1,296/mo

    Est. payment

    Refinancing to a lower rate could help reduce your monthly payments and save thousands over the life of the loan.

    See today's rates

    $1,296/mo

    Est. payment

    Explore your selling options

    Work with a Zillow partner agent

    Leverage their expertise and Zillow's premium Showcase listings to get your home seen by more buyers.

    Get started

    List with your own agent

    Get your home in front of millions of buyers by listing it on Zillow.

    Learn how to do it

    Sell it yourself

    Take full control of how buyers see your home on Zillow by listing For Sale by Owner (FSBO).

    List your home

    What's special

    Ensuite bathDual walk-in closetsNewer roofOpen floor planBreakfast nookNewer appliancesLow threshold shower
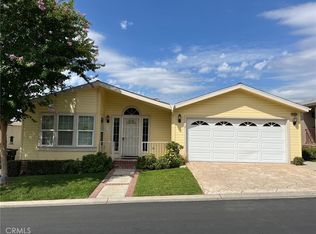
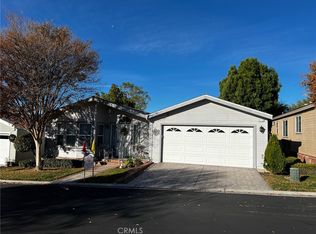
    Location Location Location!!! Welcome to Valencia Lea, Highland's premier 55+ senior community. This 2005 Hallmark Winchester IV home, with approx. 1392 SF, 2 bedrooms w/ Family room, 2 bath, and attached 2 car garage. The exterior features a newer roof (2023), stamped concrete drive with brick steps and park-maintained lawn. The quite back yard has no neighbors behind the home and features a large, covered patio perfect for outdoor living. Other features include dual pane windows, ceiling fans, skylights and vaulted ceilings throughout. Living and dining rooms open to each other in an open floor plan perfect for entertaining. The kitchen has solid wood cabinets, ample storage and breakfast nook with plenty of light and includes newer appliances. The family room just off the kitchen features a huge dormer window and French door to the patio. The spacious primary bedroom has dual walk-in closets and a generously sized ensuite bath with low threshold shower and tons of storage. The guest room, bath and dedicated laundry room with sink and included washer and dryer, round out this lovely home. Call or come in to schedule a showing, this house ready for you to call it home!

    Zillow last checked:

    Listing updated:

    Listed by:

    Christopher Trevino DRE #01801920 760-586-9297,

    VALENCIA LEA HOMES

    Bought with:

    Christopher Trevino, DRE #01801920

    VALENCIA LEA HOMES

    Source: CRMLS,MLS#: IG25258267MLS LogoOriginating MLS: California Regional MLS

    Facts & features

    Interior

    Bedrooms & bathrooms
    • Bedrooms: 2
    • Bathrooms: 2
    • Full bathrooms: 2
    Rooms
    • Room types: Kitchen, Laundry, Living Room, Primary Bathroom, Primary Bedroom, Other, Utility Room
    Bathroom
    • Features: Bathroom Exhaust Fan, Dual Sinks, Linen Closet, Separate Shower, Tub Shower, Walk-In Shower
    Kitchen
    • Features: Kitchen/Family Room Combo, Solid Surface Counters
    Other
    • Features: Walk-In Closet(s)
    Heating
    • Central
    Cooling
    • Central Air
    Appliances
    • Included: Dishwasher, Gas Range, Microwave, Refrigerator, Water Heater, Dryer, Washer
    • Laundry: Washer Hookup, Gas Dryer Hookup, Inside, Laundry Room
    Features
    • Ceiling Fan(s), Cathedral Ceiling(s), High Ceilings, Open Floorplan, Pantry, Recessed Lighting, Solid Surface Counters, Utility Room, Walk-In Closet(s)
    • Flooring: Carpet, Vinyl, Wood
    • Windows: Double Pane Windows, Plantation Shutters, Palladian Window(s)
    Interior area
    • Total interior livable area: 1,392 sqft

    Property

    Parking
    • Total spaces: 2
    • Parking features: Garage, Garage Door Opener
    • Attached garage spaces: 2
    Features
    • Levels: One
    • Stories: 1
    • Entry location: Front door
    • Patio & porch: Concrete
    • Exterior features: Awning(s)
    • Pool features: Community
    • Has spa: Yes
    • Spa features: Community
    • Fencing: Block,Wrought Iron
    • Has view: Yes
    • View description: Mountain(s)
    • Park: Valencia Lea
    Lot
    • Features: 6-10 Units/Acre
    Details
    • Parcel number: 1200041056427
    • On leased land: Yes
    • Lease amount: $1,069
    • Special conditions: Standard

    Construction

    Type & style
    • Home type: MobileManufactured
    • Property subtype: Manufactured Home
    Materials
    • Foundation: Pier Jacks, Quake Bracing
    • Roof: Composition
    Condition
    • Turnkey
    • Year built: 2005

    Utilities & green energy

    • Electric: Standard
    • Sewer: Public Sewer
    • Water: Public
    • Utilities for property: Cable Connected, Electricity Connected, Natural Gas Connected, Sewer Connected, Water Connected

    Community & HOA

    Community
    • Features: Street Lights, Sidewalks, Gated, Pool
    • Security: Carbon Monoxide Detector(s), Gated Community, Resident Manager, Smoke Detector(s)
    • Senior community: Yes
    Location
    • Region: Highland

    Financial & listing details

    • Price per square foot: $144/sqft
    • Tax assessed value: $61,500
    • Annual tax amount: $617
    • Date on market: 11/11/2025
    • Cumulative days on market: 21 days
    • Listing terms: Cash,Cash to New Loan
    • Body type: Double Wide

    Price history

    DateEventPrice
    12/31/2025Sold$200,000-7%$144/sqft
    Source: CRMLS #IG25258267 Report a problem
    12/2/2025Pending sale$215,000$154/sqft
    Source: CRMLS #IG25258267 Report a problem
    11/18/2025Price change$215,000-4.4%$154/sqft
    Source: CRMLS #IG25258267 Report a problem
    11/11/2025Listed for sale$225,000$162/sqft
    Source: CRMLS #IG25258267 Report a problem

    Public tax history

    YearProperty taxesTax assessment
    2025$617 $61,500
    2024-- $61,500
    2023-- $61,500
    2022-- $61,500
    2021$637 $61,500
    2020$637 +1.3%$61,500
    2019$628 $61,500
    2018-- $61,500
    2017$620 $61,500
    2016$620 +2.1%$61,500
    2015$607 -3.8%$61,500
    2014$631 $61,500 -25%
    2013-- $82,000
    Find assessor info on the county website

    Neighborhood: 92346

    Nearby schools

    GreatSchools rating
    Get a cash offer in 3 minutes
    Find out how much your home could sell for in as little as 3 minutes with a no-obligation cash offer.
    Estimated market value
    $197,400
    Get a cash offer in 3 minutes
    Find out how much your home could sell for in as little as 3 minutes with a no-obligation cash offer.
    Estimated market value
    $197,400