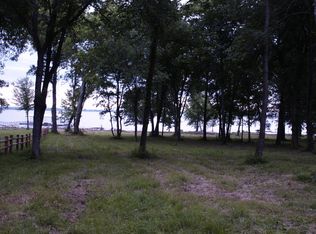
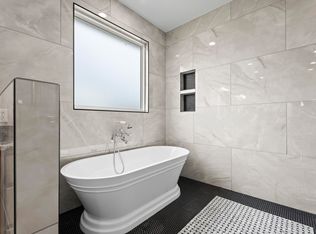
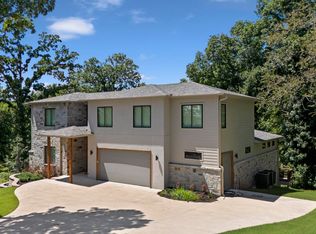
Welcome to Lakefront Luxury with a playful twist on Monkey Island. This waterfront showpiece blends modern design, custom finishes, and expansive open water views into one unforgettable Grand Lake retreat. Designed to impress, the home features 8 foot doors, custom cabinetry, designer wallpaper, and curated custom color palettes that bring personality and polish to every space! The open concept living area captures stunning uninterrupted lake views, creating the perfect backdrop for entertaining or simply soaking in the lake ambiance with string lighting under the stars. Enjoy Sail Boat Bridge lights shimmering across the expansive lake view. With 5 bedrooms and 4 bathrooms, there's room for everyone and then some! Upstairs, a massive flex space delivers the massive flex 5th bedroom... the space that delivers incredible versatility with media area, bunk room setup, closets and ample room to create the ultimate game lounge or guest retreat. Whether you're hosting extended family or maximizing short term rental potential this layout was made for gathering! Step outside to gentle slope to water shoreline, thoughtfully designed outdoor living, complete with a custom in ground fire pit surrounded by Adirondack chairs the ideal setting for lakeside evenings. Two oversized garages with concrete driveway and parking area that offers generous space for golf carts, wave runners, and appropriately sized boat making lake days effortlessly. Convenient location with extremely close proximity to Tera Miranda Marina and Restaurant just right up the street. Jump on the Monkey Island Golf Cart Trail and enjoy Restaurants, Entertainment, Championship Golf and Racket fun and Family Activities at the Anchor @ Shangri La Golf Resort and Club. Bold. Whimsical. Refined. This Monkey Island waterfront home isn't just a getaway it is an experience! Schedule your private showing!
Active
Price cut: $25K (6/11)
$1,125,000
27600 S 563rd Rd, Afton, OK 74331
5beds
3,153sqft
:
Get pre-qualified$6,748/mo
Single Family Residence
Built in 2022
0.98 Acres Lot
$1,059,700 Zestimate®
$357/sqft
$-- HOA
What's special
Stunning uninterrupted lake viewsBunk room setupModern designDesigner wallpaperWaterfront showpieceCustom finishesThoughtfully designed outdoor living
- 159 days |
- 387 |
- 12 |
Zillow last checked:
Listing updated:
Listed by:
Ginger Richey 918-801-2219,
Keller Williams Realty Elite
Source: Northeast Oklahoma BOR,MLS#: 26-370
Facts & features
Interior
Bedrooms & bathrooms
- Bedrooms: 5
- Bathrooms: 4
- Full bathrooms: 4
Heating
- Electric
Cooling
- Ceiling Fan(s), Central Air
Appliances
- Included: Dishwasher, Electric Cooktop, Electric Oven, Microwave, Dryer, Washer
Interior area
- Total structure area: 3,153
- Total interior livable area: 3,153 sqft
Property
Parking
- Parking features: Garage
- Has garage: Yes
Features
- Stories: 2
- Patio & porch: Patio
- Waterfront features: Lake Access
Lot
- Size: 0.98 Acres
- Dimensions: 42689
- Features: Title Insurance, Abstract
Details
- Parcel number: 210082302
- Zoning: Rural Res
Construction
Type & style
- Home type: SingleFamily
- Architectural style: Contemporary
- Property subtype: Single Family Residence
Materials
- Metal Siding, Other
- Foundation: Slab
Condition
- Year built: 2022
Utilities & green energy
- Sewer: Aerobic Septic
Community & HOA
Community
- Subdivision: Sycamore Shores
HOA
- Has HOA: No
Location
- Region: Afton
Financial & listing details
- Price per square foot: $357/sqft
- Annual tax amount: $6,103
- Date on market: 2/20/2026
Estimated market value
$1,059,700
$1.01M - $1.11M
$3,032/mo
Price history
| Date | Event | Price |
|---|---|---|
| 6/11/2026 | Price change | $1,125,000-2.2%$357/sqft |
Source: Northeast Oklahoma BOR #26-370 Report a problem | ||
| 2/20/2026 | Listed for sale | $1,150,000+15.6%$365/sqft |
Source: Northeast Oklahoma BOR #26-370 Report a problem | ||
| 10/30/2025 | Listing removed | $995,000$316/sqft |
Source:  MLSOK/OKCMAR as distributed by MLS GRID #1167415 Report a problem MLSOK/OKCMAR as distributed by MLS GRID #1167415 Report a problem | ||
| 7/18/2025 | Price change | $995,000-0.5%$316/sqft |
Source: MLSOK/OKCMAR as distributed by MLS GRID #1167415 Report a problem | ||
| 4/30/2025 | Listed for sale | $1,000,000-16.7%$317/sqft |
Source: MLSOK/OKCMAR as distributed by MLS GRID #1167415 Report a problem | ||
| 10/16/2023 | Listing removed | -- |
Source:  MLS Technology, Inc. #2332643 Report a problem MLS Technology, Inc. #2332643 Report a problem | ||
| 9/26/2023 | Listed for sale | $1,200,000$381/sqft |
Source: MLS Technology, Inc. #2332643 Report a problem | ||
Public tax history
Tax history is unavailable.
Monthly payment
Est. payment
Payment breakdown
Explore the cost of this home by adjusting the details. Changes won't be saved.Climate risks
Neighborhood: 74331
Nearby schools
GreatSchools rating
- 6/10Grove Lower Elementary SchoolGrades: PK-3Distance: 5.1 mi
- 7/10Grove Middle SchoolGrades: 7-8Distance: 5.3 mi
- 6/10Grove High SchoolGrades: 9-12Distance: 6.4 mi
Schools provided by the listing agent
- High: Grove
Source: Northeast Oklahoma BOR. This data may not be complete. We recommend contacting the local school district to confirm school assignments for this home.
- $1,216,8004 bd4 ba4.3k sqft27560 S 563rd Rd, Afton, OK 74331Off Market
- $167,034-- bd2 ba1.5k sqft27560 S 563rd Rd, Afton, OK 74331Off Market
- $--1.26 Acres566015 S 563rd Rd, Afton, OK 74331Off Market
- $442,0003 bd2 ba1.9k sqft56471 E 279th Rd, Afton, OK 74331Off Market
- $243,666-- bd2 ba1.9k sqft56471 E 279th Rd, Afton, OK 74331Off Market
- $825,0004 bd4 ba3k sqft27655 S 563rd Rd, Afton, OK 74331Sold
- $380,000-- bd2 ba1.6k sqft56423 E 279th Rd, Afton, OK 74331Off Market
- $363,3003 bd3 ba1.6k sqft56423 E 279 Rd, Monkey Island, OK 74331Off Market
A local agent can set up tours, give advice and negotiate with sellers.
Similar homes
- $1,149,0005 bd3 ba3.3k sqft55275 E 298th Rd Lot 1, Afton, OK 74331For Sale
 MLS ID #26-453, Jessica L Garner, Shyft Real Estate, LLC. Northeast Oklahoma BOR
 - $1,225,0005 bd5 ba3.3k sqft451354 Pheasant Ln, Afton, OK 74331For Sale
 MLS ID #26-1608, Bob Hart, Keller Williams Realty Grand Lake. Northeast Oklahoma BOR
 - $995,0003 bd3 ba2.2k sqft31201 Oklahoma Cir #125-27, Afton, OK 74331For Sale
 MLS ID #26-1513, Lane Worley, Bird Island Real Estate. Northeast Oklahoma BOR
 - $904,0005 bd3 ba2.8k sqft55275 E 298th Rd #5, Afton, OK 74331For Sale
 MLS ID #26-1548, Ginger Richey, Keller Williams Realty Elite. Northeast Oklahoma BOR
 - $709,0003 bd3 ba2k sqft27204 S Highway 125 Unit 7, Afton, OK 74331For SaleMLS ID #26-848, Sheri Jo Price, Coldwell Banker Shangri-La Realty. Northeast Oklahoma BOR
- $990,0004 bd3 ba2.2k sqft31201 S State Highway 125, Afton, OK 74331For SaleMLS ID #26-1604, Janette Roark, Chinowth & Cohen - Bartlesville. Northeast Oklahoma BOR
- $949,0003 bd1 ba2.4k sqft25403 S 580th Rd, Afton, OK 74331For SaleMLS ID #26-623, Katelin Threet, Keller Williams Realty Grand Lake. Northeast Oklahoma BOR
- $975,0004 bd5 ba2.6k sqft449811 E Highway 85, Afton, OK 74331For SaleMLS ID #26-1521, Tiffany McKibben, McKibben & Co. Realty. Northeast Oklahoma BOR
- $1,095,0003 bd3 ba2.5k sqft29573 S 585th Ct, Grove, OK 74344For SaleMLS ID #26-188, Sherry Devitt Husong, Legacy Real Estate. Northeast Oklahoma BOR
- $1,195,0004 bd3 ba2.8k sqft34722 Beach Rd, Afton, OK 74331For SaleMLS ID #2621019, Kacie Springer, Modern Abode Realty. MLS Technology, Inc.
- $749,0004 bd3 ba2.7k sqft57455 E 230th Rd, Afton, OK 74331For SaleMLS ID #2624560, Kendra Gillette, Keller Williams Premier. MLS Technology, Inc.
- $769,0003 bd3 ba2.2k sqft57425 E Highway 125, Afton, OK 74331For SaleMLS ID #26-586, Ginger Richey, Keller Williams Realty Elite. Northeast Oklahoma BOR
- $1,230,0005 bd4 ba4.1k sqft451415 Blue Heron, Afton, OK 74331For SaleMLS ID #26-794, Rami K. Masri, Coldwell Banker Shangri-La Realty. Northeast Oklahoma BOR
- $1,100,0003 bd4 ba2.6k sqft59382 E 288th Ct, Grove, OK 74344For SaleMLS ID #26-1008, Arden Jackson, Legacy Real Estate. Northeast Oklahoma BOR
- $995,0003 bd2 ba1.8k sqft450358 S Highway 85, Afton, OK 74331AuctionMLS ID #11830944, Leroy Hendren, Post Enterprises LLC. My State MLS
- $1,049,0004 bd4 ba2.1k sqft62013 E 260th Rd, Grove, OK 74344For SaleMLS ID #26-1666, Joel McCorkle, Legacy Real Estate. Northeast Oklahoma BOR
- $999,9003 bd4 ba3.2k sqft452785 Preakness Dr #8, Afton, OK 74331For SaleMLS ID #26-1422, Rami K. Masri, Coldwell Banker Shangri-La Realty. Northeast Oklahoma BOR
- $775,0004 bd6 ba3.9k sqft56090 E 271st Rd, Afton, OK 74331For SaleMLS ID #26-1033, Lisa Arizpe, Keller Williams Realty Grand Lake. Northeast Oklahoma BOR
- $649,0002 bd4 ba2.2k sqft57450 E Highway 125 #549, Afton, OK 74331For SaleMLS ID #26-843, Ginger Richey, Keller Williams Realty Elite. Northeast Oklahoma BOR
- $720,0004 bd3 ba2.3k sqft24100 S 550th Rd, Afton, OK 74331For SaleMLS ID #26-613, Sharon Ann Lebow, Solid Rock Realtors - Grove. Northeast Oklahoma BOR
