Skip main navigation
Active
  • $259,900

    27601 Bramble Lane, Golden, MO 65658

    3beds
    1,584sqft
    : 
    Loading
    Get pre-qualified
    Single Family Residence, Cabin
    Built in 1982
    0.72 Acres Lot
    $256,300 Zestimate®
    $164/sqft
    $23/mo HOA

    What's special

    Double lotSecondary family roomTile backsplashVaulted ceilingsAbundant natural lightLaminate flooring
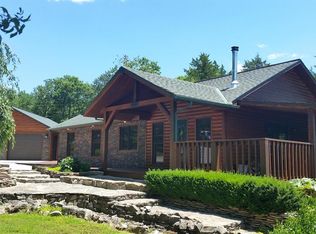
    Tucked inside Airport West--an aviator-friendly community complete with a private airstrip, diner, and lodge--this charming property offers a unique blend of lake living and fly-in convenience. Located just 3 miles off Hwy 86 and minutes from the Arkansas border, you'll enjoy easy access to Table Rock Lake and all the recreation it offers. A 3rd party boat slip is also available for additional $$--just 1 mile from the home--making for an easy golf cart ride and conveniently located right within the neighborhood. The main home features 2 bedrooms and 1 bath with vaulted ceilings, abundant natural light, and an open-concept kitchen, dining, and living area. A secondary family room provides additional space for relaxing or entertaining. Recent updates include laminate flooring, laminate countertops, tile backsplash, and fresh, on-trend paint colors throughout. A separate guest house offers a 1-bedroom studio layout with an ensuite bath featuring a walk-in shower, plus its own open-concept kitchen, dining, and living space--ideal for guests, in-law quarters, or a bunk room setup. Situated on a large lot with a carport, there's ample parking for family and visitors alike.
    113 days
    |
    535
    |
    33
    |

    Zillow last checked:

    Listing updated:

    Listed by:

    Michelle Watson 417-231-7205,

    RE/MAX Lakeside

    Source: SOMOMLS as distributed by MLS GRID,MLS#: 60318532MLS Logo

    Loading...

      Facts & features

      Interior

      Bedrooms & bathrooms
      • Bedrooms: 3
      • Bathrooms: 2
      • Full bathrooms: 2
      Rooms
      • Room types: Master Bedroom, In-Law Suite
      Bedroom 1
      • Area: 137.5
      • Dimensions: 12.5 x 11
      Bedroom 2
      • Area: 80.75
      • Dimensions: 8.5 x 9.5
      Bedroom 3
      • Area: 126
      • Dimensions: 9 x 14
      Primary bathroom
      • Area: 80
      • Dimensions: 10 x 8
      Bathroom full
      • Area: 58.5
      • Dimensions: 9 x 6.5
      Other
      • Area: 294.5
      • Dimensions: 19 x 15.5
      Other
      • Area: 264
      • Dimensions: 11 x 24
      Living room
      • Area: 218.5
      • Dimensions: 11.5 x 19
      Utility room
      • Area: 35.75
      • Dimensions: 5.5 x 6.5
      Heating
      • Heat Pump, Electric
      Cooling
      • Central Air, Heat Pump
      Appliances
      • Included: Dishwasher, Free-Standing Electric Oven, Dryer, Washer, Exhaust Fan, Microwave, Water Softener Owned, Refrigerator, Electric Water Heater, Disposal
      • Laundry: Main Level, W/D Hookup
      Features
      • Walk-in Shower, Laminate Counters, Vaulted Ceiling(s)
      • Flooring: Laminate
      • Windows: Single Pane, Blinds
      • Has basement: No
      • Attic: Pull Down Stairs
      • Has fireplace: No
      Interior area
      • Total structure area: 1,584
      • Total interior livable area: 1,584 sqft
      • Finished area above ground: 1,584
      • Finished area below ground: 0

      Property

      Parking
      • Total spaces: 1
      • Parking features: Parking Space, Driveway, Additional Parking
      • Garage spaces: 1
      • Carport spaces: 1
      • Has uncovered spaces: Yes
      Features
      • Levels: One
      • Stories: 1
      • Patio & porch: Covered, Deck, Wrap Around, Front Porch
      • Fencing: None
      • Has view: Yes
      • View description: Lake
      • Has water view: Yes
      • Water view: Lake
      Lot
      • Size: 0.72 Acres
      • Features: Wooded/Cleared Combo
      Details
      • Additional structures: Second Residence
      • Parcel number: 304.0180040030018.000

      Construction

      Type & style
      • Home type: SingleFamily
      • Architectural style: Cabin,Ranch
      • Property subtype: Single Family Residence, Cabin
      Materials
      • Frame, Wood Siding
      • Foundation: Crawl Space
      • Roof: Composition
      Condition
      • Year built: 1982

      Utilities & green energy

      • Sewer: Septic Tank
      • Water: Shared Well

      Community & HOA

      Community
      • Security: Smoke Detector(s)
      • Subdivision: Airport West
      HOA
      • HOA fee: $280 annually
      Location
      • Region: Golden

      Financial & listing details

      • Price per square foot: $164/sqft
      • Tax assessed value: $62,900
      • Annual tax amount: $584
      • Date on market: 3/20/2026
      • Listing terms: Cash,VA Loan,USDA/RD,FHA,Conventional
      • Road surface type: Asphalt, Gravel

        Estimated market value

        $256,300

        $243,000 - $269,000

        $1,173/mo

        Price history

        DateEventPrice
        3/28/2026Listed for sale$259,900$164/sqft
        Source: SOMOMLS as distributed by MLS GRID #60318532 Report a problem
        3/21/2026Pending sale$259,900$164/sqft
        Source: SOMOMLS as distributed by MLS GRID #60318532 Report a problem
        3/20/2026Listed for sale$259,900$164/sqft
        Source: SOMOMLS as distributed by MLS GRID #60318532 Report a problem

        Public tax history

        YearProperty taxesTax assessment
        2025-- $11,951 +7.7%
        2024$544 $11,096
        2023$544 +7.2%$11,096 +7.2%
        2022$508 +10.6%$10,355
        2021$459 $10,355 +17.7%
        2020-- $8,797
        2019-- $8,797
        2018-- $8,797 +0.2%
        2017-- $8,778 +11.3%
        2016-- $7,885
        2015-- $7,885
        2014-- $7,885
        2012-- --
        Find assessor info on the county website

        Monthly payment

        Est. payment

        Payment breakdown

        Explore the cost of this home by adjusting the details. Changes won't be saved.
        All calculations are estimates and provided by Zillow, Inc. for informational purposes only. Actual amounts may vary.
        HOA fees may include property taxes on listings classified as Co-Ops. Contact the listing agent and/or owner for fee details.
        Mortgage interest rates are dependent on a number of factors, including credit score, down payment, and repayment length. Interest rate data provided by Zillow Group Marketplace, Inc. as of 1/1/1970 from various mortgage lenders with which we have lead or other similar arrangements; the Estimated Payment is an average of those rates.
        See how much you could borrow to make a competitive offer.

        Climate risks

        Neighborhood: 65658

        Getting around

        0 / 100
        Car-Dependent

        Nearby schools

        GreatSchools rating
        Schools provided by the listing agent
        • Elementary: Cassville
        • Middle: Cassville
        • High: Cassville

        Source: SOMOMLS as distributed by MLS GRID. This data may not be complete. We recommend contacting the local school district to confirm school assignments for this home.

        A local agent can set up tours, give advice and negotiate with sellers.

        Browse local experts

        Similar homes