Skip main navigation
Sold for $815,000
  • Listed by: Coldwell Banker Realty • Ronald Pickett • Contact: 949-246-8500
    Bought with: ROA California Inc.
    $815,000

    27601 Calle Arroyo, San Juan Capistrano, CA 92675

    2beds
    917sqft
    Single Family Residence
    Built in 1975
    3,216 Square Feet Lot
    $822,100 Zestimate®
    $889/sqft
    $3,552 Estimated rent

    Home value

    $822,100

    $756,000 - $896,000

    $3,552/mo

    Zestimate® history
    Loading
    Loading...

    Owner options

    List your home for rent

    $3,552/mo

    Rent Zestimate®

    Find your next renter with Zillow Rental Manager. Plus, with online applications, you can quickly screen prospective tenants – for free.

    Learn more

    $3,552/mo

    Rent Zestimate®

    Refinance and save

    $5,479/mo

    Est. payment

    Refinancing to a lower rate could help reduce your monthly payments and save thousands over the life of the loan.

    See today's rates

    $5,479/mo

    Est. payment

    Explore your selling options

    Work with a Zillow partner agent

    Leverage their expertise and Zillow's premium Showcase listings to get your home seen by more buyers.

    Get started

    List with your own agent

    Get your home in front of millions of buyers by listing it on Zillow.

    Learn how to do it

    Sell it yourself

    Take full control of how buyers see your home on Zillow by listing For Sale by Owner (FSBO).

    List your home

    What's special

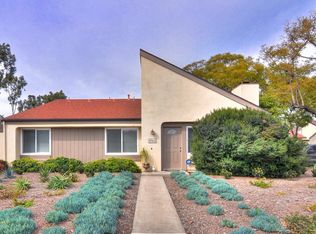
    Welcome to 27601 Calle Arroyo — a rare SINGLE-LEVEL gem located in the heart of San Juan Capistrano. Set on a corner lot in the highly desirable Sun Hollow community, this 2-bedroom, 1.5-bath home offers the feel of a detached property with no common walls, inviting privacy, natural light, and a uniquely tranquil lifestyle. Step inside to soaring vaulted ceilings, updated luxury vinyl plank flooring, and a warm, inviting fireplace that anchors the spacious living area. The well-appointed kitchen features freshly painted cabinetry, butcher block countertops, and stainless steel appliances, flowing seamlessly into a dining space that opens to your private Spanish-tiled courtyard. This outdoor space is an entertainer’s dream, complete with a charming wood pergola, vibrant landscaping, and cozy seating areas perfect for al fresco gatherings or relaxing under the California sun. Both bedrooms provide peaceful retreats with generous light and easy access to a full bathroom. Thoughtful touches throughout the home include custom decorative moldings, a stylish ceiling fan, and character-rich design elements that make the space feel special. This home includes a one-car garage, a covered carport, in-unit laundry, central heat and air conditioning, and access to community amenities including a swimming pool, spa, playground, greenbelt, and optional RV storage. With low HOA dues and a friendly, well-maintained neighborhood atmosphere, it’s an ideal opportunity for first-time buyers, downsizers, or anyone seeking a lifestyle of ease and connection. Just minutes from the historic charm of downtown San Juan Capistrano, this home is also close to scenic trails, dining, shopping, Dana Point Harbor, and world-class beaches. Comfort, character, and convenience all come together in this truly one-of-a-kind coastal home.

    Zillow last checked:

    Listing updated:

    Listed by:

    Ronald Pickett DRE #01379585 949-246-8500,

    Coldwell Banker Realty

    Bought with:

    Pamela Valenciano, DRE #01372742

    ROA California Inc.

    Source: CRMLS,MLS#: LG25106917MLS LogoOriginating MLS: California Regional MLS

    Facts & features

    Interior

    Bedrooms & bathrooms
    • Bedrooms: 2
    • Bathrooms: 2
    • Full bathrooms: 1
    • 1/2 bathrooms: 1
    • Main level bathrooms: 2
    • Main level bedrooms: 2
    Rooms
    • Room types: Bathroom, Bedroom, Kitchen, Living Room, Primary Bedroom
    Primary bedroom
    • Features: Main Level Primary
    Bedroom
    • Features: All Bedrooms Down
    Bedroom
    • Features: Bedroom on Main Level
    Bathroom
    • Features: Bathroom Exhaust Fan, Enclosed Toilet, Full Bath on Main Level, Hollywood Bath, Solid Surface Counters, Tub Shower
    Bathroom
    • Features: Jack and Jill Bath
    Kitchen
    • Features: Kitchen/Family Room Combo, Laminate Counters
    Heating
    • Central, Forced Air, Fireplace(s)
    Cooling
    • Central Air, Attic Fan
    Appliances
    • Included: Dishwasher, Gas Cooktop, Disposal, Gas Oven, Gas Water Heater, Range Hood, Self Cleaning Oven, Water To Refrigerator
    • Laundry: Washer Hookup, Electric Dryer Hookup, Gas Dryer Hookup, Inside, Laundry Closet
    Features
    • Breakfast Bar, Ceiling Fan(s), High Ceilings, Pull Down Attic Stairs, Recessed Lighting, Solid Surface Counters, All Bedrooms Down, Bedroom on Main Level, Jack and Jill Bath, Main Level Primary
    • Flooring: Laminate
    • Doors: French Doors
    • Windows: Blinds, Screens
    • Has fireplace: Yes
    • Fireplace features: Family Room, Gas Starter
    • Common walls with other units/homes: No Common Walls
    Interior area
    • Total interior livable area: 917 sqft

    Property

    Parking
    • Total spaces: 2
    • Parking features: Attached Carport, Door-Single, Garage, Garage Door Opener, RV Potential, Garage Faces Side
    • Attached garage spaces: 1
    • Carport spaces: 1
    • Covered spaces: 2
    Accessibility
    • Accessibility features: Safe Emergency Egress from Home
    Features
    • Levels: One
    • Stories: 1
    • Entry location: 1
    • Patio & porch: Covered, Enclosed, Patio, Tile
    • Pool features: Heated, In Ground, Association
    • Has spa: Yes
    • Spa features: Association, Heated, In Ground
    • Fencing: Stucco Wall
    • Has view: Yes
    • View description: Park/Greenbelt, Hills, Mountain(s), Panoramic, Trees/Woods
    Lot
    • Size: 3,216 Square Feet
    • Features: Back Yard, Corner Lot, Front Yard, Greenbelt, Landscaped, Near Park, Sprinkler System
    Details
    • Parcel number: 66612222
    • Special conditions: Standard
    • Horse amenities: Riding Trail

    Construction

    Type & style
    • Home type: SingleFamily
    • Architectural style: Mediterranean
    • Property subtype: Single Family Residence
    Materials
    • Drywall, Stucco
    • Foundation: Slab
    • Roof: Asphalt,Shingle
    Condition
    • Updated/Remodeled
    • New construction: No
    • Year built: 1975

    Utilities & green energy

    • Electric: 220 Volts in Laundry
    • Sewer: Public Sewer
    • Water: Public
    • Utilities for property: Cable Connected, Electricity Connected, Natural Gas Connected, Sewer Connected, Water Connected

    Community & HOA

    Community
    • Features: Horse Trails, Street Lights, Sidewalks, Park
    • Security: Carbon Monoxide Detector(s), Smoke Detector(s)
    • Subdivision: Sun Hollow (Sh)
    HOA
    • Has HOA: Yes
    • Amenities included: Maintenance Front Yard, Picnic Area, Playground, Pool, RV Parking, Spa/Hot Tub
    • HOA fee: $300 monthly
    • HOA name: Sun Hollow
    • HOA phone: 949-581-4988
    Location
    • Region: San Juan Capistrano

    Financial & listing details

    • Price per square foot: $889/sqft
    • Tax assessed value: $831,300
    • Date on market: 5/16/2025
    • Cumulative days on market: 2 days
    • Listing terms: Cash,Cash to New Loan,Conventional,FHA,Government Loan,Submit,VA Loan
    • Road surface type: Paved

    Price history

    DateEventPrice
    6/9/2025Sold$815,000$889/sqft
    Source: CRMLS #LG25106917 Report a problem
    6/6/2025Pending sale$815,000+1.9%$889/sqft
    Source: CRMLS #LG25106917 Report a problem
    5/19/2025Contingent$799,990$872/sqft
    Source: CRMLS #LG25106917 Report a problem
    5/16/2025Listed for sale$799,990+11.6%$872/sqft
    Source: CRMLS #LG25106917 Report a problem
    10/24/2022Listing removed--
    Source: MLSListings Inc Report a problem
    5/13/2022Sold$717,000+4.1%$782/sqft
    Source: Public Record Report a problem
    4/29/2022Contingent$689,000$751/sqft
    Source: MLSListings Inc #ML81886545 Report a problem
    4/12/2022Listed for sale$689,000+115.3%$751/sqft
    Source: MLSListings Inc #ML81886545 Report a problem
    12/5/2003Sold$320,000+114.8%$349/sqft
    Source: Public Record Report a problem
    1/25/1999Sold$149,000$162/sqft
    Source: Public Record Report a problem

    Public tax history

    YearProperty taxesTax assessment
    2026-- $831,300 +476.1%
    2025$1,736 +1.3%$144,290 +2%
    2024$1,714 +4.9%$141,461 +2%
    2023$1,634 +25.1%$138,688 +5.2%
    2022$1,306 +2%$131,844 +2%
    2021$1,280 +0.9%$129,259 +1%
    2020$1,268 $127,934 +2%
    2019$1,268 +2%$125,426 +2%
    2018$1,244 +3%$122,967 +2%
    2017$1,207 $120,556 +2%
    2016$1,207 +2%$118,193 +1.5%
    2015$1,184 +3.7%$116,418 +2%
    2014$1,142 $114,138 +0.5%
    2013-- $113,623 +2%
    2012-- $111,396 +2%
    2011-- $109,212 +0.8%
    2010-- $108,396 -0.2%
    2009-- $108,654 +2%
    2008-- $106,524 +2%
    2007-- $104,436 +2%
    2006-- $102,389 +2%
    2005-- $100,382 +2%
    2004-- $98,414 -39%
    2003-- $161,281 +2%
    2002-- $158,119 +2%
    2001$1,581 +1.3%$155,019 +2%
    2000$1,560 $151,980
    Find assessor info on the county website

    Neighborhood: 92675

    Nearby schools

    GreatSchools rating
    Schools provided by the listing agent
    • Elementary: Ambuehl
    • Middle: Marco Forester
    • High: San Juan Hills

    Source: CRMLS. This data may not be complete. We recommend contacting the local school district to confirm school assignments for this home.

    Get a cash offer in 3 minutes
    Find out how much your home could sell for in as little as 3 minutes with a no-obligation cash offer.
    Estimated market value
    $822,100
    Get a cash offer in 3 minutes
    Find out how much your home could sell for in as little as 3 minutes with a no-obligation cash offer.
    Estimated market value
    $822,100