Skip main navigation
Off market
  • $621,400

    27601 Kirkwood Cir, Zephyrhills, FL 33544

    4beds
    4baths
    3,140sqft
    SingleFamily
    Built in 2003
    6,599 Square Feet Lot
    $621,400 Zestimate®
    $198/sqft
    $3,852 Estimated rent

    Home value

    $621,400

    $590,000 - $659,000

    $3,852/mo

    Zestimate® history
    Loading
    Loading...

    Owner options

    List your home for rent

    $3,852/mo

    Rent Zestimate®

    Find your next renter with Zillow Rental Manager. Plus, with online applications, you can quickly screen prospective tenants – for free.

    Learn more

    $3,852/mo

    Rent Zestimate®

    Refinance and save

    $4,228/mo

    Est. payment

    Refinancing to a lower rate could help reduce your monthly payments and save thousands over the life of the loan.

    See today's rates

    $4,228/mo

    Est. payment

    Explore your selling options

    Work with a Zillow partner agent

    Leverage their expertise and Zillow's premium Showcase listings to get your home seen by more buyers.

    Get started

    List with your own agent

    Get your home in front of millions of buyers by listing it on Zillow.

    Learn how to do it

    Sell it yourself

    Take full control of how buyers see your home on Zillow by listing For Sale by Owner (FSBO).

    List your home

    What's special

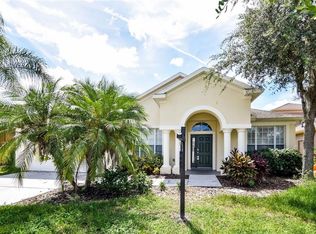
    This sought after Smith Family Pool home on a spectacular conservation lot, features the Aurba floor plan which has three downstairs bedrooms, two of which are master bedrooms with their own private on suite baths. The third bedroom is private in this split floor plan. The spacious 14x22 private bonus room upstairs can easily be a fourth bedroom, and additional third master bedroom suite with its own private bath along with a white free standing wardrobe closet for the next owners. As you enter this professionally landscaped home with welcoming private porch you will enter a very light bright open home with a formal sitting area or dining room to your left, and a private office with custom shelves, French doors and rich dark wood floors to your right. This home boasts high volume ceilings, gracefull archways and art niches, ceramic tile floors throughout the first floor and a gourmet kitchen with 42 inch wood cabinets, Zodiac counters with ogee edge, center island, nice appliance package with an eat in area and breakfast bar great for entertaining. The kitchen overlooks the spacious family room which has tranquil views of the salt water pool with heated spa. The pool has changing colored lights which is great for parties or relaxing evenings at home. The views of the conservation and pond add privacy in the screened in lanai. Membership in the HOA gives residents access to a spectacular club house with custom pools, reading areas, private party room with kitchen and movie theater, playground etc.

    This property is not currently displayed as for sale or rent on Zillow. This may be different from what's on other websites or public sources.
    Facts & features

    Interior

    Bedrooms & bathrooms
    • Bedrooms: 4
    • Bathrooms: 4
    Heating
    • Forced air, Gas
    Cooling
    • Central
    Appliances
    • Included: Dishwasher, Garbage disposal, Microwave, Range / Oven, Refrigerator, Washer
    Features
    • Flooring: Tile, Carpet, Hardwood
    • Has fireplace: Yes
    Interior area
    • Total interior livable area: 3,140 sqft

    Property

    Parking
    • Total spaces: 2
    • Parking features: Garage - Attached
    Features
    • Exterior features: Other, Stucco
    • Has spa: Yes
    • Has view: Yes
    • View description: Water, City
    • Has water view: Yes
    • Water view: Water
    Lot
    • Size: 6,599 Square Feet
    Details
    • Parcel number: 2526190010011000320

    Construction

    Type & style
    • Home type: SingleFamily
    Materials
    • Concrete Block
    • Roof: Other
    Condition
    • Year built: 2003

    Community & HOA

    HOA
    • Has HOA: Yes
    • HOA fee: $5 monthly
    Location
    • Region: Zephyrhills

    Financial & listing details

    • Price per square foot: $198/sqft
    • Tax assessed value: $539,820
    • Annual tax amount: $7,425

    Price history

    DateEventPrice
    3/31/2015Sold$345,000-1.4%$110/sqft
    Source: Stellar MLS #T2718113 Report a problem
    3/26/2015Pending sale$350,000$111/sqft
    Source: COLDWELL BANKER RESIDENTIAL #T2718113 Report a problem
    3/26/2015Listed for sale$350,000$111/sqft
    Source: COLDWELL BANKER RESIDENTIAL #T2718113 Report a problem
    2/11/2015Listing removed$350,000$111/sqft
    Source: Coldwell Banker Residential Real Estate - New Tampa #T2718113 Report a problem
    10/25/2014Price change$350,000-2.8%$111/sqft
    Source: Coldwell Banker Residential Real Estate - New Tampa #T2718113 Report a problem
    9/23/2014Price change$360,000-4.9%$115/sqft
    Source: Coldwell Banker Residential Real Estate - New Tampa #T2718113 Report a problem
    6/18/2014Price change$378,500-1.6%$121/sqft
    Source: CENTURY 21 Shaw Realty Group #T2619888 Report a problem
    3/18/2014Listed for sale$384,500+31.9%$122/sqft
    Source: CENTURY 21 Shaw Realty Group #T2619888 Report a problem
    7/25/2011Sold$291,600+2.3%$93/sqft
    Source: Stellar MLS #T2469807 Report a problem
    6/8/2011Price change$285,000-2.4%$91/sqft
    Source: SCHILD REAL ESTATE SERVICES #T2469807 Report a problem
    5/24/2011Price change$292,000-1%$93/sqft
    Source: SCHILD REAL ESTATE SERVICES #T2469807 Report a problem
    5/8/2011Listed for sale$295,000-18.1%$94/sqft
    Source: SCHILD REAL ESTATE SERVICES #T2469807 Report a problem
    4/28/2008Sold$360,000-4%$115/sqft
    Source: Stellar MLS #T2285190 Report a problem
    4/5/2008Price change$375,000-19.9%$119/sqft
    Source: VLS Homes Report a problem
    1/18/2008Listed for sale$468,000+60.2%$149/sqft
    Source: Visual Tour #T2246485 Report a problem
    6/18/2003Sold$292,100$93/sqft
    Source: Public Record Report a problem

    Public tax history

    YearProperty taxesTax assessment
    2024$7,425 +2.7%$344,470
    2023$7,230 +7.7%$344,470 +3%
    2022$6,711 +1.2%$334,440 +6.1%
    2021$6,629 -0.7%$315,250 +1.4%
    2020$6,676 +1.9%$310,900 +2.3%
    2019$6,555 $303,910 +1.9%
    2018$6,555 +2%$298,246 +0.7%
    2017$6,430 -0.5%$296,098 +3.5%
    2016$6,463 -4.1%$286,104 +4.3%
    2015$6,740 +8.9%$274,386 +7.9%
    2014$6,191 $254,224 +8.9%
    2013-- $233,387 +14.2%
    2012-- $204,434 -17.7%
    2011-- $248,299 -2.1%
    2010-- $253,613 -2%
    2009-- $258,911 -22.3%
    2008-- $333,298 -9.3%
    2007-- $367,427 +11.1%
    2006-- $330,866 +25.5%
    2005-- $263,546 +6.3%
    2004-- $247,961 +564%
    2003-- $37,345 +89.1%
    2002-- $19,745
    Find assessor info on the county website

    Neighborhood: Seven Oaks

    Nearby schools

    GreatSchools rating
    Schools provided by the listing agent
    • Elementary: Seven Oaks Elementary-PO
    • Middle: John Long Middle-PO
    • High: Wiregrass Ranch High-PO

    Source: The MLS. This data may not be complete. We recommend contacting the local school district to confirm school assignments for this home.

    Get a cash offer in 3 minutes
    Find out how much your home could sell for in as little as 3 minutes with a no-obligation cash offer.
    Estimated market value
    $621,400
    Get a cash offer in 3 minutes
    Find out how much your home could sell for in as little as 3 minutes with a no-obligation cash offer.
    Estimated market value
    $621,400