Welcome to life living behind the gates in The Heights—an exclusive tract within the Five Knolls community. This gorgeous 6 bedroom & 6 bathroom nearly 4,000 sq. ft. home features a beautiful foyer that invites you in. Downstairs you will find a bedroom with private bathroom, plus a powder room for guests. The kitchen is a chefs dream with tons of storage, a walk-in pantry and wonderful counter space perfect for prep and entertaining. The kitchen is open to the dinette and a massive living room. From the living room you can open up the sliders to the take the party outside on the covered patio. Tucked away upstairs you will find that each bedroom has an attached bathroom. The laundry room has wrap around countertops and cabinets. One of the rooms has a suite featuring 2 rooms, a phenomenal walk in closet & a full bathroom plus a balcony. The primary suite is spectacular with an entry way that leads in to a considerably-sized room with gorgeous sunset views and an oversized his & hers bathroom featuring a soaking tub, dual-sided vanities, 2 walk-in closets & a double-wide walk-in shower. All located at the end of a cul-de-sac with a multi-car driveway that leads to two garages so you never have to fight over garage space again. A large side yard perfect for a dog run or a garden. It’s truly remarkable & a must-see property!
This home is a short walk on the paseos to The Club(house) & recreation center featuring a pool, spa, outdoor cooking area, playground & more. That’s in addition to Golden Valley Park, which features its own dog park next to a giant greenbelt, sports courts, restroom and inclusive play area.
Sold for $1,205,000
Listed by: Equity Union • Michelle Dubner • Contact: 661-219-5517
Bought with: Keller Williams VIP Properties
$1,205,000
27601 Skylark Ln, Santa Clarita, CA 91350
5beds
3,926sqft
Single Family Residence
Built in 2017
6,444 Square Feet Lot
$1,270,400 Zestimate®
$307/sqft
$6,284 Estimated rent
Home value
$1,270,400
$1.21M - $1.33M
$6,284/mo
Zestimate® history
Owner options
List your home for rent
$6,284/mo
Rent Zestimate®
Find your next renter with Zillow Rental Manager. Plus, with online applications, you can quickly screen prospective tenants – for free.
$6,284/mo
Rent Zestimate®
Refinance and save
$7,987/mo
Est. payment
Refinancing to a lower rate could help reduce your monthly payments and save thousands over the life of the loan.
$7,987/mo
Est. payment
Explore your selling options
Work with a Zillow partner agent
Leverage their expertise and Zillow's premium Showcase listings to get your home seen by more buyers.
Get startedList with your own agent
Get your home in front of millions of buyers by listing it on Zillow.
Learn how to do itSell it yourself
Take full control of how buyers see your home on Zillow by listing For Sale by Owner (FSBO).
List your homeWhat's special
Zillow last checked:
Listing updated:
Listed by:
Michelle Dubner DRE #01496647 661-219-5517,
Equity Union
Bought with:
Jonathan Kim, DRE #01419100
Keller Williams VIP Properties
Source: CRMLS,MLS#: SR24005920 Originating MLS: California Regional MLS
Originating MLS: California Regional MLSFacts & features
Interior
Bedrooms & bathrooms
- Bedrooms: 5
- Bathrooms: 6
- Full bathrooms: 6
- Main level bathrooms: 2
- Main level bedrooms: 1
Rooms
- Room types: Bedroom, Entry/Foyer, Family Room, Laundry, Living Room, Primary Bedroom, Other, Pantry, Dining Room
Primary bedroom
- Features: Primary Suite
Bedroom
- Features: Bedroom on Main Level
Bedroom
- Features: Multi-Level Bedroom
Bathroom
- Features: Bathroom Exhaust Fan, Dual Sinks, Walk-In Shower
Kitchen
- Features: Butler's Pantry, Kitchen Island, Kitchen/Family Room Combo, Walk-In Pantry
Other
- Features: Walk-In Closet(s)
Pantry
- Features: Walk-In Pantry
Heating
- Central
Cooling
- Central Air
Appliances
- Included: Built-In Range, Dishwasher, Disposal, Gas Oven, Microwave, Refrigerator, Range Hood
- Laundry: Washer Hookup, Gas Dryer Hookup
Features
- Built-in Features, Balcony, Ceiling Fan(s), Separate/Formal Dining Room, High Ceilings, Open Floorplan, Pantry, Recessed Lighting, Bedroom on Main Level, Primary Suite, Walk-In Pantry, Walk-In Closet(s)
- Flooring: Carpet, Laminate, Tile
- Doors: Sliding Doors
- Windows: Double Pane Windows, Shutters
- Has fireplace: No
- Fireplace features: None
- Common walls with other units/homes: No Common Walls
Interior area
- Total interior livable area: 3,926 sqft
Property
Parking
- Total spaces: 3
- Parking features: Door-Multi, Driveway, Garage
- Attached garage spaces: 3
Features
- Levels: Two
- Stories: 2
- Entry location: 1
- Patio & porch: Concrete, Covered
- Pool features: Association
- Has spa: Yes
- Spa features: Association
- Has view: Yes
- View description: Mountain(s)
Lot
- Size: 6,444 Square Feet
- Features: Cul-De-Sac, Yard
Details
- Additional structures: Second Garage
- Parcel number: 2801033031
- Zoning: SCRS
- Special conditions: Standard
Construction
Type & style
- Home type: SingleFamily
- Property subtype: Single Family Residence
Materials
- Foundation: Slab
- Roof: Tile
Condition
- New construction: No
- Year built: 2017
Utilities & green energy
- Sewer: Public Sewer
- Water: Public
Community & HOA
Community
- Features: Curbs, Dog Park, Foothills, Hiking, Mountainous, Park, Street Lights, Suburban, Sidewalks, Gated
- Security: Gated Community
- Subdivision: Highglen (High)
HOA
- Has HOA: Yes
- Amenities included: Fire Pit, Barbecue, Pool, Spa/Hot Tub
- HOA fee: $248 monthly
- HOA name: Five Knolls HOA
- HOA phone: 661-295-9474
Location
- Region: Santa Clarita
Financial & listing details
- Price per square foot: $307/sqft
- Tax assessed value: $1,229,100
- Annual tax amount: $21,431
- Date on market: 1/25/2024
- Cumulative days on market: 14 days
- Listing terms: Conventional
- Road surface type: Paved
Price history
| Date | Event | Price |
|---|---|---|
| 8/13/2025 | Listing removed | $6,600$2/sqft |
Source: Zillow Rentals Report a problem | ||
| 8/9/2025 | Price change | $6,600-5.7%$2/sqft |
Source: Zillow Rentals Report a problem | ||
| 7/25/2025 | Listed for rent | $7,000+27.3%$2/sqft |
Source: Zillow Rentals Report a problem | ||
| 5/1/2024 | Listing removed | -- |
Source: Zillow Rentals Report a problem | ||
| 4/16/2024 | Listed for rent | $5,500$1/sqft |
Source: Zillow Rentals Report a problem | ||
| 4/12/2024 | Sold | $1,205,000+2.6%$307/sqft |
Source:  CRMLS #SR24005920 Report a problem CRMLS #SR24005920 Report a problem | ||
| 2/8/2024 | Pending sale | $1,175,000$299/sqft |
Source: CRMLS #SR24005920 Report a problem | ||
| 1/25/2024 | Listed for sale | $1,175,000+52%$299/sqft |
Source: CRMLS #SR24005920 Report a problem | ||
| 10/13/2017 | Sold | $773,000$197/sqft |
Source: Public Record Report a problem | ||
Public tax history
| Year | Property taxes | Tax assessment |
|---|---|---|
| 2025 | $21,431 +29.6% | $1,229,100 +42.5% |
| 2024 | $16,540 +3.2% | $862,293 +2% |
| 2023 | $16,029 +0.2% | $845,386 +2% |
| 2022 | $15,996 +0.9% | $828,810 +2% |
| 2021 | $15,851 +0.6% | $812,560 +1% |
| 2020 | $15,761 | $804,229 +2% |
| 2019 | $15,761 +3.6% | $788,460 +2% |
| 2018 | $15,209 | $773,000 +205.4% |
| 2017 | $15,209 +89.5% | $253,089 +2% |
| 2016 | $8,027 | $248,127 |
Find assessor info on the county website
Neighborhood: Saugus
Nearby homes
- $1,133,3005 bd5 ba3.7k sqft27605 Skylark Ln, Santa Clarita, CA 91350Off Market
- $1,222,8006 bd6 ba3.9k sqft27609 Skylark Ln, Santa Clarita, CA 91350Off Market
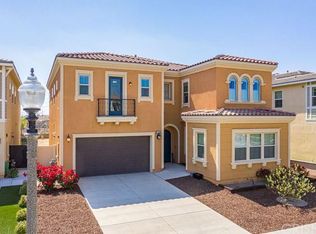
- $1,343,4005 bd6 ba3.9k sqft27613 Skylark Ln, Santa Clarita, CA 91350Off Market
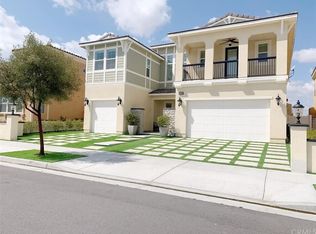
- $1,163,8006 bd6 ba3.9k sqft27602 Skylark Ln, Santa Clarita, CA 91350Off Market
- $1,150,0005 bd6 ba3.9k sqft27606 Skylark Ln, Santa Clarita, CA 91350For Sale
- $1,176,4005 bd5 ba3.7k sqft27610 Skylark Ln, Santa Clarita, CA 91350Off Market
- $1,156,7005 bd5 ba3.7k sqft27617 Skylark Ln, Santa Clarita, CA 91350Off Market
- $1,122,8005 bd5 ba3.7k sqft27614 Skylark Ln, Santa Clarita, CA 91350Off Market
Nearby schools
GreatSchools rating
- 9/10Emblem AcademyGrades: K-6Distance: 1.8 mi
- 6/10Sierra Vista Junior High SchoolGrades: 7-8Distance: 1.9 mi
- 9/10Canyon High SchoolGrades: 9-12Distance: 1.6 mi
Get a cash offer in 3 minutes
Find out how much your home could sell for in as little as 3 minutes with a no-obligation cash offer.
Estimated market value
$1,270,400
Get a cash offer in 3 minutes
Find out how much your home could sell for in as little as 3 minutes with a no-obligation cash offer.
Estimated market value
$1,270,400
- California
- Los Angeles County
- Santa Clarita
- 91350
- Saugus
- 27601 Skylark Ln
Nearby cities
Nearby neighborhoods
Nearby zip codes
Other Santa Clarita Topics
