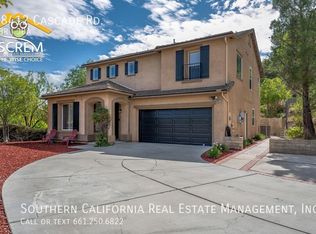
Northlake Home for Lease Mountain Views, Solar & Convenient Access to Local Schools
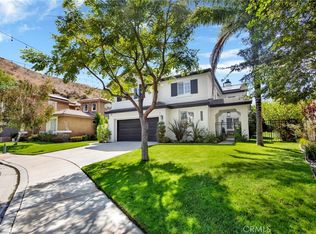
Enjoy comfortable living in Castaic's desirable Northlake community, with convenient access to Northlake Hills Elementary, Castaic Middle School, and Castaic High School. Nearby schools, community recreation, and peaceful mountain views make this beautifully appointed home an inviting place to settle in. An open floor plan, soaring vaulted ceilings, and formal living and dining areas create a bright, welcoming atmosphere. A private downstairs office with French doors offers an excellent work-from-home space. The kitchen opens to the family room and features a large granite island, generous cabinetry, pull-out pantry shelves, double ovens, and a gas cooktop. Step outside to a beautifully landscaped backyard with stamped concrete, a spacious covered patio, and a tranquil two-tier fountain. Enjoy mountain views, colorful sunsets, and added privacy with no rear neighbors.
Upstairs, the spacious primary suite features vaulted ceilings, a private view balcony, and an ensuite bathroom with dual vanities, a glass-enclosed shower, soaking tub, and a custom walk-in closet. Two additional bedrooms share a Jack-and-Jill bathroom, and an upstairs laundry room adds everyday convenience. Additional features include solar panels and a two-car garage with epoxy flooring, finished walls, cabinetry, and extended workshop space. Community amenities include a pool, park, BBQ and picnic areas, and scenic paseos all within walking distance. Castaic Lake and Lagoon, shopping, dining, and Six Flags Magic Mountain are also nearby. A wonderful opportunity to enjoy the Northlake lifestyle in a home offering space, comfort, and exceptional views. Prospective tenants should verify school attendance boundaries and enrollment availability directly with the districts.
House for rent
Singlefamily
Available now
Cats, dogs OK
Air conditioner, central air
In unit laundry
2 Attached garage spaces parking
Central
What's special
Private view balconyMountain viewsTranquil two-tier fountainLarge granite islandJack-and-jill bathroomUpstairs laundry roomCustom walk-in closet
- 7 days |
- -- |
- -- |
Zillow last checked:
Listing updated:
Travel times

Let’s turn your rent into credit progress
Build credit history with every on-time payment and get credit for the payment you’re already making.
Facts & features
Interior
Bedrooms & bathrooms
- Bedrooms: 3
- Bathrooms: 3
- Full bathrooms: 3
Rooms
- Room types: Bathroom, Family Room, Guest Quarters, Laundry, Living Room
Heating
- Central
Cooling
- Air Conditioner, Central Air
Appliances
- Included: Dishwasher, Dryer, Energy Star Qualified Appliances, Garbage Disposal, Gas Oven, Gas Range, Gas Water Heater, Microwave Oven, Refrigerator, Self Cleaning Oven, Stove, Washer, Water Heater
- Laundry: In Unit, Upper Level
Features
- Jack and Jill Bath, Walk In Closet
- Flooring: Laminate
- Has fireplace: Yes
- Furnished: Yes
Interior area
- Total interior livable area: 2,297 sqft
Property
Parking
- Total spaces: 2
- Parking features: Attached, Garage
- Has attached garage: Yes
- Details: Contact manager
Features
- Stories: 2
- Exterior features: Biking, Garden, Hiking, Jack And Jill Bath, Mountainous, Near National Forest, Sprinkler System, Sprinklers Timer, Walkstreet, Yard
- Has private pool: Yes
- Pool features: Association, Community, Pool
- Has view: Yes
- View description: Hills, Lake, Mountain(s), Panoramic
Lot
- Features: Back Yard, Close to Clubhouse, Cul-De-Sac, Front Yard, Garden
Details
- Additional structures: Garage(s)
- Parcel number: 2865084014
Construction
Type & style
- Home type: SingleFamily
- Architectural style: Spanish
- Property subtype: SingleFamily
Materials
- Roof: Spanish Tile
Condition
- Year built: 2000
Utilities & green energy
- Utilities for property: Garbage
Community & HOA
Community
- Features: Clubhouse, Fishing, Lake, Pool, Sidewalks
HOA
- Amenities included: Clubhouse
Location
- Region: Castaic
Financial & listing details
- Lease term: 12 Months
Nearby apartments for rent


Price history
| Date | Event | Price |
|---|---|---|
| 10/5/2026 | Listed for rent | $5,500-38.9%$2/sqft |
Source: CRMLS #SR26216383 Report a problem | ||
| 3/26/2026 | Listing removed | $9,000$4/sqft |
Source: Zillow Rentals Report a problem | ||
| 3/11/2026 | Price change | $9,000-10%$4/sqft |
Source: Zillow Rentals Report a problem | ||
| 3/5/2026 | Listed for rent | $10,000$4/sqft |
Source: Zillow Rentals Report a problem | ||
| 2/12/2026 | Listing removed | $10,000$4/sqft |
Source: Zillow Rentals Report a problem | ||
| 1/15/2026 | Price change | $10,000-4.8%$4/sqft |
Source: Zillow Rentals Report a problem | ||
| 12/25/2025 | Listed for rent | $10,500$5/sqft |
Source: Zillow Rentals Report a problem | ||
| 9/11/2025 | Listing removed | $10,500$5/sqft |
Source: Zillow Rentals Report a problem | ||
| 8/21/2025 | Listed for rent | $10,500-6.7%$5/sqft |
Source: Zillow Rentals Report a problem | ||
| 6/17/2025 | Listing removed | $11,250$5/sqft |
Source: Zillow Rentals Report a problem | ||
| 4/24/2025 | Listed for rent | $11,250$5/sqft |
Source: Zillow Rentals Report a problem | ||
| 1/11/2025 | Listing removed | $11,250-19.4%$5/sqft |
Source: Zillow Rentals Report a problem | ||
| 1/8/2025 | Price change | $13,950+39.6%$6/sqft |
Source: Zillow Rentals Report a problem | ||
| 12/3/2024 | Listed for rent | $9,995$4/sqft |
Source: Zillow Rentals Report a problem | ||
| 11/25/2024 | Listing removed | $9,995$4/sqft |
Source: Zillow Rentals Report a problem | ||
| 9/11/2024 | Listed for rent | $9,995$4/sqft |
Source: Zillow Rentals Report a problem | ||
| 8/28/2024 | Listing removed | $9,995$4/sqft |
Source: Zillow Rentals Report a problem | ||
| 8/2/2024 | Price change | $9,995-8.7%$4/sqft |
Source: Zillow Rentals Report a problem | ||
| 7/23/2024 | Listed for rent | $10,950-12.4%$5/sqft |
Source: Zillow Rentals Report a problem | ||
| 7/8/2024 | Listing removed | -- |
Source: Zillow Rentals Report a problem | ||
| 6/18/2024 | Price change | $12,500-10.4%$5/sqft |
Source: Zillow Rentals Report a problem | ||
| 6/17/2024 | Listed for rent | $13,950+39.5%$6/sqft |
Source: Zillow Rentals Report a problem | ||
| 10/5/2023 | Listing removed | -- |
Source: Zillow Rentals Report a problem | ||
| 8/16/2023 | Listed for rent | $9,999$4/sqft |
Source: Zillow Rentals Report a problem | ||
| 7/19/2023 | Listing removed | -- |
Source: Zillow Rentals Report a problem | ||
| 9/3/2021 | Sold | $750,000+156.8%$327/sqft |
Source: eXp Realty #115988627 Report a problem | ||
| 5/1/2001 | Sold | $292,000$127/sqft |
Source: Public Record Report a problem | ||