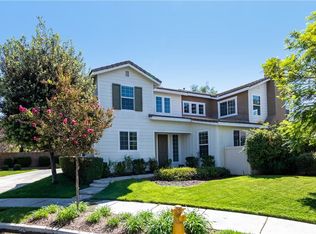
Welcome to this spacious and beautiful home offering 5 bedrooms, 3.5 bathrooms, and 3,069 sq ft of living space on a generous 9,148 sq ft lot, located in the highly sought-after Harveston community. Featuring a desirable two-story layout with a main floor guest bedroom and private full bathroom, plus an additional guest half bath, this home offers flexibility for multi-generational living or visiting guests.
Inside, the home has been thoughtfully maintained and upgraded with features including a Halo 5 whole-home water filtration system, two newer A/C heat pump systems, newer windows, sliding doors and updated toilets. The well-designed floor plan creates a warm and inviting atmosphere, with the kitchen opening to the family room—perfect for everyday living, casual gatherings, and staying connected with family and guests. The home also features a convenient upstairs laundry room, ideally located near the primary bedroom and three additional bedrooms, adding ease and functionality to daily routines.
Professionally designed landscaping includes a recently completed front yard renovation enhancing curb appeal, along with a beautifully updated backyard. Custom app-controlled exterior lighting, additional outlets, and pre-installed conduit for a future spa further enhance the home’s functionality and appeal.
The expansive backyard showcases newer concrete hardscape, previously designed for recreational use and offering incredible versatility—perfect for a future sports court, outdoor entertaining, or even a pool, all while maintaining additional yard space. A full-width covered patio spans the back of the home, creating an ideal setting for year-round indoor-outdoor living.
Harveston offers a truly unique, resort-style living experience centered around a beautiful lake, scenic walking paths, and an active, welcoming community. Residents enjoy boating, catch-and-release fishing, community events, seasonal celebrations, and a variety of classes and activities hosted at the Lake House—creating a lifestyle that extends well beyond the home itself.
Ideally located near top-rated schools, shopping, and dining, this home presents a rare opportunity to own in one of the area’s most desirable communities.
Don’t miss your chance to experience everything Harveston has to offer!
Sold for $925,000
Zillow last checked:
Listing updated:
Bought with:
Michael Gonzalez, DRE #02419525
Abundance Real Estate
Source: CRMLS,MLS#: OC26074487 Originating MLS: California Regional MLS
Originating MLS: California Regional MLSPrice history
| Date | Event | Price |
|---|---|---|
| 5/15/2026 | Sold | $925,000+1.1%$301/sqft |
Source:  CRMLS #OC26074487 Report a problem CRMLS #OC26074487 Report a problem | ||
| 5/11/2026 | Pending sale | $915,000$298/sqft |
Source: CRMLS #OC26074487 Report a problem | ||
| 4/16/2026 | Contingent | $915,000$298/sqft |
Source: CRMLS #OC26074487 Report a problem | ||
| 4/10/2026 | Listed for sale | $915,000+71%$298/sqft |
Source: CRMLS #OC26074487 Report a problem | ||
| 3/2/2018 | Sold | $535,000-2.7%$174/sqft |
Source: Public Record Report a problem | ||
| 1/28/2018 | Pending sale | $549,900$179/sqft |
Source: Big Block Realty #SW18001823 Report a problem | ||
| 1/11/2018 | Listed for sale | $549,900+10%$179/sqft |
Source: Big Block Realty #SW18001823 Report a problem | ||
| 5/13/2016 | Sold | $500,000-2.9%$163/sqft |
Source: Public Record Report a problem | ||
| 4/3/2016 | Pending sale | $515,000$168/sqft |
Source: RE/MAX REGISTRY #SW16065473 Report a problem | ||
| 3/31/2016 | Listed for sale | $515,000+56.1%$168/sqft |
Source: RE/MAX REGISTRY #SW16065473 Report a problem | ||
| 1/27/2012 | Sold | $330,000+0%$108/sqft |
Source: Public Record Report a problem | ||
| 6/1/2011 | Price change | $329,900-6.5%$107/sqft |
Source: Tarbell, Realtors #T11043934 Report a problem | ||
| 4/9/2011 | Listed for sale | $352,900-23.4%$115/sqft |
Source: Tarbell, Realtors #T11043934 Report a problem | ||
| 6/5/2007 | Sold | $461,000$150/sqft |
Source: Public Record Report a problem | ||
Nearby homes
Get a cash offer in 3 minutes
Find out how much your home could sell for in as little as 3 minutes with a no-obligation cash offer.
Estimated market value
$924,100
