Welcome to this beautifully upgraded single-story + loft home in the highly desirable Mesa Vista community of San Juan Capistrano. The backyard was redesigned just a few years ago and is the perfect place to entertain, with a built-in BBQ bar, burner, and storage drawers—all while enjoying sweeping views of the rolling hills, sunsets, and the historic Mission San Juan Capistrano. From the moment you step inside, you’ll notice the thoughtful details throughout, including laminate flooring, vaulted ceilings, dual-paned windows, and a whole-home soft water treatment system. The chef’s kitchen is sure to impress with solid wood, soft-closing cabinets, convenient pull-out shelving, granite counters, and a full suite of KitchenAid stainless steel appliances. Plus, just off the kitchen is a perfect space that can be used for dining, as a den, or even a playroom.
The spacious primary suite includes a walk-in closet with custom organization, vaulted ceilings, and a bathroom that includes custom cabinetry, granite countertops, and a walk-in shower with separate rainfall and handheld shower heads. The secondary bedroom on the main floor is perfect for guests or as an office - with an adjacent full bathroom. Just up the stairs, you will find a full bathroom and a spacious loft area that could easily be converted to a 3rd bedroom with an ensuite. The garage is well-appointed with custom storage cabinets to keep everything organized. Located within the award-winning Capistrano Unified School District, this home offers not only comfort and convenience but also a fantastic community lifestyle. Mesa Vista residents enjoy easy access to walking trails and are just a short stroll from the community pool and spa. Don’t miss the opportunity to make this beautiful home yours!
Sold for $1,012,500
Listed by: HomeSmart, Evergreen Realty • Leslie Swan • Contact: 949-365-1888
Bought with: Luxre Realty, Inc.
$1,012,500
27605 Paseo Alondra, San Juan Capistrano, CA 92675
2beds
1,763sqft
Condominium
Built in 1993
-- sqft lot
$1,018,900 Zestimate®
$574/sqft
$5,155 Estimated rent
Home value
$1,018,900
$937,000 - $1.10M
$5,155/mo
Zestimate® history
Owner options
List your home for rent
$5,155/mo
Rent Zestimate®
Find your next renter with Zillow Rental Manager. Plus, with online applications, you can quickly screen prospective tenants – for free.
$5,155/mo
Rent Zestimate®
Refinance and save
$7,021/mo
Est. payment
Refinancing to a lower rate could help reduce your monthly payments and save thousands over the life of the loan.
$7,021/mo
Est. payment
Explore your selling options
Work with a Zillow partner agent
Leverage their expertise and Zillow's premium Showcase listings to get your home seen by more buyers.
Get startedList with your own agent
Get your home in front of millions of buyers by listing it on Zillow.
Learn how to do itSell it yourself
Take full control of how buyers see your home on Zillow by listing For Sale by Owner (FSBO).
List your homeWhat's special
Spacious loft areaCustom cabinetrySpacious primary suiteBuilt-in bbq barGranite countersSolid wood soft-closing cabinetsPull-out shelving
Zillow last checked:
Listing updated:
Listed by:
Leslie Swan DRE #01935082 949-444-1601,
HomeSmart, Evergreen Realty
Bought with:
Brandi Cumin, DRE #01951001
Luxre Realty, Inc.
Source: CRMLS,MLS#: OC25187816 Originating MLS: California Regional MLS
Originating MLS: California Regional MLSFacts & features
Interior
Bedrooms & bathrooms
- Bedrooms: 2
- Bathrooms: 3
- Full bathrooms: 3
- Main level bathrooms: 2
- Main level bedrooms: 2
Rooms
- Room types: Bedroom, Family Room, Kitchen, Living Room, Primary Bathroom, Primary Bedroom, Other
Primary bedroom
- Features: Main Level Primary
Bedroom
- Features: All Bedrooms Down
Bedroom
- Features: Bedroom on Main Level
Bathroom
- Features: Bidet, Bathroom Exhaust Fan, Bathtub, Dual Sinks, Full Bath on Main Level, Granite Counters, Multiple Shower Heads, Remodeled, Separate Shower, Tub Shower
Kitchen
- Features: Granite Counters, Pots & Pan Drawers, Remodeled, Self-closing Cabinet Doors, Self-closing Drawers, Updated Kitchen
Other
- Features: Walk-In Closet(s)
Heating
- Forced Air
Cooling
- Central Air
Appliances
- Included: Dishwasher, Disposal, Gas Range, Microwave, Water Softener
- Laundry: In Garage
Features
- Breakfast Bar, Ceiling Fan(s), Cathedral Ceiling(s), Granite Counters, High Ceilings, Open Floorplan, Recessed Lighting, Storage, Unfurnished, All Bedrooms Down, Bedroom on Main Level, Main Level Primary, Walk-In Closet(s)
- Flooring: Carpet, Laminate, Stone
- Doors: Sliding Doors
- Windows: Double Pane Windows, Skylight(s)
- Has fireplace: Yes
- Fireplace features: Gas, Living Room
- Common walls with other units/homes: 1 Common Wall
Interior area
- Total interior livable area: 1,763 sqft
Property
Parking
- Total spaces: 2
- Parking features: Direct Access, Door-Single, Driveway, Garage Faces Front, Garage, Storage
- Attached garage spaces: 2
Features
- Levels: Two
- Stories: 2
- Entry location: ground level
- Patio & porch: Concrete, Patio
- Exterior features: Barbecue
- Pool features: Community, Fenced, In Ground, Association
- Has spa: Yes
- Spa features: Association, Community, Heated, In Ground
- Fencing: Block,Wrought Iron
- Has view: Yes
- View description: City Lights, Park/Greenbelt, Hills, Panoramic
Lot
- Size: 6.65 Acres
- Features: Back Yard, Cul-De-Sac, Front Yard, Landscaped, Level, Sprinkler System
Details
- Parcel number: 93879053
- Special conditions: Standard,Trust
Construction
Type & style
- Home type: Condo
- Property subtype: Condominium
- Attached to another structure: Yes
Materials
- Stucco
- Foundation: Slab
- Roof: Tile
Condition
- Updated/Remodeled,Turnkey
- New construction: No
- Year built: 1993
Utilities & green energy
- Sewer: Public Sewer
- Water: Public
- Utilities for property: Cable Available, Electricity Connected, Natural Gas Connected, Phone Available, Sewer Connected, Water Connected
Community & HOA
Community
- Features: Curbs, Foothills, Gutter(s), Street Lights, Suburban, Pool
- Security: Carbon Monoxide Detector(s), Smoke Detector(s)
- Subdivision: Mesa Vista Townhomes (Mvi)
HOA
- Has HOA: Yes
- Amenities included: Pool, Spa/Hot Tub
- HOA fee: $710 monthly
- HOA name: Mesa Vista Community Association
- HOA phone: 949-668-0800
- Second HOA fee: $250 annually
- Second HOA name: Mesa Loma Slope Association
Location
- Region: San Juan Capistrano
Financial & listing details
- Price per square foot: $574/sqft
- Tax assessed value: $307,267
- Annual tax amount: $3,402
- Date on market: 8/21/2025
- Cumulative days on market: 52 days
- Listing terms: Submit
- Road surface type: Paved
Price history
| Date | Event | Price |
|---|---|---|
| 12/8/2025 | Sold | $1,012,500-8%$574/sqft |
Source:  CRMLS #OC25187816 Report a problem CRMLS #OC25187816 Report a problem | ||
| 10/27/2025 | Pending sale | $1,099,999$624/sqft |
Source: CRMLS #OC25187816 Report a problem | ||
| 10/15/2025 | Contingent | $1,099,999$624/sqft |
Source: CRMLS #OC25187816 Report a problem | ||
| 8/21/2025 | Listed for sale | $1,099,999+494.6%$624/sqft |
Source: CRMLS #OC25187816 Report a problem | ||
| 8/29/1994 | Sold | $185,000$105/sqft |
Source: Public Record Report a problem | ||
Public tax history
| Year | Property taxes | Tax assessment |
|---|---|---|
| 2025 | $3,402 +1.5% | $307,267 +2% |
| 2024 | $3,352 +2.4% | $301,243 +0.9% |
| 2023 | $3,274 +10.7% | $298,664 +2% |
| 2022 | $2,958 +1.9% | $292,808 +2% |
| 2021 | $2,902 +0.9% | $287,067 +1% |
| 2020 | $2,876 | $284,124 +2% |
| 2019 | $2,876 +1.9% | $278,553 +2% |
| 2018 | $2,822 +2.9% | $273,092 +2% |
| 2017 | $2,743 | $267,738 +2% |
| 2016 | $2,743 +1.9% | $262,489 +1.5% |
| 2015 | $2,691 +3.5% | $258,547 +2% |
| 2014 | $2,601 | $253,483 +0.5% |
| 2013 | -- | $252,338 +2% |
| 2012 | -- | $247,391 +2% |
| 2011 | -- | $242,541 +0.8% |
| 2010 | -- | $240,729 -0.2% |
| 2009 | -- | $241,302 +2% |
| 2008 | -- | $236,571 +2% |
| 2007 | -- | $231,933 +2% |
| 2006 | -- | $227,386 +2% |
| 2005 | -- | $222,928 +2% |
| 2004 | -- | $218,557 +1.9% |
| 2003 | -- | $214,552 +2% |
| 2002 | -- | $210,346 +2% |
| 2001 | $2,122 +1.3% | $206,222 +2% |
| 2000 | $2,095 | $202,179 |
Find assessor info on the county website
Neighborhood: 92675
Nearby homes
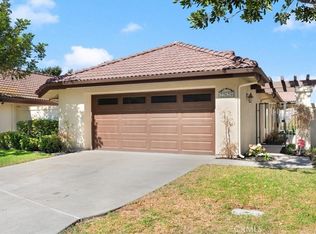
- $1,200,0003 bd2 ba1.6k sqft27629 Paseo Alondra, San Juan Capistrano, CA 92675Sold
- $1,201,4003 bd2 ba1.8k sqft27635 Via Sequoia, San Juan Capistrano, CA 92675Off Market
- $973,1002 bd3 ba1.7k sqft27629 Via Sequoia, San Juan Capistrano, CA 92675Off Market
- $810,5002 bd2 ba1.1k sqft27617 Via Sequoia, San Juan Capistrano, CA 92675Off Market
- $888,4002 bd3 ba1.7k sqft27605 Via Sequoia, San Juan Capistrano, CA 92675Off Market
- $1,098,2002 bd3 ba1.7k sqft27599 Via Sequoia, San Juan Capistrano, CA 92675Off Market
- $924,3002 bd2 ba1.1k sqft27593 Via Sequoia, San Juan Capistrano, CA 92675Off Market
- $798,1002 bd2 ba1.3k sqft27587 Via Sequoia, San Juan Capistrano, CA 92675Off Market
Nearby schools
GreatSchools rating
- 7/10Harold Ambuehl Elementary SchoolGrades: K-5Distance: 0.7 mi
- 8/10Marco Forster Middle SchoolGrades: 6-8Distance: 1.8 mi
- 9/10San Juan Hills High SchoolGrades: 9-12Distance: 1.5 mi
Schools provided by the listing agent
- Elementary: Ambuehl
- Middle: Marco Forester
- High: San Juan Hills
Source: CRMLS. This data may not be complete. We recommend contacting the local school district to confirm school assignments for this home.
Get a cash offer in 3 minutes
Find out how much your home could sell for in as little as 3 minutes with a no-obligation cash offer.
Estimated market value
$1,018,900
Get a cash offer in 3 minutes
Find out how much your home could sell for in as little as 3 minutes with a no-obligation cash offer.
Estimated market value
$1,018,900
- California
- Orange County
- San Juan Capistrano
- 92675
- 27605 Paseo Alondra
Nearby cities
Nearby zip codes
Other San Juan Capistrano Topics
- Apartments for Rent in 92675
- Houses for Sale in 92675
- Houses for Rent in 92675
- 92675 Real Estate
- San Juan Capistrano Condos
- Houses for Sale in San Juan Capistrano
- Newest Listings in San Juan Capistrano
- San Juan Capistrano Home Values
- San Juan Capistrano Real Estate Agents
- San Juan Capistrano Refinance
- San Juan Capistrano Mortgage Rates
