***ANOTHER HUGE PRICE REDUCTION*** This one is a MUST SEE! Welcome home to this completely remodeled 4 bedroom, 2 bath, Single Story home with approximately 1400 square feet of living space, Gorgeous Upgrades featuring all new kitchen cabinets and hardware, new Farm sink, new oven hood, new quartz counter tops, recessed lighting. There is Beautiful tiled flooring throughout, new baseboards, new doors and hardware, new ceiling fans, new bathroom cabinets, new tub/shower tile, toilets, heated mirrors, ceiling fans with built-in blue tooth and more! NO MELLO-ROOS HERE AND THE LOW HOA fee provides Amazing parks surrounded by a pool, jacuzzi, tennis court, pickleball court, picnic area and another park area and enclosed Basketball court on Open Crest! This property is located in a charming neighborhood with long time neighbors and near schools, public transportation, restaurants, shopping, markets, fast food, banking services, gas stations and more!
Sold for $798,000
Listed by: Legacy Street Real Estate • Peggy Veliz • Contact: 661-607-6464
Bought with: Keller Williams VIP Properties
$798,000
27605 Saffron Ln, Santa Clarita, CA 91350
4beds
1,400sqft
Single Family Residence
Built in 1979
4,824 Square Feet Lot
$787,500 Zestimate®
$570/sqft
$3,890 Estimated rent
Home value
$787,500
$709,000 - $874,000
$3,890/mo
Zestimate® history
Owner options
List your home for rent
$3,890/mo
Rent Zestimate®
Find your next renter with Zillow Rental Manager. Plus, with online applications, you can quickly screen prospective tenants – for free.
$3,890/mo
Rent Zestimate®
Refinance and save
$5,183/mo
Est. payment
Refinancing to a lower rate could help reduce your monthly payments and save thousands over the life of the loan.
$5,183/mo
Est. payment
Explore your selling options
Work with a Zillow partner agent
Leverage their expertise and Zillow's premium Showcase listings to get your home seen by more buyers.
Get startedList with your own agent
Get your home in front of millions of buyers by listing it on Zillow.
Learn how to do itSell it yourself
Take full control of how buyers see your home on Zillow by listing For Sale by Owner (FSBO).
List your homeWhat's special
Basketball courtPickleball courtTennis courtNew doorsNew baseboardsPicnic areaGorgeous upgrades
Zillow last checked:
Listing updated:
Listed by:
Peggy Veliz DRE #01270230 661-478-6483,
Legacy Street Real Estate
Bought with:
Johnathan Frank, DRE #01952825
Keller Williams VIP Properties
Source: CRMLS,MLS#: SR24255755 Originating MLS: California Regional MLS
Originating MLS: California Regional MLSFacts & features
Interior
Bedrooms & bathrooms
- Bedrooms: 4
- Bathrooms: 2
- Full bathrooms: 2
- Main level bathrooms: 2
- Main level bedrooms: 4
Rooms
- Room types: Bedroom, Family Room, Kitchen, Living Room, Primary Bathroom, Primary Bedroom
Primary bedroom
- Features: Main Level Primary
Bedroom
- Features: Bedroom on Main Level
Bathroom
- Features: Bathroom Exhaust Fan, Bathtub, Dual Sinks, Remodeled, Separate Shower, Tub Shower, Walk-In Shower
Family room
- Features: Separate Family Room
Kitchen
- Features: Granite Counters, Kitchen/Family Room Combo, Pots & Pan Drawers, Remodeled, Self-closing Cabinet Doors, Self-closing Drawers, Updated Kitchen
Heating
- Central, Fireplace(s)
Cooling
- Central Air, Whole House Fan, Attic Fan
Appliances
- Included: Dishwasher, Free-Standing Range, Disposal, Gas Oven, Gas Water Heater, Refrigerator, Water Heater
- Laundry: Electric Dryer Hookup, Gas Dryer Hookup, In Garage
Features
- Breakfast Bar, Ceiling Fan(s), Pull Down Attic Stairs, Quartz Counters, Recessed Lighting, Unfurnished, Bedroom on Main Level, Main Level Primary
- Flooring: Tile
- Doors: Sliding Doors
- Windows: Double Pane Windows, Plantation Shutters, Screens
- Has fireplace: Yes
- Fireplace features: Gas, Living Room
- Common walls with other units/homes: No Common Walls
Interior area
- Total interior livable area: 1,400 sqft
Property
Parking
- Total spaces: 2
- Parking features: Concrete, Door-Multi, Direct Access, Driveway Level, Driveway, Garage Faces Front, Garage, Garage Door Opener, Paved, Private, On Street, Side By Side
- Attached garage spaces: 2
Accessibility
- Accessibility features: No Stairs
Features
- Levels: One
- Stories: 1
- Entry location: Living Room
- Patio & porch: Concrete, Covered
- Pool features: Community, Association
- Has spa: Yes
- Spa features: Association, Community
- Fencing: Chain Link,Stone,Wood,Wrought Iron
- Has view: Yes
- View description: None
Lot
- Size: 4,824 Square Feet
- Features: Back Yard, Front Yard, Sprinklers In Rear, Sprinklers In Front, Lawn, Landscaped, Near Park, Near Public Transit, Rectangular Lot, Street Level, Yard
Details
- Parcel number: 3244044009
- Zoning: SCUR2
- Special conditions: Standard
Construction
Type & style
- Home type: SingleFamily
- Architectural style: Traditional
- Property subtype: Single Family Residence
Materials
- Cement Siding, Drywall, Stucco
- Foundation: Slab
- Roof: Composition
Condition
- Updated/Remodeled
- New construction: No
- Year built: 1979
Utilities & green energy
- Electric: Electricity - On Property, Standard
- Sewer: Public Sewer
- Water: Public
- Utilities for property: Cable Available, Electricity Connected, Natural Gas Connected, Sewer Connected, Underground Utilities, Water Connected
Community & HOA
Community
- Features: Curbs, Street Lights, Suburban, Sidewalks, Park, Pool
- Security: Carbon Monoxide Detector(s), Smoke Detector(s)
- Subdivision: Citation Homes (Citn)
HOA
- Has HOA: Yes
- Amenities included: Call for Rules, Electricity, Gas, Maintenance Grounds, Insurance, Playground, Pickleball, Pool, Pet Restrictions, Spa/Hot Tub, Security, Tennis Court(s), Trash, Utilities, Water
- Services included: Sewer
- HOA fee: $89 monthly
- HOA name: Bouquet Canyon
- HOA phone: 661-294-5270
Location
- Region: Santa Clarita
Financial & listing details
- Price per square foot: $570/sqft
- Tax assessed value: $710,000
- Annual tax amount: $10,565
- Date on market: 1/1/2025
- Cumulative days on market: 114 days
- Listing terms: Submit
- Road surface type: Paved
Price history
| Date | Event | Price |
|---|---|---|
| 6/5/2025 | Sold | $798,000+3%$570/sqft |
Source:  CRMLS #SR24255755 Report a problem CRMLS #SR24255755 Report a problem | ||
| 5/10/2025 | Contingent | $775,000$554/sqft |
Source: CRMLS #SR24255755 Report a problem | ||
| 4/25/2025 | Price change | $775,000-1.8%$554/sqft |
Source: CRMLS #SR24255755 Report a problem | ||
| 4/23/2025 | Price change | $789,000-1.3%$564/sqft |
Source: CRMLS #SR24255755 Report a problem | ||
| 3/19/2025 | Listed for sale | $799,000$571/sqft |
Source: CRMLS #SR24255755 Report a problem | ||
| 3/10/2025 | Pending sale | $799,000$571/sqft |
Source: CRMLS #SR24255755 Report a problem | ||
| 3/4/2025 | Price change | $799,000-3.2%$571/sqft |
Source: CRMLS #SR24255755 Report a problem | ||
| 2/10/2025 | Price change | $825,000-2.3%$589/sqft |
Source: CRMLS #SR24255755 Report a problem | ||
| 1/25/2025 | Price change | $844,000-1.7%$603/sqft |
Source: CRMLS #SR24255755 Report a problem | ||
| 1/1/2025 | Listed for sale | $859,000+43.2%$614/sqft |
Source: CRMLS #SR24255755 Report a problem | ||
| 11/20/2024 | Sold | $600,000+64.4%$429/sqft |
Source: CRMLS #SR24237506 Report a problem | ||
| 11/2/2009 | Sold | $365,000+1.7%$261/sqft |
Source: Public Record Report a problem | ||
| 9/14/2009 | Listed for sale | $359,000+34%$256/sqft |
Source: Re/Max OTB Estates #F1820068 Report a problem | ||
| 8/24/2009 | Sold | $267,960+27.6%$191/sqft |
Source: Public Record Report a problem | ||
| 6/15/2001 | Sold | $210,000+32.9%$150/sqft |
Source: Public Record Report a problem | ||
| 6/26/1995 | Sold | $158,000$113/sqft |
Source: Public Record Report a problem | ||
Public tax history
| Year | Property taxes | Tax assessment |
|---|---|---|
| 2025 | $10,565 +65.5% | $710,000 +53.7% |
| 2024 | $6,384 +2.8% | $461,899 +2% |
| 2023 | $6,208 -0.4% | $452,843 +2% |
| 2022 | $6,234 +1.7% | $443,965 +2% |
| 2021 | $6,129 +1% | $435,261 +1% |
| 2020 | $6,069 | $430,799 +2% |
| 2019 | $6,069 +5.6% | $422,353 +2% |
| 2018 | $5,747 | $414,072 +2% |
| 2017 | $5,747 +2% | $405,954 +2% |
| 2016 | $5,636 +3.8% | $397,995 +1.5% |
| 2015 | $5,430 +5.5% | $392,017 +2% |
| 2014 | $5,145 | $384,339 +2.5% |
| 2012 | -- | $375,102 +2% |
| 2011 | -- | $367,748 +0.8% |
| 2010 | -- | $365,000 +48.5% |
| 2009 | -- | $245,721 +2% |
| 2008 | -- | $240,903 +2% |
| 2007 | -- | $236,180 +2% |
| 2006 | -- | $231,550 |
| 2005 | -- | $231,550 +4% |
| 2004 | -- | $222,561 +1.9% |
| 2003 | -- | $218,483 +2% |
| 2002 | -- | $214,200 +24.8% |
| 2000 | -- | $171,575 |
Find assessor info on the county website
Neighborhood: Saugus
Nearby homes
- $746,6003 bd2 ba1.5k sqft27611 Saffron Ln, Santa Clarita, CA 91350Off Market
- $722,7004 bd2 ba1.4k sqft27601 Saffron Ln, Santa Clarita, CA 91350Off Market
- $747,5004 bd2 ba1.4k sqft27629 Saffron Ct., Saugus, CA 91350Off Market
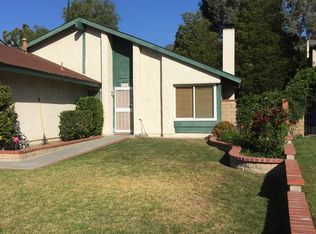
- $864,9004 bd3 ba2k sqft27554 Hyssop Ln, Santa Clarita, CA 91350Sold
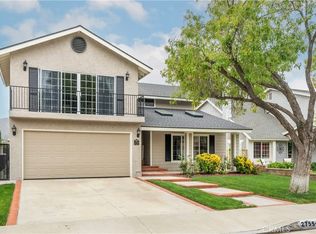
- $745,6004 bd2 ba1.7k sqft27550 Hyssop Ln, Santa Clarita, CA 91350Off Market
- $730,1004 bd2 ba1.4k sqft27615 Saffron Ln, Santa Clarita, CA 91350Off Market
- $792,1005 bd3 ba2.1k sqft27581 Saffron Ln, Santa Clarita, CA 91350Off Market
- $809,1005 bd3 ba2k sqft27560 Hyssop Ln, Santa Clarita, CA 91350Off Market
Nearby schools
GreatSchools rating
- 9/10Highlands Elementary SchoolGrades: K-6Distance: 0.5 mi
- 8/10Arroyo Seco Junior High SchoolGrades: 7-8Distance: 1.2 mi
- 10/10Saugus High SchoolGrades: 9-12Distance: 0.2 mi
Get a cash offer in 3 minutes
Find out how much your home could sell for in as little as 3 minutes with a no-obligation cash offer.
Estimated market value
$787,500
Get a cash offer in 3 minutes
Find out how much your home could sell for in as little as 3 minutes with a no-obligation cash offer.
Estimated market value
$787,500
- California
- Los Angeles County
- Santa Clarita
- 91350
- Saugus
- 27605 Saffron Ln
Nearby cities
Nearby neighborhoods
Nearby zip codes
Other Santa Clarita Topics
