Nestled on a beautiful, tree-lined 5-acre lot, this family-built earth-contact home is more than just a house—it’s a labor of love. Originally crafted by the family patriarch and thoughtfully updated with care, this 3-bedroom, 2.5-bathroom home blends comfort, energy efficiency, and modern updates.
A 30x60 outbuilding with electricity and 220V power provides ample space for hobbies, storage, or a workshop. The home is has a back up generator, ensuring peace of mind in any season. Major updates include a new furnace (2022), windows, siding, exterior paint, and French doors (2023). In 2024, even more upgrades were completed, such as a new half bath, electrical panel, lighting (inside and out), foundation repair, doors, shingles, carpet, luxury vinyl plank flooring, kitchen countertops and backsplash, knockdown ceilings, interior paint, siding, concrete patio and sidewalk, and a gravel driveway.
Unlike a typical flip, these renovations were carefully overseen by family to ensure quality and longevity—so the next homeowner can enjoy this special home for years to come. If you’re looking for a peaceful retreat with modern conveniences, this one-of-a-kind property is ready to welcome you home.
Sold
Price Unknown
27606 E 235th St, Harrisonville, MO 64701
3beds
1,984sqft
Single Family Residence
Built in 1980
5 Acres Lot
$408,100 Zestimate®
$--/sqft
$2,191 Estimated rent
Home value
$408,100
$343,000 - $482,000
$2,191/mo
Zestimate® history
Owner options
List your home for rent
$2,191/mo
Rent Zestimate®
Find your next renter with Zillow Rental Manager. Plus, with online applications, you can quickly screen prospective tenants – for free.
$2,191/mo
Rent Zestimate®
Refinance and save
Refinancing to a lower rate could help reduce your monthly payments and save thousands over the life of the loan.
Explore your selling options
Work with a Zillow partner agent
Leverage their expertise and Zillow's premium Showcase listings to get your home seen by more buyers.
Get startedList with your own agent
Get your home in front of millions of buyers by listing it on Zillow.
Learn how to do itSell it yourself
Take full control of how buyers see your home on Zillow by listing For Sale by Owner (FSBO).
List your homeWhat's special
Earth-contact homeNew half bathModern updatesGravel drivewayExterior paintEnergy efficiencyFrench doors
Zillow last checked:
Listing updated:
Listed by:
Desre Bernard 816-305-6173,
ReeceNichols - Lees Summit,
Rob Ellerman Team 816-304-4434,
ReeceNichols - Lees Summit
Bought with:
RE/MAX Premier Properties
Source: Heartland MLS as distributed by MLS GRID,MLS#: 2538290
Facts & features
Interior
Bedrooms & bathrooms
- Bedrooms: 3
- Bathrooms: 3
- Full bathrooms: 2
- 1/2 bathrooms: 1
Primary bedroom
- Features: All Carpet
- Level: Main
Bedroom 2
- Features: All Carpet, Ceiling Fan(s)
- Level: Main
Bedroom 3
- Features: All Carpet, Carpet, Ceiling Fan(s)
- Level: Main
Primary bathroom
- Features: Ceramic Tiles, Quartz Counter
- Level: Main
Bathroom 2
- Features: Ceramic Tiles, Shower Only
- Level: Main
Family room
- Features: Ceiling Fan(s), Luxury Vinyl
- Level: Main
Half bath
- Level: Main
Kitchen
- Features: Quartz Counter
- Level: Main
Living room
- Features: Luxury Vinyl
- Level: Main
Heating
- Propane
Cooling
- Electric
Appliances
- Included: Dishwasher, Disposal, Microwave, Built-In Electric Oven, Stainless Steel Appliance(s)
- Laundry: Main Level
Features
- Ceiling Fan(s), Painted Cabinets, Walk-In Closet(s)
- Flooring: Carpet, Luxury Vinyl
- Windows: Skylight(s), Thermal Windows
- Basement: Slab
- Has fireplace: No
- Fireplace features: Other
Interior area
- Total structure area: 1,984
- Total interior livable area: 1,984 sqft
- Finished area above ground: 1,984
Property
Parking
- Total spaces: 2
- Parking features: Detached
- Garage spaces: 2
Features
- Patio & porch: Patio
- Exterior features: Fire Pit
Lot
- Size: 5 Acres
- Features: Acreage, City Limits, Corner Lot
Details
- Additional structures: Outbuilding
- Parcel number: 0312200
Construction
Type & style
- Home type: SingleFamily
- Architectural style: Traditional
- Property subtype: Single Family Residence
Materials
- Foundation: Slab
- Roof: Composition
Condition
- Year built: 1980
Utilities & green energy
- Sewer: Septic Tank
- Water: City/Public - Verify
Community & HOA
Community
- Subdivision: Other
HOA
- Has HOA: No
Location
- Region: Harrisonville
Financial & listing details
- Tax assessed value: $166,280
- Annual tax amount: $1,681
- Date on market: 3/28/2025
- Listing terms: Cash,Conventional,FHA,USDA Loan,VA Loan
- Ownership: Private
- Road surface type: Gravel
Price history
| Date | Event | Price |
|---|---|---|
| 4/7/2025 | Sold | -- |
Source:  Heartland MLS as distributed by MLS GRID #2538290 Report a problem Heartland MLS as distributed by MLS GRID #2538290 Report a problem | ||
| 3/29/2025 | Pending sale | $395,000$199/sqft |
Source: Heartland MLS as distributed by MLS GRID #2538290 Report a problem | ||
| 3/28/2025 | Listed for sale | $395,000$199/sqft |
Source: Heartland MLS as distributed by MLS GRID #2538290 Report a problem | ||
Public tax history
| Year | Property taxes | Tax assessment |
|---|---|---|
| 2025 | $1,768 +5.2% | $31,600 +11% |
| 2024 | $1,681 +0.4% | $28,460 |
| 2023 | $1,674 +16.3% | $28,460 +14.2% |
| 2022 | $1,439 +4.3% | $24,930 |
| 2021 | $1,379 | $24,930 -0.4% |
| 2020 | -- | $25,020 |
| 2019 | -- | $25,020 +10.2% |
| 2018 | $1,295 | $22,700 |
| 2017 | $1,295 +5.3% | $22,700 +4.8% |
| 2016 | $1,230 | $21,650 |
| 2015 | $1,230 +11.1% | $21,650 |
| 2014 | $1,107 | $21,650 |
| 2013 | $1,107 | $21,650 -1.5% |
| 2011 | -- | $21,990 -0.9% |
| 2010 | -- | $22,190 |
| 2009 | -- | $22,190 |
Find assessor info on the county website
Neighborhood: 64701
Nearby homes
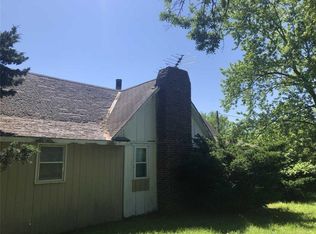
- $209,5003 bd2 ba960 sqft23319 S Camp Branch Rd, Harrisonville, MO 64701Off Market
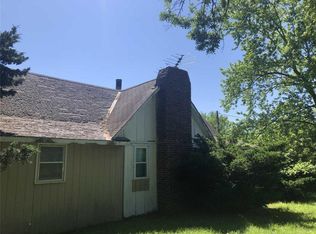
- $266,4003 bd2 ba960 sqft23319 S Camp Branch Rd, Harrisonville, MO 64701Off Market
- $385,7003 bd0 ba1.3k sqft23400 S Camp Branch Rd, Harrisonville, MO 64701Off Market
- $3,44018 Acres23400 S Camp Branch Rd, Harrisonville, MO 64701Off Market
- $--5 AcresS Camp Branch Rd, Harrisonville, MO 64701Off Market
- $--18.4 AcresS Camp Branch Rd, Harrisonville, MO 64701Off Market
- $472,3003 bd2 ba1.6k sqft23309 S Camp Branch Rd, Harrisonville, MO 64701Off Market
- $302,0003 bd0 ba1.3k sqft23625 S Camp Branch Rd, Harrisonville, MO 64701Off Market
Nearby schools
GreatSchools rating
- 4/10East Lynne Elementary SchoolGrades: PK-8Distance: 3.1 mi
Get a cash offer in 3 minutes
Find out how much your home could sell for in as little as 3 minutes with a no-obligation cash offer.
Estimated market value
$408,100
Get a cash offer in 3 minutes
Find out how much your home could sell for in as little as 3 minutes with a no-obligation cash offer.
Estimated market value
$408,100
- Missouri
- Cass County
- Harrisonville
- 64701
- 27606 E 235th St
Nearby cities
Nearby zip codes
Other Harrisonville Topics
