A Monterey Homes luxury build designed for comfort, energy efficiency, and serene living. Sitting on an expansive .82-acre lot with NO NEIGHBORS BEHIND, this home offers unparalleled privacy and stunning desert views.
Inside, get ready for the ultimate home theatre experience—a space designed for movie nights and game days with modern electric reclining seats, a brand-new JVC 4K projector (2024), an Arcam high-end theatre receiver (2024), and JBL professional cinema speakers (2024). The open-concept floor plan brings in abundant natural light and thoughtful design, creating a home that is both functional and breathtaking.
The chef's kitchen is built for hosting, with an expansive island, double ovens, an eat-in nook, and a built-in coffee bar with stylish floating shelves. The primary suite is a true retreat, featuring a fully remodeled spa-like bathroom (2020) with a soaking tub, tiled shower, dual vanities, and marble flooring. The remaining three bathrooms were also completely updated in 2020 with high-end tile, sleek modern vanities, and designer above counter sinks. A rounded grand foyer makes an elegant first impression, while the AAA Smart Home Security System (2021) provides top-tier peace of mind.
This home also features a rare 4-CAR GARAGE with custom storage cabinetry, work counter space, and a brand-new EV CHARGER (2024). Other thoughtful updates include new wide plank hardwood flooring (2021), a statement luxury tile entry (2021), full interior paint (2022), and blackout shades in the primary bedroom (2024).
A backyard built for year-round enjoyment! A brand-new pergola wired for electric (2024), newly installed pavers (2024), and a luxury above-ground hot tub (2024) create a space that feels like a private getaway. The resort-style pool features a designated lounge area and stunning water feature. Two fireplacesone gas and one wood-burningset the perfect ambiance for cool desert evenings, and the built-in BBQ with extended countertop space makes entertaining effortless. A covered side yard provides additional shaded parking or boat storage.
Unbeatable North Scottsdale location! Minutes from AJ's Fine Foods, Mastro's Steakhouse, Desert Ridge Marketplace, and some of the best golf courses in Arizona, including Whisper Rock, Dove Valley Ranch, TPC Scottsdale, and Grayhawk. Explore hiking and horseback riding trails at Apache Wash and Pinnacle Peak Park or take a quick drive to Downtown Cave Creek or Old Town Scottsdale. Easy access to Loop 101, State 51, and Carefree Highway keeps you connected to everything the Valley has to offer.
All within a gated community for privacy and exclusivity. This is more than just a houseit's a lifestyle. Come see it for yourself!
Sold for $1,585,000
$1,585,000
27606 N 61ST Place, Scottsdale, AZ 85266
4beds
4baths
3,906sqft
Single Family Residence
Built in 2001
0.82 Acres Lot
$1,553,500 Zestimate®
$406/sqft
$6,605 Estimated rent
Home value
$1,553,500
$1.41M - $1.71M
$6,605/mo
Zestimate® history
Owner options
List your home for rent
$6,605/mo
Rent Zestimate®
Find your next renter with Zillow Rental Manager. Plus, with online applications, you can quickly screen prospective tenants – for free.
$6,605/mo
Rent Zestimate®
Refinance and save
$7,542/mo
Est. payment
Refinancing to a lower rate could help reduce your monthly payments and save thousands over the life of the loan.
$7,542/mo
Est. payment
Explore your selling options
Work with a Zillow partner agent
Leverage their expertise and Zillow's premium Showcase listings to get your home seen by more buyers.
Get startedList with your own agent
Get your home in front of millions of buyers by listing it on Zillow.
Learn how to do itSell it yourself
Take full control of how buyers see your home on Zillow by listing For Sale by Owner (FSBO).
List your homeWhat's special
Two fireplacesNewly installed paversOpen-concept floor planEat-in nookPrimary suiteDouble ovensAbundant natural light
Zillow last checked:
Listing updated:
Listed by:
Maryanne Rawald 602-824-2145,
eXp Realty
Bought with:
Megan Angner, BR632491000
Everyday Investments Realty
Brett Charles Angner, BR566727000
Everyday Investments Realty
Source: ARMLS,MLS#: 6817435
Facts & features
Interior
Bedrooms & bathrooms
- Bedrooms: 4
- Bathrooms: 4
Heating
- Natural Gas
Cooling
- Programmable Thmstat
Appliances
- Included: Gas Cooktop
Features
- High Speed Internet, Granite Counters, Double Vanity, Eat-in Kitchen, Breakfast Bar, 9+ Flat Ceilings, No Interior Steps, Kitchen Island, Full Bth Master Bdrm, Separate Shwr & Tub
- Flooring: Tile, Wood
- Windows: Double Pane Windows
- Has basement: No
- Has fireplace: Yes
- Fireplace features: Exterior Fireplace, Living Room, Gas
Interior area
- Total structure area: 3,906
- Total interior livable area: 3,906 sqft
Property
Parking
- Total spaces: 8
- Parking features: RV Gate, Garage Door Opener, Direct Access
- Garage spaces: 4
- Uncovered spaces: 4
Features
- Stories: 1
- Patio & porch: Covered, Patio
- Exterior features: Playground, Private Street(s), Built-in Barbecue
- Has private pool: Yes
- Pool features: Heated
- Has spa: Yes
- Spa features: Above Ground
- Fencing: Block,Wrought Iron
Lot
- Size: 0.82 Acres
- Features: Sprinklers In Rear, Sprinklers In Front, Desert Back, Desert Front, Grass Back
Details
- Parcel number: 21211211
Construction
Type & style
- Home type: SingleFamily
- Architectural style: Ranch
- Property subtype: Single Family Residence
Materials
- Stucco, Wood Frame, Painted
- Roof: Tile
Condition
- Year built: 2001
Details
- Builder name: Monterey
Utilities & green energy
- Sewer: Public Sewer
- Water: City Water
Community & HOA
Community
- Features: Gated
- Security: Fire Sprinkler System
- Subdivision: PRESERVE
HOA
- Has HOA: Yes
- Services included: Maintenance Grounds
- HOA fee: $300 quarterly
- HOA name: The Preserve
- HOA phone: 480-994-4479
Location
- Region: Scottsdale
Financial & listing details
- Price per square foot: $406/sqft
- Tax assessed value: $1,126,800
- Annual tax amount: $3,617
- Date on market: 2/11/2025
- Cumulative days on market: 35 days
- Listing terms: Cash,Conventional,VA Loan
- Ownership: Fee Simple
Price history
| Date | Event | Price |
|---|---|---|
| 3/18/2025 | Sold | $1,585,000-3.9%$406/sqft |
Source:  ARMLS #6817435 Report a problem ARMLS #6817435 Report a problem | ||
| 2/11/2025 | Listed for sale | $1,650,000+13.8%$422/sqft |
Source: ARMLS #6817435 Report a problem | ||
| 2/17/2023 | Sold | $1,450,000-5.7%$371/sqft |
Source: ARMLS #6442814 Report a problem | ||
| 1/26/2023 | Pending sale | $1,537,500$394/sqft |
Source: ARMLS #6442814 Report a problem | ||
| 9/30/2022 | Price change | $1,537,500-0.8%$394/sqft |
Source: ARMLS #6442814 Report a problem | ||
| 9/8/2022 | Price change | $1,550,000-3.1%$397/sqft |
Source: ARMLS #6442814 Report a problem | ||
| 8/12/2022 | Listed for sale | $1,600,000+18.3%$410/sqft |
Source: ARMLS #6442814 Report a problem | ||
| 8/23/2021 | Sold | $1,352,250+2.1%$346/sqft |
Source: HomeSmart Intl Solds #6266897_85266 Report a problem | ||
| 7/22/2021 | Listed for sale | $1,325,000+71%$339/sqft |
Source: ARMLS #6266897 Report a problem | ||
| 9/28/2016 | Sold | $775,000+12.8%$198/sqft |
Source: Public Record Report a problem | ||
| 11/12/2013 | Sold | $687,000-1.2%$176/sqft |
Source: Public Record Report a problem | ||
| 8/10/2013 | Listed for sale | $695,000+55%$178/sqft |
Source: Realty Executives #4980739 Report a problem | ||
| 2/19/2010 | Sold | $448,437-12.1%$115/sqft |
Source: Public Record Report a problem | ||
| 1/16/2010 | Listed for sale | $510,000+11.7%$131/sqft |
Source: Realty Executives #4317148 Report a problem | ||
| 7/8/2005 | Sold | $456,694-4.4%$117/sqft |
Source: Public Record Report a problem | ||
| 8/23/2001 | Sold | $477,526$122/sqft |
Source: Public Record Report a problem | ||
Public tax history
| Year | Property taxes | Tax assessment |
|---|---|---|
| 2025 | $3,423 +0.4% | $112,680 -1.1% |
| 2024 | $3,410 +1.8% | $113,960 +62.2% |
| 2023 | $3,349 -0.1% | $70,275 +1.2% |
| 2022 | $3,354 -8.5% | $69,430 +7.9% |
| 2021 | $3,665 +3.3% | $64,320 +4% |
| 2020 | $3,549 +3.1% | $61,850 +0.3% |
| 2019 | $3,444 | $61,670 +2.1% |
| 2018 | $3,444 +4.3% | $60,420 +3.3% |
| 2017 | $3,303 +5.8% | $58,500 +3.8% |
| 2016 | $3,122 +6% | $56,360 +3% |
| 2015 | $2,944 | $54,700 +20.8% |
| 2014 | -- | $45,300 -0.5% |
| 2013 | -- | $45,550 |
| 2012 | -- | $45,550 -6% |
| 2011 | -- | $48,460 -26% |
| 2010 | -- | $65,510 -11.5% |
| 2009 | -- | $74,050 -2.2% |
| 2008 | -- | $75,700 +17.1% |
| 2007 | -- | $64,650 +38.6% |
| 2006 | -- | $46,650 |
| 2005 | -- | $46,650 +13.5% |
| 2004 | -- | $41,100 |
| 2003 | -- | $41,100 +75.3% |
| 2002 | -- | $23,440 |
Find assessor info on the county website
Neighborhood: 85266
Nearby homes
- $1,594,4005 bd5 ba4.2k sqft27638 N 61st Pl, Scottsdale, AZ 85266Off Market
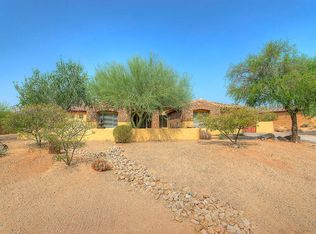
- $1,464,7005 bd4 ba3.9k sqft27574 N 61st Pl, Scottsdale, AZ 85266Off Market
- $1,410,5004 bd3 ba3.5k sqft27542 N 61st Pl, Scottsdale, AZ 85266Off Market
- $1,422,400-- bd4 ba3.5k sqft27670 N 61st Pl, Scottsdale, AZ 85266Off Market
- $1,800,0005 bd5 ba4.6k sqft6069 E Ironwood Dr, Scottsdale, AZ 85266Sold
- $1,363,800-- bd3 ba3k sqft6055 E Ironwood Dr, Scottsdale, AZ 85266Off Market
- $1,248,2004 bd3 ba2.9k sqft27605 N 61st Pl, Scottsdale, AZ 85266Off Market
- $2,200,0006 bd5 ba5.2k sqft27589 N 61st Pl, Scottsdale, AZ 85266Sold
Nearby schools
GreatSchools rating
- 6/10Desert Sun AcademyGrades: PK-6Distance: 0.3 mi
- 4/10Sonoran Trails Middle SchoolGrades: 6-8Distance: 0.8 mi
- 10/10Cactus Shadows High SchoolGrades: 8-12Distance: 3.4 mi
Schools provided by the listing agent
- Elementary: Desert Sun Academy
- Middle: Sonoran Trails Middle School
- High: Cactus Shadows High School
- District: Cave Creek Unified District
Source: ARMLS. This data may not be complete. We recommend contacting the local school district to confirm school assignments for this home.
Get a cash offer in 3 minutes
Find out how much your home could sell for in as little as 3 minutes with a no-obligation cash offer.
Estimated market value
$1,553,500
Get a cash offer in 3 minutes
Find out how much your home could sell for in as little as 3 minutes with a no-obligation cash offer.
Estimated market value
$1,553,500
- Arizona
- Maricopa County
- Scottsdale
- 85266
- 27606 N 61ST Place
Nearby cities
Nearby neighborhoods
Nearby zip codes
Other Scottsdale Topics
