Welcome home to this appealing Troy Colonial in desirable Town Acres Sub. Over half an acre in Troy with Birmingham Schools. Great curb appeal with a circle drive and an inviting entryway sweeps you right in. Numerous updates include newer windows, refinished Brazilian walnut flooring, and newer HVAC, CA, and water heater. The spacious living room off the foyer features a cove ceiling and a bay window with built-in shades. Dining room with lovely custom paneling, a bay window, and a granite sill. Updated kitchen with custom quarter-sawn oak cabinetry, granite counters, tumbled stone backsplash, beadboard ceiling, and a wall of custom pantry space. A generous size eating area rounds out the kitchen. The family room is updated with a gas fireplace surrounded by stone and flanked by built-in shelving. Convenient office off the foyer for those work-at-home days. The upper level hosts four bedrooms and two full baths. Spacious primary suite with newer closet doors. The primary bath features a tile shower. Additional three bedrooms are serviced by an updated hall bath. The unfinished basement offers plenty of storage, a laundry facility and workshop. Fabulous park-like backyard features a substantial-sized paver patio with a deluxe hot tub, fire pit, and garden shed for extra storage. Flower beds feature a micro-watering system. Great place for entertaining family, friends or the entire neighborhood. All the lumber and materials for a huge ice rink in the back are included. Hot tub and built in gas grill are staying with home. This home is a must see! NOTE: OFFER DEADLINE MONDAY, JULY 17TH BY 3:00PM
Sold for $575,000
$575,000
2761 Binbrooke Dr, Troy, MI 48084
4beds
2,441sqft
Single Family Residence
Built in 1963
0.54 Acres Lot
$646,300 Zestimate®
$236/sqft
$3,488 Estimated rent
Home value
$646,300
$614,000 - $679,000
$3,488/mo
Zestimate® history
Owner options
List your home for rent
$3,488/mo
Rent Zestimate®
Find your next renter with Zillow Rental Manager. Plus, with online applications, you can quickly screen prospective tenants – for free.
$3,488/mo
Rent Zestimate®
Refinance and save
$3,768/mo
Est. payment
Refinancing to a lower rate could help reduce your monthly payments and save thousands over the life of the loan.
$3,768/mo
Est. payment
Explore your selling options
Work with a Zillow partner agent
Leverage their expertise and Zillow's premium Showcase listings to get your home seen by more buyers.
Get startedList with your own agent
Get your home in front of millions of buyers by listing it on Zillow.
Learn how to do itSell it yourself
Take full control of how buyers see your home on Zillow by listing For Sale by Owner (FSBO).
List your homeWhat's special
Gas fireplaceHot tubLovely custom panelingGarden shedPlenty of storageCircle driveNewer windows
Zillow last checked:
Listing updated:
Listed by:
Jacqueline Aubuchon 248-644-3500,
The Agency Hall & Hunter,
Sarah C Cameron 248-895-7864,
The Agency Hall & Hunter
Bought with:
Katherine Nolff, 6501392126
The Brokerage Real Estate Enthusiasts
Source: Realcomp II,MLS#: 20230055508
Facts & features
Interior
Bedrooms & bathrooms
- Bedrooms: 4
- Bathrooms: 3
- Full bathrooms: 2
- 1/2 bathrooms: 1
Heating
- Forced Air, Natural Gas
Cooling
- Attic Fan, Ceiling Fans, Central Air
Appliances
- Included: Dishwasher, Disposal, Dryer, Exhaust Fan, Energy Star Qualified Dryer, Energy Star Qualified Dishwasher, Energy Star Qualified Refrigerator, Energy Star Qualified Washer, Free Standing Electric Oven, Free Standing Gas Range, Free Standing Refrigerator, Humidifier, Microwave, Plumbed For Ice Maker, Range Hood, Self Cleaning Oven, Stainless Steel Appliances, Vented Exhaust Fan, Washer
- Laundry: Gas Dryer Hookup, Washer Hookup
Features
- Entrance Foyer, High Speed Internet, Programmable Thermostat
- Windows: Energy Star Qualified Windows
- Basement: Full,Unfinished
- Has fireplace: Yes
- Fireplace features: Family Room, Gas
Interior area
- Total interior livable area: 2,441 sqft
- Finished area above ground: 2,441
Property
Parking
- Total spaces: 2
- Parking features: Two Car Garage, Attached, Circular Driveway, Direct Access, Driveway, Electricityin Garage, Garage Faces Front, Garage Door Opener
- Attached garage spaces: 2
Accessibility
- Accessibility features: Accessible Approach With Ramp
Features
- Levels: Two
- Stories: 2
- Entry location: GroundLevelwSteps
- Patio & porch: Covered, Patio, Porch
- Exterior features: Barbecue, Chimney Caps, Spa Hottub
- Pool features: Community
- Fencing: Fencing Allowed,Fencing Requiredwith Pool,Invisible
Lot
- Size: 0.54 Acres
- Dimensions: 115 x 204
- Features: Easement, Level
Details
- Additional structures: Sheds
- Parcel number: 2019127029
- Special conditions: Short Sale No,Standard
Construction
Type & style
- Home type: SingleFamily
- Architectural style: Colonial
- Property subtype: Single Family Residence
Materials
- Brick, Vinyl Siding
- Foundation: Basement, Block
- Roof: Asphalt
Condition
- Platted Sub
- New construction: No
- Year built: 1963
Utilities & green energy
- Electric: Service 100 Amp, Circuit Breakers
- Sewer: Public Sewer
- Water: Public
- Utilities for property: Cable Available, Underground Utilities
Community & HOA
Community
- Security: Carbon Monoxide Detectors, Smoke Detectors
HOA
- Has HOA: No
Location
- Region: Troy
Financial & listing details
- Price per square foot: $236/sqft
- Tax assessed value: $123,190
- Annual tax amount: $4,358
- Date on market: 7/13/2023
- Cumulative days on market: 5 days
- Listing agreement: Exclusive Right To Sell
- Listing terms: Cash,Conventional
Price history
| Date | Event | Price |
|---|---|---|
| 8/18/2023 | Sold | $575,000+2.9%$236/sqft |
Source:  Realcomp II #20230055508 Report a problem Realcomp II #20230055508 Report a problem | ||
| 7/21/2023 | Pending sale | $559,000$229/sqft |
Source: Realcomp II #20230055508 Report a problem | ||
| 7/13/2023 | Listed for sale | $559,000$229/sqft |
Source: Realcomp II #20230055508 Report a problem | ||
Public tax history
| Year | Property taxes | Tax assessment |
|---|---|---|
| 2025 | -- | $263,670 +1.2% |
| 2024 | -- | $260,440 +29% |
| 2023 | -- | $201,820 +2.5% |
| 2022 | -- | $196,830 +1.9% |
| 2021 | -- | $193,120 +1.7% |
| 2020 | -- | $189,950 +3.3% |
| 2019 | -- | $183,920 +21.4% |
| 2015 | -- | $151,470 +14.2% |
| 2014 | -- | $132,580 +9% |
| 2011 | -- | $121,670 |
| 2010 | -- | $121,670 +6.2% |
| 2009 | -- | $114,580 |
Find assessor info on the county website
Neighborhood: 48084
Nearby homes
- $532,2003 bd2 ba2.6k sqft2741 Binbrooke Dr, Troy, MI 48084Off Market
- $482,8003 bd3 ba2.6k sqft2796 Avonhurst Dr, Troy, MI 48084Off Market
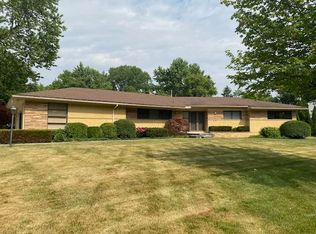
- $536,5004 bd3 ba2k sqft2750 Binbrooke Dr, Troy, MI 48084Off Market
- $533,2004 bd3 ba2.1k sqft2778 Avonhurst Dr, Troy, MI 48084Off Market
- $555,3003 bd2 ba2.2k sqft2730 Binbrooke Dr, Troy, MI 48084Off Market
- $682,0003 bd3 ba3.3k sqft2760 Binbrooke Dr, Troy, MI 48084Off Market
- $490,4004 bd5 ba1.9k sqft2685 Oxford Dr, Troy, MI 48084Off Market
- $496,7004 bd3 ba1.9k sqft2702 Avonhurst Dr, Troy, MI 48084Off Market
Nearby schools
GreatSchools rating
- 8/10Harlan Elementary SchoolGrades: K-5Distance: 0.4 mi
- 9/10Derby Middle SchoolGrades: 6-8Distance: 1.5 mi
- 8/10Ernest W. Seaholm High SchoolGrades: 9-12Distance: 3.2 mi
Get a cash offer in 3 minutes
Find out how much your home could sell for in as little as 3 minutes with a no-obligation cash offer.
Estimated market value
$646,300
Get a cash offer in 3 minutes
Find out how much your home could sell for in as little as 3 minutes with a no-obligation cash offer.
Estimated market value
$646,300
- Michigan
- Oakland County
- Troy
- 48084
- 2761 Binbrooke Dr
Nearby cities
Nearby zip codes
Other Troy Topics
