MERIDIAN OAKS (GLEN CARBON, IL) • EDWARDSVILLE SCHOOLS Don’t miss your opportunity to own a 4-bedroom, 3-full-bath home in the highly sought-after Meridian Oaks community, located within the award-winning Edwardsville School District. This beautifully finished home offers an open-concept layout with a large living room featuring a vaulted ceiling and a gas fireplace with stone surround—creating a warm, welcoming centerpiece for everyday living and entertaining. The upgraded kitchen includes granite countertops, an oversized center island, white cabinetry, and a generous pantry, offering exceptional storage and prep space. The primary suite provides a private retreat with dual vanities, a large tile shower, and a walk-in closet. A split-bedroom design adds privacy and convenience, paired with two additional main-floor bedrooms and a full bath. The WALKOUT lower level expands your living space with a spacious family room, dedicated game or bonus area, a fourth bedroom, and a full bath—ideal for guests, extended family, hobbies, or work-from-home flexibility. Outdoor living is enhanced by a covered patio off of the main level AND a patio off the walkout basement door, both overlooking a large backyard, perfect for grilling, gatherings, and play. Additional highlights include main-floor laundry and a 3-car garage for vehicles, storage, or workspace. Meridian Oaks offers a prime location close to bike trails, dining, shopping, and vibrant local nightlife, along with easy access to major commuting routes. This home delivers the right combination of space, convenience, and community lifestyle. Schedule your private tour with your favorite agent today and experience everything this home has to offer. FINISHED PHOTOS ARE OF A COMPLETED MODEL AND THOSE FEATURING FURNITURE ARE VIRTUALLY STAGED AND FOR DEMONSTATIVE PURPOSES ONLY. THE FLOORPLAN INCLUDED IN THE PHOTO LINEUP IS REVERSED FROM THIS MODEL....
Closed
Listed by: RE/MAX Alliance • Tammy R Owens • Contact: 618-581-8729
Bought with: 360 Prime Realty Group, LLC
$532,000
2761 Bristol Way, Glen Carbon, IL 62034
4beds
2,861sqft
Single Family Residence
Built in ----
0.31 Acres Lot
$531,600 Zestimate®
$186/sqft
$3,740 Estimated rent
Home value
$531,600
$505,000 - $558,000
$3,740/mo
Zestimate® history
Owner options
List your home for rent
$3,740/mo
Rent Zestimate®
Find your next renter with Zillow Rental Manager. Plus, with online applications, you can quickly screen prospective tenants – for free.
$3,740/mo
Rent Zestimate®
Refinance and save
$3,881/mo
Est. payment
Refinancing to a lower rate could help reduce your monthly payments and save thousands over the life of the loan.
$3,881/mo
Est. payment
Explore your selling options
Work with a Zillow partner agent
Leverage their expertise and Zillow's premium Showcase listings to get your home seen by more buyers.
Get startedList with your own agent
Get your home in front of millions of buyers by listing it on Zillow.
Learn how to do itSell it yourself
Take full control of how buyers see your home on Zillow by listing For Sale by Owner (FSBO).
List your homeWhat's special
Two additional main-floor bedroomsSplit-bedroom designOversized center islandMain-floor laundryLarge backyardOpen-concept layoutUpgraded kitchen
Zillow last checked:
Listing updated:
Listed by:
Tammy R Owens 618-581-8729,
RE/MAX Alliance
Bought with:
Cheryl E Cawi Kovarik, 475154660
360 Prime Realty Group, LLC
Source: MARIS,MLS#: 25079863 Originating MLS: Southwestern Illinois Board of REALTORS
Originating MLS: Southwestern Illinois Board of REALTORSFacts & features
Interior
Bedrooms & bathrooms
- Bedrooms: 4
- Bathrooms: 3
- Full bathrooms: 3
- Main level bathrooms: 2
- Main level bedrooms: 3
Primary bedroom
- Level: Main
- Area: 240
- Dimensions: 16x15
Bedroom
- Level: Main
- Area: 143
- Dimensions: 11x13
Bedroom
- Level: Main
- Area: 132
- Dimensions: 12x11
Bedroom
- Level: Lower
- Area: 169
- Dimensions: 13x13
Primary bathroom
- Level: Main
Dining room
- Level: Main
- Area: 154
- Dimensions: 11x14
Family room
- Level: Lower
- Area: 468
- Dimensions: 36x13
Kitchen
- Level: Main
- Area: 204
- Dimensions: 17x12
Living room
- Level: Main
- Area: 285
- Dimensions: 19x15
Other
- Level: Lower
- Area: 143
- Dimensions: 11x13
Heating
- Forced Air
Cooling
- Central Air
Appliances
- Included: Dishwasher, Disposal, Microwave, Gas Range
- Laundry: Main Level
Features
- Ceiling Fan(s), Dining/Living Room Combo, Kitchen Island, Open Floorplan, Pantry, Vaulted Ceiling(s)
- Basement: Partially Finished,Full,Walk-Out Access
- Number of fireplaces: 1
- Fireplace features: Living Room
Interior area
- Total structure area: 2,861
- Total interior livable area: 2,861 sqft
- Finished area above ground: 1,921
- Finished area below ground: 940
Property
Parking
- Total spaces: 3
- Parking features: Attached, Garage Door Opener
- Attached garage spaces: 3
Features
- Levels: One
- Patio & porch: Covered, Patio
Lot
- Size: 0.31 Acres
- Dimensions: 137.17 x 100 IRREGULAR
- Features: Corner Lot
Details
- Parcel number: 142153302202029
- Special conditions: Standard
Construction
Type & style
- Home type: SingleFamily
- Architectural style: Ranch
- Property subtype: Single Family Residence
Materials
- Brick Veneer, Stone Veneer, Vinyl Siding
- Roof: Composition
Condition
- New Construction
- New construction: Yes
Details
- Builder name: Osborn Homes
- Warranty included: Yes
Utilities & green energy
- Electric: Other
- Sewer: Public Sewer
- Water: Public
- Utilities for property: Electricity Connected, Natural Gas Connected, Water Connected
Community & HOA
Community
- Subdivision: Meridian Oaks 2nd Add
HOA
- Has HOA: Yes
- Amenities included: None
- Services included: Common Area Maintenance
- HOA fee: $150 annually
- HOA name: Meridian Oaks
Location
- Region: Glen Carbon
Financial & listing details
- Price per square foot: $186/sqft
- Annual tax amount: $23
- Date on market: 12/8/2025
- Cumulative days on market: 225 days
- Listing terms: Cash,Conventional,FHA,VA Loan
- Ownership: Private
- Electric utility on property: Yes
Price history
| Date | Event | Price |
|---|---|---|
| 7/21/2026 | Sold | $532,000-1.3%$186/sqft |
Source:  MARIS #25079863 Report a problem MARIS #25079863 Report a problem | ||
| 6/19/2026 | Contingent | $539,000$188/sqft |
Source: MARIS #25079863 Report a problem | ||
| 12/8/2025 | Listed for sale | $539,000$188/sqft |
Source: MARIS #25079863 Report a problem | ||
Public tax history
Tax history is unavailable.
Neighborhood: 62034
Nearby homes
- $509,9004 bd3 ba2.8k sqft2760 Bristol Way, Glen Carbon, IL 62034Sold
- $500,000-- bd3 ba1.8k sqft2756 Bristol Way, Glen Carbon, IL 62034Sold
- $515,7004 bd3 ba2.8k sqft311 Meridian Oaks Dr, Glen Carbon, IL 62034Sold

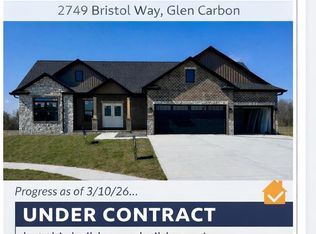
- $529,0004 bd3 ba2.6k sqft2749 Bristol Way, Glen Carbon, IL 62034Sold
- $502,000-- bd3 ba1.8k sqft2752 Bristol Way, Glen Carbon, IL 62034Sold
- $460,2004 bd4 ba1.6k sqft2801 Bristol Way, Glen Carbon, IL 62034Off Market
- $515,0004 bd3 ba2.6k sqft2748 Bristol Way, Glen Carbon, IL 62034Sold
- $420,0003 bd3 ba2.2k sqft266 Smola Woods Ct, Glen Carbon, IL 62034Sold
Nearby schools
GreatSchools rating
- NAGlen Carbon Elementary SchoolGrades: PK-2Distance: 1.1 mi
- 6/10Lincoln Middle SchoolGrades: 6-8Distance: 3.7 mi
- 6/10Edwardsville High SchoolGrades: 9-12Distance: 2.3 mi
Schools provided by the listing agent
- Elementary: Edwardsville Dist 7
- Middle: Edwardsville Dist 7
- High: Edwardsville
Source: MARIS. This data may not be complete. We recommend contacting the local school district to confirm school assignments for this home.
Get a cash offer in 3 minutes
Find out how much your home could sell for in as little as 3 minutes with a no-obligation cash offer.
Estimated market value
$531,600
Get a cash offer in 3 minutes
Find out how much your home could sell for in as little as 3 minutes with a no-obligation cash offer.
Estimated market value
$531,600
- Illinois
- Madison County
- Glen Carbon
- 62034
- 2761 Bristol Way
Nearby cities
Nearby zip codes
Other Glen Carbon Topics
