Welcome to this beautiful pool home set on an impressive lot in Mesa Verde’s highly sought-after “Upper Birds” neighborhood. The moment you arrive, the home’s warm exterior palette, beautiful landscaping, and three-car garage create a striking first impression. Step inside to a bright, welcoming foyer anchored by a beautifully detailed wood staircase. To the right, the formal living room—with its inviting fireplace—flows seamlessly into the formal dining space, offering an ideal layout for hosting. The heart of the home is the completely reimagined kitchen, showcasing white quartz countertops, a generous center island, custom cabinetry, and stainless steel appliances. The kitchen opens to a comfortable family room, giving you the perfect spot for casual gatherings. A standout feature is the impressive Butler’s pantry connecting the main living space to a convenient downstairs bedroom and full bathroom—an excellent setup for guests or extended family. Upstairs, you’ll find two secondary bedrooms, a stylishly updated bathroom, and a spacious open loft that provides incredible versatility and could easily be converted to a fifth bedroom. The primary suite is exceptionally large, offering vaulted ceilings, beautiful floors, a cozy second fireplace, and a walk-in closet. The spa-inspired primary bathroom features dual sinks, a soaking tub, a walk-in shower, and a dedicated vanity area. The backyard is truly special—expansive, private, and designed for enjoyment. The sparkling pool with a cascading spa serves as the focal point, surrounded by a large lawn with ample room to entertain, relax, or play. A generous rear section of the yard offers the perfect opportunity for gardening or future outdoor enhancements. Additional upgrades include recessed lighting, wood flooring, plantation shutters, and air conditioning. Ideally positioned near Fairview Park, Costa Mesa Country Club, Mesa Verde Country Club, and top-tier shopping and dining. A rare opportunity in one of Costa Mesa’s most desirable communities—this home checks every box. Come see why it’s the one you’ve been waiting for.
Sold for $2,600,000
Listed by: Torelli Realty • Kip Hancock • Contact: 714-227-5932
Bought with: Kase Real Estate
$2,600,000
2761 Bunting Cir, Costa Mesa, CA 92626
5beds
2,678sqft
Single Family Residence
Built in 1969
7,200 Square Feet Lot
$2,622,700 Zestimate®
$971/sqft
$7,746 Estimated rent
Home value
$2,622,700
$2.41M - $2.83M
$7,746/mo
Zestimate® history
Owner options
List your home for rent
$7,746/mo
Rent Zestimate®
Find your next renter with Zillow Rental Manager. Plus, with online applications, you can quickly screen prospective tenants – for free.
$7,746/mo
Rent Zestimate®
Refinance and save
$16,289/mo
Est. payment
Refinancing to a lower rate could help reduce your monthly payments and save thousands over the life of the loan.
$16,289/mo
Est. payment
Explore your selling options
Work with a Zillow partner agent
Leverage their expertise and Zillow's premium Showcase listings to get your home seen by more buyers.
Get startedList with your own agent
Get your home in front of millions of buyers by listing it on Zillow.
Learn how to do itSell it yourself
Take full control of how buyers see your home on Zillow by listing For Sale by Owner (FSBO).
List your homeWhat's special
Cozy second fireplaceInviting fireplaceThree-car garageBeautifully detailed wood staircaseBeautiful pool homeBeautiful landscapingCompletely reimagined kitchen
Zillow last checked:
Listing updated:
Listed by:
Kip Hancock DRE #01336886 714-227-5932,
Torelli Realty
Bought with:
Ernie Aguilar, DRE #01792942
Kase Real Estate
Keven Stirdivant, DRE #01434793
Kase Real Estate
Source: CRMLS,MLS#: PW25276807 Originating MLS: California Regional MLS
Originating MLS: California Regional MLSFacts & features
Interior
Bedrooms & bathrooms
- Bedrooms: 5
- Bathrooms: 3
- Full bathrooms: 3
- Main level bathrooms: 1
- Main level bedrooms: 1
Rooms
- Room types: Bedroom, Entry/Foyer, Family Room, Kitchen, Living Room, Primary Bedroom
Primary bedroom
- Features: Primary Suite
Bedroom
- Features: Bedroom on Main Level
Bathroom
- Features: Remodeled
Kitchen
- Features: Kitchen Island, Kitchen/Family Room Combo, Quartz Counters, Remodeled, Updated Kitchen
Heating
- Central
Cooling
- Central Air
Appliances
- Included: Gas Oven, Gas Range
- Laundry: In Garage
Features
- Eat-in Kitchen, High Ceilings, Open Floorplan, Pantry, Quartz Counters, Recessed Lighting, Bar, Bedroom on Main Level, Primary Suite
- Flooring: Tile, Wood
- Windows: Double Pane Windows
- Has fireplace: Yes
- Fireplace features: Family Room, Living Room, Primary Bedroom
- Common walls with other units/homes: No Common Walls
Interior area
- Total interior livable area: 2,678 sqft
Property
Parking
- Total spaces: 6
- Parking features: Driveway
- Attached garage spaces: 3
- Uncovered spaces: 3
Features
- Levels: Two
- Stories: 2
- Entry location: 1
- Exterior features: Rain Gutters
- Has private pool: Yes
- Pool features: Private
- Has spa: Yes
- Spa features: Private
- Fencing: Block,Wood
- Has view: Yes
- View description: None
Lot
- Size: 7,200 Square Feet
- Features: Landscaped, Sprinklers Timer, Yard
Details
- Additional structures: Shed(s)
- Parcel number: 13960102
- Special conditions: Standard
Construction
Type & style
- Home type: SingleFamily
- Property subtype: Single Family Residence
Materials
- Stucco
- Foundation: Slab
- Roof: Composition
Condition
- Turnkey
- New construction: No
- Year built: 1969
Utilities & green energy
- Sewer: Public Sewer
- Water: Public
Community & HOA
Community
- Features: Storm Drain(s), Street Lights, Suburban, Sidewalks
- Subdivision: Mesa Verde Estates Ii (Mbe2)
Location
- Region: Costa Mesa
Financial & listing details
- Price per square foot: $971/sqft
- Tax assessed value: $1,346,278
- Annual tax amount: $15,192
- Date on market: 12/25/2025
- Cumulative days on market: 33 days
- Listing terms: Submit
- Road surface type: Paved
Price history
| Date | Event | Price |
|---|---|---|
| 3/6/2026 | Sold | $2,600,000-8.7%$971/sqft |
Source:  CRMLS #PW25276807 Report a problem CRMLS #PW25276807 Report a problem | ||
| 2/15/2026 | Pending sale | $2,849,000$1,064/sqft |
Source: CRMLS #PW25276807 Report a problem | ||
| 1/27/2026 | Contingent | $2,849,000$1,064/sqft |
Source: CRMLS #PW25276807 Report a problem | ||
| 1/16/2026 | Price change | $2,849,000-1.7%$1,064/sqft |
Source: CRMLS #PW25276807 Report a problem | ||
| 12/25/2025 | Listed for sale | $2,899,000+149.9%$1,083/sqft |
Source: CRMLS #PW25276807 Report a problem | ||
| 7/27/2016 | Sold | $1,160,000-0.9%$433/sqft |
Source: Public Record Report a problem | ||
| 3/25/2016 | Pending sale | $1,170,000$437/sqft |
Source: Torelli Realty #PW16018398 Report a problem | ||
| 2/8/2016 | Listed for sale | $1,170,000$437/sqft |
Source: Torelli Realty #PW16018398 Report a problem | ||
| 2/2/2016 | Pending sale | $1,170,000$437/sqft |
Source: Torelli Realty #PW16018398 Report a problem | ||
| 1/28/2016 | Listed for sale | $1,170,000+27.9%$437/sqft |
Source: Torelli Realty #PW16018398 Report a problem | ||
| 5/3/2005 | Sold | $915,000$342/sqft |
Source: Public Record Report a problem | ||
Public tax history
| Year | Property taxes | Tax assessment |
|---|---|---|
| 2025 | $15,192 +2% | $1,346,278 +2% |
| 2024 | $14,898 +2.9% | $1,319,881 +2% |
| 2023 | $14,483 +2.5% | $1,294,001 +2% |
| 2022 | $14,134 +2.4% | $1,268,629 +2% |
| 2021 | $13,798 +1.1% | $1,243,754 +1% |
| 2020 | $13,652 | $1,231,001 +2% |
| 2019 | $13,652 +2.2% | $1,206,864 +2% |
| 2018 | $13,364 +3.8% | $1,183,200 +2% |
| 2017 | $12,871 | $1,160,000 +17.9% |
| 2016 | $12,871 +17.2% | $984,000 +10.3% |
| 2015 | $10,980 +9.6% | $892,080 |
| 2014 | $10,015 | $892,080 |
| 2013 | -- | $892,080 +5% |
| 2012 | -- | $849,600 -4% |
| 2011 | -- | $885,000 |
| 2010 | -- | $885,000 +16.8% |
| 2009 | -- | $758,000 -12.2% |
| 2008 | -- | $863,000 -9.3% |
| 2007 | -- | $951,966 +2% |
| 2006 | -- | $933,300 +313.2% |
| 2005 | -- | $225,864 +2% |
| 2004 | -- | $221,436 +1.9% |
| 2003 | -- | $217,378 +2% |
| 2002 | -- | $213,116 +2% |
| 2001 | $2,427 +2.8% | $208,938 +2% |
| 2000 | $2,360 | $204,842 |
Find assessor info on the county website
Neighborhood: 92626
Nearby homes
- $2,192,1005 bd3 ba2.5k sqft2755 Bunting Cir, Costa Mesa, CA 92626Off Market
- $2,480,5004 bd3 ba2.7k sqft2767 Bunting Cir, Costa Mesa, CA 92626Off Market
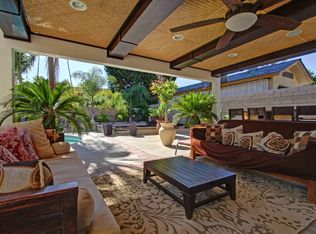
- $2,410,5006 bd4 ba3.1k sqft1840 Oriole Dr, Costa Mesa, CA 92626Off Market
- $2,960,9004 bd4 ba3.3k sqft2773 Bunting Cir, Costa Mesa, CA 92626Off Market
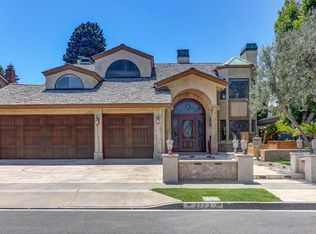
- $989,3002 bd2 ba1.6k sqft2766 Longwood Ct, Costa Mesa, CA 92626Off Market
- $2,476,4005 bd3 ba2.6k sqft1830 Oriole Dr, Costa Mesa, CA 92626Off Market
- $1,105,3002 bd3 ba1.7k sqft2768 Longwood Ct, Costa Mesa, CA 92626Off Market
- $2,052,6004 bd2 ba1.7k sqft1831 Hummingbird Dr, Costa Mesa, CA 92626Off Market
Nearby schools
GreatSchools rating
- 8/10Adams Elementary SchoolGrades: K-6Distance: 0.2 mi
- 5/10Charles W. Tewinkle Middle SchoolGrades: 7-8Distance: 1.3 mi
- 6/10Estancia High SchoolGrades: 9-12Distance: 0.7 mi
Schools provided by the listing agent
- Elementary: Adams
- Middle: Tewinkle
- High: Estancia
Source: CRMLS. This data may not be complete. We recommend contacting the local school district to confirm school assignments for this home.
Get a cash offer in 3 minutes
Find out how much your home could sell for in as little as 3 minutes with a no-obligation cash offer.
Estimated market value
$2,622,700
Get a cash offer in 3 minutes
Find out how much your home could sell for in as little as 3 minutes with a no-obligation cash offer.
Estimated market value
$2,622,700
- California
- Orange County
- Costa Mesa
- 92626
- 2761 Bunting Cir
Nearby cities
Nearby zip codes
Other Costa Mesa Topics
