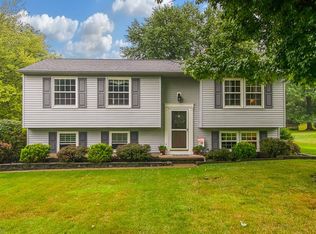
Stop what you're doing and check out what just went live in Medina/Medina CSD! This is a rare opportunity to purchase a fantastic, tasteful, and meticulously cared-for home in Medina that is fully furnished if you want it to be. This three-bed, 1.5-bath, two garage bay home on just over 1/3rd of an acre is tucked quietly away in an idealic neighborhood within steps of the fantastic Carolyn Ludwig Mugrage Park and C.L.M. Dog Park. Additional features include both a living room and family/rec room, a sizable updated kitchen and dining room with engineered hardwood floors, updated bathrooms, a deck off the dining room overlooking the back yard, lots of extra parking, a clean two-car garage, and a shed. The roof was a complete tear-off in 2018 and features three-dimensional 30-year shingles. All mechanicals are in good working order. Kitchen appliances, the washer and dryer, the Nest Smart Thermostat, and the Ring Security Stystem stay. But that's not all; the seller hopes you'll want to move right in with the furniture you see in the photographs. That's right, most of the home's contents can remain if you choose. A complete list of what stays, what goes, and what is negotiable is coming soon. This house has so much to offer. Don't wait; come see it today before it's gone. The subject is extremely convenient to Medina Rd/18 and I-71 and is just 7.5 miles from I-77. Call a professional Realtor of your choice to view the home and ask them to see the listing supplements that include property information, tax and parcel, a neighborhood profile, information on utilities, updates, mechanicals, and more!
Closed
$285,000
2761 Cynthia Dr, Medina, OH 44256
3beds
1,478sqft
Single Family Residence
Built in 1971
0.37 Acres Lot
$308,200 Zestimate®
$193/sqft
$2,095 Estimated rent
Home value
$308,200
$293,000 - $324,000
$2,095/mo
Zestimate® history
Owner options
List your home for rent
$2,095/mo
Rent Zestimate®
Find your next renter with Zillow Rental Manager. Plus, with online applications, you can quickly screen prospective tenants – for free.
$2,095/mo
Rent Zestimate®
Refinance and save
$1,824/mo
Est. payment
Refinancing to a lower rate could help reduce your monthly payments and save thousands over the life of the loan.
$1,824/mo
Est. payment
Explore your selling options
Work with a Zillow partner agent
Leverage their expertise and Zillow's premium Showcase listings to get your home seen by more buyers.
Get startedList with your own agent
Get your home in front of millions of buyers by listing it on Zillow.
Learn how to do itSell it yourself
Take full control of how buyers see your home on Zillow by listing For Sale by Owner (FSBO).
List your homeWhat's special
Clean two-car garageLots of extra parkingUpdated bathroomsSizable updated kitchen
Zillow last checked:
Listing updated:
Listed by:
Eric Cooper eric.cooper@cbschmidtohio.com330-696-2068,
Coldwell Banker Schmidt Realty
Bought with:
Katy Brahler, 412877
RE/MAX Above & Beyond
Source: MLS Now,MLS#: 5109791 Originating MLS: Akron Cleveland Association of REALTORS
Originating MLS: Akron Cleveland Association of REALTORSFacts & features
Interior
Bedrooms & bathrooms
- Bedrooms: 3
- Bathrooms: 2
- Full bathrooms: 1
- 1/2 bathrooms: 1
- Main level bathrooms: 1
- Main level bedrooms: 3
Bedroom
- Description: The smaller of the three bedrooms, functions well as a child's room or an office space.,Flooring: Luxury Vinyl Tile
- Level: First
- Dimensions: 9 x 9
Bedroom
- Description: All the bedrooms have a fair amount of closet space.,Flooring: Luxury Vinyl Tile
- Level: First
- Dimensions: 11 x 12.5
Bedroom
- Description: The biggest bedroom includes a double door closet space.,Flooring: Luxury Vinyl Tile
- Level: First
- Dimensions: 14.5 x 10.5
Bathroom
- Description: Modern bathroom w/with tub/shower combo. Includes newer surround, shower door, commode, and vanity.,Flooring: Ceramic Tile
- Level: First
- Dimensions: 10.5 x 5
Bathroom
- Description: Flooring: Ceramic Tile
- Level: Lower
- Dimensions: 4 x 5.5
Dining room
- Description: Includes sliders to the deck overlooking the back yard.,Flooring: Wood
- Level: First
- Dimensions: 9 x 10
Entry foyer
- Description: Situated in the middle of this two level home, just a few steps from the finished lower level and walkout garage or the main living area above.,Flooring: Adobe,Luxury Vinyl Tile
- Level: First
- Dimensions: 6.5 x 6.5
Family room
- Description: This extra large space makes a great family/recreation room and offers a half bath, plus access to the laundry /utility room and the two-bay garage. garage.,Flooring: Luxury Vinyl Tile
- Level: Lower
- Dimensions: 12.5 x 23.5
Kitchen
- Description: The sizable kitchen includes Whirlpool appliances (Frigidaire refrigerator) and a new fire clay kitchen sink and is accented by the hand engineered hardwood floors throughout the kitchen and dining spaces,Flooring: Wood
- Features: Beamed Ceilings
- Level: First
- Dimensions: 10 x 10
Living room
- Description: The living room features LTV/vinyl floors and is open to the dining room and hall/bedroom(s) area.,Flooring: Luxury Vinyl Tile
- Features: Bidet
- Level: First
- Dimensions: 16 x 15
Utility room
- Description: plus laundry area...,Flooring: Linoleum
- Level: Lower
- Dimensions: 11.5 x 7.5
Heating
- Forced Air, Gas
Cooling
- Central Air
Appliances
- Included: Dryer, Dishwasher, Freezer, Disposal, Humidifier, Microwave, Range, Refrigerator, Washer
- Laundry: Washer Hookup, Electric Dryer Hookup, In Basement, Lower Level, Laundry Tub, Sink
Features
- Entrance Foyer, High Speed Internet, Smart Thermostat
- Basement: Finished,Partial,Walk-Out Access
- Has fireplace: No
- Fireplace features: None
Interior area
- Total structure area: 1,478
- Total interior livable area: 1,478 sqft
- Finished area above ground: 1,028
- Finished area below ground: 450
Property
Parking
- Total spaces: 2
- Parking features: Attached, Concrete, Driveway, Garage, Garage Door Opener, Inside Entrance, Garage Faces Rear
- Attached garage spaces: 2
Features
- Levels: Two,One,Multi/Split
- Stories: 1
- Patio & porch: Deck, Front Porch
- Exterior features: Lighting
- Pool features: None
- Fencing: None
- Has view: Yes
- View description: Neighborhood
Lot
- Size: 0.37 Acres
- Dimensions: 170 x 289
- Features: Corner Lot, City Lot, Front Yard
Details
- Additional structures: Shed(s)
- Parcel number: 02606D35010
- Special conditions: Standard
Construction
Type & style
- Home type: SingleFamily
- Architectural style: Bi-Level
- Property subtype: Single Family Residence
- Attached to another structure: Yes
Materials
- Vinyl Siding
- Foundation: Block
- Roof: Asphalt,Fiberglass
Condition
- Updated/Remodeled
- Year built: 1971
Utilities & green energy
- Sewer: Public Sewer
- Water: Public
Community & HOA
Community
- Security: Security System, Carbon Monoxide Detector(s), Smoke Detector(s)
- Subdivision: Windfall Heights
HOA
- Has HOA: No
Location
- Region: Medina
Financial & listing details
- Price per square foot: $193/sqft
- Tax assessed value: $212,850
- Annual tax amount: $3,053
- Date on market: 3/27/2025
- Cumulative days on market: 20 days
- Listing terms: Cash,Conventional,FHA
Price history
| Date | Event | Price |
|---|---|---|
| 4/25/2025 | Sold | $285,000+3.6%$193/sqft |
Source:  MLS Now #5109791 Report a problem MLS Now #5109791 Report a problem | ||
| 4/16/2025 | Pending sale | $275,000$186/sqft |
Source: MLS Now #5109791 Report a problem | ||
| 3/31/2025 | Contingent | $275,000$186/sqft |
Source: MLS Now #5109791 Report a problem | ||
| 3/27/2025 | Listed for sale | $275,000+92.8%$186/sqft |
Source: MLS Now #5109791 Report a problem | ||
| 7/27/2015 | Sold | $142,650-2.2%$97/sqft |
Source: MLS Now #3720585 Report a problem | ||
| 6/18/2015 | Listed for sale | $145,900+12.7%$99/sqft |
Source: Keller Williams - Keller Williams Tri-County Properties #3720585 Report a problem | ||
| 7/12/2012 | Sold | $129,500-6.2%$88/sqft |
Source: MLS Now #3300159 Report a problem | ||
| 6/6/2012 | Pending sale | $138,000$93/sqft |
Source: Keller Williams Greater Cleveland Southwest #3300159 Report a problem | ||
| 5/24/2012 | Price change | $138,000-3.5%$93/sqft |
Source: Keller Williams Greater Cleveland Southwest #3300159 Report a problem | ||
| 3/30/2012 | Price change | $143,000-1.4%$97/sqft |
Source: Keller Williams Greater Cleveland Southwest #3300159 Report a problem | ||
| 3/14/2012 | Listed for sale | $145,000+7.4%$98/sqft |
Source: Keller Williams Greater Cleveland Southwest #3300159 Report a problem | ||
| 5/13/2009 | Sold | $135,000-10.5%$91/sqft |
Source: Public Record Report a problem | ||
| 7/14/2006 | Sold | $150,900+77.5%$102/sqft |
Source: Public Record Report a problem | ||
| 7/31/1991 | Sold | $85,000$58/sqft |
Source:  MLS Now #432692 Report a problem MLS Now #432692 Report a problem | ||
Public tax history
| Year | Property taxes | Tax assessment |
|---|---|---|
| 2025 | $3,437 +12.6% | $74,500 +24.7% |
| 2024 | $3,053 +16.9% | $59,760 |
| 2023 | $2,611 -0.8% | $59,760 |
| 2022 | $2,631 +3.7% | $59,760 +24% |
| 2021 | $2,537 | $48,200 |
| 2020 | $2,537 -0.2% | $48,200 |
| 2019 | $2,542 -10.7% | $48,200 +1% |
| 2018 | $2,847 +3.6% | $47,730 |
| 2017 | $2,748 -2.2% | $47,730 |
| 2016 | $2,811 +11% | $47,730 +16.6% |
| 2015 | $2,532 +0.2% | $40,950 |
| 2014 | $2,526 -0.1% | $40,950 |
| 2013 | $2,529 +7% | $40,950 -4.6% |
| 2012 | $2,363 -8.8% | $42,920 |
| 2011 | $2,590 +16.1% | $42,920 -4.8% |
| 2009 | $2,231 -0.5% | $45,070 |
| 2008 | $2,243 -1% | $45,070 |
| 2007 | $2,266 +2.3% | $45,070 +5.4% |
| 2006 | $2,215 +0.2% | $42,770 +0.2% |
| 2005 | $2,211 +13.8% | $42,690 |
| 2004 | $1,944 +1.7% | $42,690 +6.3% |
| 2003 | $1,911 +4.1% | $40,150 |
| 2002 | $1,835 +99.7% | $40,150 |
| 2001 | $919 | $40,150 +16% |
| 2000 | -- | $34,610 |
Find assessor info on the county website
Neighborhood: 44256
Nearby homes
- $288,0003 bd2 ba1k sqft2753 Cynthia Dr, Medina, OH 44256Off Market
- $277,6003 bd1 ba1.3k sqft2777 Cynthia Dr, Medina, OH 44256Off Market
- $266,4003 bd1 ba1k sqft4955 Debbie Dr, Medina, OH 44256Off Market
- $300,7003 bd1 ba1.9k sqft2745 Cynthia Dr, Medina, OH 44256Off Market
- $299,5004 bd2 ba1.5k sqft4954 Debbie Dr, Medina, OH 44256Off Market
- $250,8003 bd1 ba1k sqft2785 Cynthia Dr, Medina, OH 44256Off Market
- $306,3003 bd2 ba1.5k sqft4945 Debbie Dr, Medina, OH 44256Off Market
- $323,2004 bd2 ba1.9k sqft4944 Debbie Dr, Medina, OH 44256Off Market
Nearby schools
GreatSchools rating
- 8/10Sidney Fenn Elementary SchoolGrades: K-5Distance: 3.5 mi
- 7/10Claggett Middle SchoolGrades: 6-8Distance: 3.7 mi
- 7/10Medina High SchoolGrades: 9-12Distance: 3.4 mi
Schools provided by the listing agent
- District: Medina CSD - 5206
Source: MLS Now. This data may not be complete. We recommend contacting the local school district to confirm school assignments for this home.
Get a cash offer in 3 minutes
Find out how much your home could sell for in as little as 3 minutes with a no-obligation cash offer.
Estimated market value
$308,200
Get a cash offer in 3 minutes
Find out how much your home could sell for in as little as 3 minutes with a no-obligation cash offer.
Estimated market value
$308,200
- Ohio
- Medina County
- Medina
- 44256
- 2761 Cynthia Dr
Nearby cities
Nearby zip codes
Other Medina Topics
