Skip main navigation
Off market
  • $380,700

    2761 Douglas Dr N #1, Minneapolis, MN 55422

    3beds
    2,063sqft
    Townhouse
    Built in ----
    -- sqft lot
    $380,700 Zestimate®
    $185/sqft
    $2,446 Estimated rent

    Home value

    $380,700

    $339,000 - $430,000

    $2,446/mo

    Zestimate® history
    Loading
    Loading...

    Owner options

    List your home for rent

    $2,446/mo

    Rent Zestimate®

    Find your next renter with Zillow Rental Manager. Plus, with online applications, you can quickly screen prospective tenants – for free.

    Learn more

    $2,446/mo

    Rent Zestimate®

    Refinance and save

    $1,981/mo

    Est. payment

    Refinancing to a lower rate could help reduce your monthly payments and save thousands over the life of the loan.

    See today's rates

    $1,981/mo

    Est. payment

    Explore your selling options

    Work with a Zillow partner agent

    Leverage their expertise and Zillow's premium Showcase listings to get your home seen by more buyers.

    Get started

    List with your own agent

    Get your home in front of millions of buyers by listing it on Zillow.

    Learn how to do it

    Sell it yourself

    Take full control of how buyers see your home on Zillow by listing For Sale by Owner (FSBO).

    List your home

    What's special

    Small yardFront yardEnd-unit townhomeJacuzzi tubNatural lightLower level family roomUpper deck

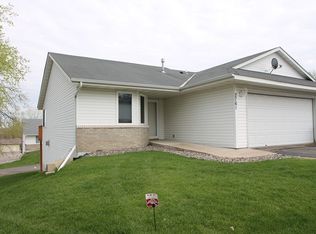
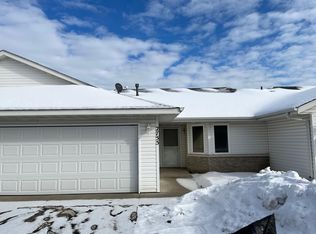
    Bright Idea Properties welcomes you home to this 3 bedroom/2 bathroom/2 car garage end-unit townhome in Crystal! BRAND NEW CARPET AND FRESH PAINT THROUGHOUT ENTIRE UNIT! TAKE A VIRTUAL TOUR HERE: (Virtual Tour Link) This home offers spaciousness, natural light, and a small yard to enjoy. The main level offers two of the bedrooms, and an open concept living/dining/kitchen area. The master bathroom is very large and offers a jacuzzi tub, shower stall, and double vanity, along with the laundry area in the bathroom. The master bedroom has a walk-in closet and access to the main-level bathroom. The dining room is spacious and has a sliding-glass door that opens to the upper deck, which you can use for your enjoyment in the warmer months. (NO GRILLS ALLOWED ON DECKS!) The lower level family room is gorgeous and has a fireplace and high quality granite tile flooring. There is built-in shelving and the woodwork is gorgeous. The third bedroom and second bathroom are downstairs, along with several storage areas for your extra personal belongings. There is a large 2-car attached garage, a backyard, and a front yard for you to enjoy. Located near Bassett Creek Park, Neill Elementary School, and Valley Place Park Sledding Hill. Close proximity to Douglas Drive, Hwy. 100, Hwy. 169, & Hwy 55. Tenant Pays For: Water, Sewer, Recycling, Heat, Electricity, Cable, Internet, Renters Insurance Owner Pays For: Garbage, Lawn Care, Snow Removal APPLICATION SCREENING GUIDELINES *650+ Credit Score (Preferred) *Good Credit History *Amount in collections cannot exceed $1,500 *2.75x the rent amount in GROSS income/month *No recent evictions ( 3 years) *No recent bankruptcies ( 5 years) No felonies ( 7 years old)* (some exceptions apply) *No gross misdemeanors ( 3 years old) *No violent crimes *Good landlord references *Good personal references We offer Obligo, which lets qualified renters skip paying a security deposit in exchange for a small non-refundable fee. It's

    This property is not currently displayed as for sale or rent on Zillow. This may be different from what's on other websites or public sources.
    Zillow last checked:

    Listing updated:

    Source: Zillow Rentals

    Facts & features

    Interior

    Bedrooms & bathrooms
    • Bedrooms: 3
    • Bathrooms: 2
    • Full bathrooms: 2
    Rooms
    • Room types: []
    Cooling
    • None
    Appliances
    • Laundry: None
    Features
    • Storage, Walk In Closet
    Interior area
    • Total interior livable area: 2,063 sqft

    Property

    Parking
    • Details: Contact manager
    Features
    • Exterior features: Cable not included in rent, Electricity not included in rent, Garbage included in rent, Heating not included in rent, Internet not included in rent, Lawn Care included in rent, Sewage not included in rent, Snow Removal included in rent, Walk In Closet, Water not included in rent

    Construction

    Type & style
    • Home type: Townhouse
    • Property subtype: Townhouse

    Utilities & green energy

    • Utilities for property: Garbage

    Community & HOA

    Location
    • Region: Minneapolis

    Financial & listing details

    • Price per square foot: $185/sqft
    • Date on market: 1/7/2025
    • Lease term: Contact For Details

    Price history

    DateEventPrice
    12/17/2024Listing removed$2,195$1/sqft
    Source: Zillow Rentals Report a problem
    11/6/2024Listed for rent$2,195$1/sqft
    Source: Zillow Rentals Report a problem

    Public tax history

    Tax history is unavailable.

    Neighborhood: 55422

    Nearby schools

    GreatSchools rating
    Get a cash offer in 3 minutes
    Find out how much your home could sell for in as little as 3 minutes with a no-obligation cash offer.
    Estimated market value
    $380,700
    Get a cash offer in 3 minutes
    Find out how much your home could sell for in as little as 3 minutes with a no-obligation cash offer.
    Estimated market value
    $380,700