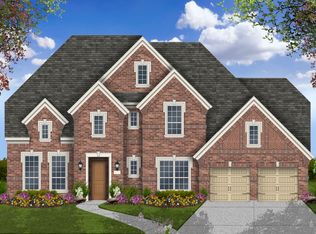
2 story, 5 bedrooms + study, 5 full baths, 2 half baths, family room, dining room, game room, media room, sliders going to outdoor living area, 3-car tandem garage
North facing Lot 62 x 126
Pending
$1,041,720
2761 Douglas Ln, Prosper, TX 75078
5beds
4,278sqft
Single Family Residence
Built in 2026
9,147 Square Feet Lot
$-- Zestimate®
$244/sqft
$127/mo HOA
What's special
Dining roomFamily roomGame roomMedia room
- 110 days |
- 36 |
- 0 |
Likely to sell faster than
Zillow last checked:
Listing updated:
Listed by:
Dina Verteramo 0523468 888-524-3182,
HIGHLAND HOMES REALTY 888-524-3182
Source: NTREIS,MLS#: 21227636
Facts & features
Interior
Bedrooms & bathrooms
- Bedrooms: 5
- Bathrooms: 7
- Full bathrooms: 5
- 1/2 bathrooms: 2
Primary bedroom
- Level: First
- Dimensions: 18 x 15
Bedroom
- Level: First
- Dimensions: 11 x 13
Bedroom
- Level: Second
- Dimensions: 12 x 11
Bedroom
- Level: Second
- Dimensions: 13 x 11
Primary bathroom
- Level: First
- Dimensions: 13 x 11
Bonus room
- Level: Second
- Dimensions: 19 x 11
Breakfast room nook
- Level: First
- Dimensions: 10 x 16
Dining room
- Level: First
- Dimensions: 11 x 13
Game room
- Level: Second
- Dimensions: 13 x 17
Kitchen
- Level: First
- Dimensions: 10 x 20
Living room
- Level: First
- Dimensions: 16 x 20
Office
- Level: First
- Dimensions: 11 x 13
Heating
- Natural Gas, Zoned
Cooling
- Central Air, Zoned
Appliances
- Included: Double Oven, Dishwasher, Electric Oven, Gas Cooktop, Disposal, Tankless Water Heater
Features
- Decorative/Designer Lighting Fixtures, Double Vanity, Eat-in Kitchen, Vaulted Ceiling(s)
- Flooring: Carpet, Tile, Wood
- Has basement: No
- Number of fireplaces: 1
- Fireplace features: Decorative, Gas Starter
Interior area
- Total interior livable area: 4,278 sqft
Video & virtual tour
Property
Parking
- Total spaces: 3
- Parking features: Garage Faces Front, Garage, Tandem
- Attached garage spaces: 3
Features
- Levels: Two
- Stories: 2
- Exterior features: Outdoor Living Area
- Pool features: None, Community
- Fencing: Fenced,Wood
Lot
- Size: 9,147 Square Feet
- Dimensions: 62 x 126
- Features: Interior Lot
Details
- Parcel number: 1061642
Construction
Type & style
- Home type: SingleFamily
- Architectural style: Traditional,Detached
- Property subtype: Single Family Residence
Materials
- Brick
- Roof: Composition
Condition
- New construction: Yes
- Year built: 2026
Utilities & green energy
- Sewer: Public Sewer
- Water: Public
- Utilities for property: Sewer Available, Water Available
Community & HOA
Community
- Features: Clubhouse, Other, Pickleball, Pool, Tennis Court(s), Trails/Paths, Community Mailbox
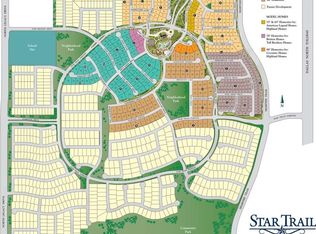
- Subdivision: Star Trail
HOA
- Has HOA: Yes
- Services included: All Facilities, Association Management
- HOA fee: $1,524 annually
- HOA name: Yearly
- HOA phone: 972-943-2870
Location
- Region: Prosper
Financial & listing details
- Price per square foot: $244/sqft
- Date on market: 4/3/2026
- Cumulative days on market: 38 days
- Listing terms: Cash,Conventional,FHA,VA Loan
Estimated market value
Not available
Estimated sales range
Not available
Not available
Price history
| Date | Event | Price |
|---|---|---|
| 4/13/2026 | Pending sale | $1,041,720$244/sqft |
Source: NTREIS #21227636 Report a problem | ||
| 4/7/2026 | Price change | $1,041,720+0.1%$244/sqft |
Source: NTREIS #21227636 Report a problem | ||
| 4/1/2026 | Price change | $1,040,180+0.1%$243/sqft |
Source:  Highland Homes Report a problem Highland Homes Report a problem | ||
| 3/25/2026 | Price change | $1,039,040+0.3%$243/sqft |
Source: Highland Homes Report a problem | ||
| 2/20/2026 | Listed for sale | $1,035,990$242/sqft |
Source: Highland Homes Report a problem | ||
Public tax history
Tax history is unavailable.
Monthly payment
Est. payment
Payment breakdown
Explore the cost of this home by adjusting the details. Changes won't be saved.Climate risks
Neighborhood: 75078
Nearby schools
GreatSchools rating
- 9/10JOYCE HALL ELGrades: PK-5Distance: 0.4 mi
- NAMoseley Middle SchoolGrades: 6-8Distance: 1.2 mi
- 7/10Prosper High SchoolGrades: 9-12Distance: 2.7 mi
Schools provided by the listing agent
- Elementary: Joyce Hall
- Middle: William Rushing
- High: Prosper
- District: Prosper ISD
Source: NTREIS. This data may not be complete. We recommend contacting the local school district to confirm school assignments for this home.
- $--5 bd6 ba3.9k sqft2750 Douglas Ave, Prosper, TX 75078Sold
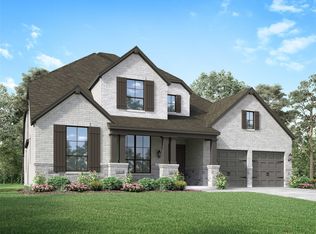
- $926,0435 bd5 ba3.7k sqft2671 Sassafrass Ct, Prosper, TX 75078Pending
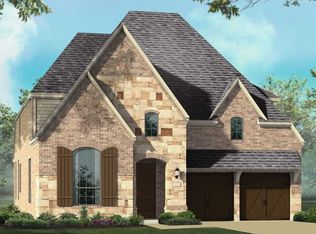
- $947,4905 bd6 ba3.4k sqft2671 Harvest Ln, Prosper, TX 75078New Construction
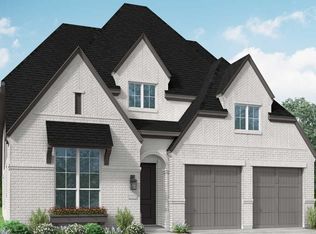
- $849,0005 bd5 ba3.3k sqft2681 Sassafrass Ct, Prosper, TX 75078New Construction
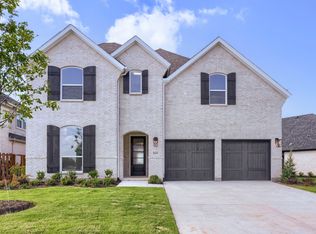
- $1,017,6905 bd7 ba4.2k sqft2701 Douglas Ln, Prosper, TX 75078Pending
- $879,0005 bd5 ba3.7k sqft2651 Harvest Ln, Prosper, TX 75078New Construction
- $1,022,4305 bd6 ba4.2k sqft2771 Wickford Ct, Prosper, TX 75078New Construction
- $971,1704 bd5 ba3.5k sqft2760 Wickford Ct, Prosper, TX 75078New Construction
A local agent can set up tours, give advice and negotiate with sellers.
Similar homes
- $1,049,9954 bd4 ba3.7k sqft2700 Live Oak Ln, Prosper, TX 75078New Construction
 NTREIS
 - $1,257,9004 bd5 ba3.6k sqft351 Wildwood Ln, Prosper, TX 75078New Construction
 NTREIS
 - $1,299,9905 bd5 ba4.4k sqft2740 Live Oak Ln, Prosper, TX 75078New Construction
 NTREIS
 - $1,279,9004 bd5 ba4.7k sqft4108 Meander Way, Celina, TX 75078New Construction
 MLS ID #21318221, Ben Caballero. NTREIS
 - $1,253,9004 bd5 ba3.5k sqft2630 Live Oak Ln, Prosper, TX 75078New ConstructionNTREIS
- $808,9004 bd4 ba3.1k sqft4369 Flowerpot Dr, Celina, TX 75078New ConstructionNTREIS
- $1,349,9005 bd7 ba4.5k sqft2571 Fountain St, Prosper, TX 75078New ConstructionNTREIS
- $761,9005 bd5 ba3.5k sqft4363 Double Diamond Dr, Celina, TX 75078New ConstructionNTREIS
- $900,0004 bd4 ba3.5k sqft3925 Harrisburg Ln, Prosper, TX 75009For SaleMLS ID #21324262, Shannon Patterson. NTREIS
- $1,100,0004 bd3 ba3.6k sqft4227 Waterstone Estates Dr, McKinney, TX 75071For SaleMLS ID #21326445, Justin Slay. NTREIS
- $697,9004 bd3 ba2.5k sqft4329 Flowerpot Dr, Celina, TX 75078New ConstructionNTREIS
- $699,9004 bd4 ba2.9k sqft4428 Lamplights Dr, Prosper, TX 75078New ConstructionNTREIS
- $999,9004 bd3 ba4.9k sqft10080 Arvin Hill Rd, Aubrey, TX 76227For SaleMLS ID #21144197, Clayton Craft. NTREIS
- $606,9004 bd3 ba2.5k sqft4404 Lamplights Dr, Prosper, TX 75078New ConstructionNTREIS
- $997,2554 bd5 ba3.2k sqft16502 W Pelican Hill Ln, Frisco, TX 75033New ConstructionMLS ID #21235717, Ben Caballero. NTREIS
- $995,9004 bd5 ba3.6k sqft1905 Golden Gate Way, Celina, TX 75009For SaleMLS ID #21305375, Ben Caballero. NTREIS
- $990,9004 bd4 ba3.9k sqft2833 Harkaway Ct, Celina, TX 75009New ConstructionNTREIS
- $1,299,0003 bd3 ba2.5k sqft2315 S Coit Rd, Celina, TX 75009For SaleMLS ID #21327511, John Prell. NTREIS
- $829,7934 bd5 ba3.8k sqft2704 Paddington Dr, Celina, TX 75009New ConstructionNTREIS
- $760,0005 bd4 ba3.8k sqft3563 Caruth Ln, Frisco, TX 75034For SaleMLS ID #21237668, Poogle Narendran. NTREIS
