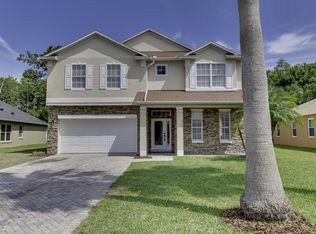
Thoughtfully redesigned and completely updated, this home offers a functional layout with modern finishes and a natural flow ideal for everyday living and entertaining. From the entry, the home opens into a welcoming living room that connects seamlessly to the dining area, creating a comfortable front-of-home gathering space filled with natural light. The kitchen sits at the heart of the home and has been fully renovated with contemporary cabinetry, updated countertops, and modern appliances. It opens to a breakfast nook and a spacious family room, providing a second living area perfect for casual gatherings or relaxing at the end of the day. Sliding doors extend the living space outdoors to an oversized screened porch, offering an inviting setting to enjoy Florida living year-round. The primary bedroom is privately positioned on one side of the home and offers generous proportions, bamboo flooring, a walk-in closet, and a completely upgraded en-suite bathroom with modern finishes and a clean, spa-inspired design. Three additional bedrooms are located on the opposite wing, all comfortably sized and served by an updated bathroom, making the layout well suited for families, guests, or home office flexibility. Tile flooring run throughout the home, with carpet reserved only for the secondary bedrooms. Recently installed Energy Star–qualified, tinted, double-pane low-E windows enhance comfort and efficiency, while major systems have already been addressed, including a newer roof and A/C system. A two-car garage, dedicated laundry room, and well-defined spaces round out a layout that feels both open and intentional. Conveniently located near schools, a local college, shopping, dining, and major roadways, this home offers easy access to Orlando, Central Florida theme parks, and surrounding communities. Residents also enjoy a community clubhouse, two community pools, sport courts, and sidewalks that connect the entire neighborhood, making it easy to stay active and connected. A true move-in-ready opportunity where every detail has been thoughtfully upgraded and nothing has been left untouched.
Sold for $365,000
$365,000
2761 EAGLE GLEN CIRCLE, KISSIMMEE, FL 34746
4beds
1,952sqft
Single Family Residence
Built in 2004
9,583 Square Feet Lot
$360,200 Zestimate®
$187/sqft
$2,438 Estimated rent
Home value
$360,200
$328,000 - $396,000
$2,438/mo
Zestimate® history
Owner options
List your home for rent
$2,438/mo
Rent Zestimate®
Find your next renter with Zillow Rental Manager. Plus, with online applications, you can quickly screen prospective tenants – for free.
$2,438/mo
Rent Zestimate®
Refinance and save
$2,511/mo
Est. payment
Refinancing to a lower rate could help reduce your monthly payments and save thousands over the life of the loan.
$2,511/mo
Est. payment
Explore your selling options
Work with a Zillow partner agent
Leverage their expertise and Zillow's premium Showcase listings to get your home seen by more buyers.
Get startedList with your own agent
Get your home in front of millions of buyers by listing it on Zillow.
Learn how to do itSell it yourself
Take full control of how buyers see your home on Zillow by listing For Sale by Owner (FSBO).
List your homeWhat's special
Two-car garageUpdated countertopsBreakfast nookNewer roofBamboo flooringUpdated bathroomModern appliances
Zillow last checked:
Listing updated:
Listed by:
Nick Carroll 407-486-5593,
REAL BROKER, LLC 855-450-0442
Bought with:
Freddy Burgos, 616525
LA ROSA REALTY KISSIMMEE
Source: Stellar MLS,MLS#: O6370210 Originating MLS: Orlando Regional
Originating MLS: Orlando Regional
Facts & features
Interior
Bedrooms & bathrooms
- Bedrooms: 4
- Bathrooms: 2
- Full bathrooms: 2
Rooms
- Room types: Dining Room, Living Room
Primary bedroom
- Description: Room1
- Features: Walk-In Closet(s)
- Level: First
- Area: 180 Square Feet
- Dimensions: 15x12
Bedroom 2
- Description: Room3
- Features: Built-in Closet
- Level: First
- Area: 110 Square Feet
- Dimensions: 11x10
Bedroom 3
- Description: Room4
- Features: Built-in Closet
- Level: First
- Area: 110 Square Feet
- Dimensions: 11x10
Bedroom 4
- Description: Room5
- Features: Built-in Closet
- Level: First
- Area: 120 Square Feet
- Dimensions: 12x10
Primary bathroom
- Description: Room2
- Features: Dual Sinks, Shower No Tub, Stone Counters
- Level: First
Bathroom 2
- Description: Room10
- Features: Granite Counters, Tub With Shower
- Level: First
Dining room
- Description: Room7
- Level: First
- Area: 154 Square Feet
- Dimensions: 14x11
Family room
- Description: Room8
- Level: First
- Area: 224 Square Feet
- Dimensions: 16x14
Kitchen
- Description: Room6
- Level: First
- Area: 90 Square Feet
- Dimensions: 10x9
Living room
- Description: Room9
- Level: First
- Area: 168 Square Feet
- Dimensions: 12x14
Heating
- Central, Electric
Cooling
- Central Air
Appliances
- Included: Convection Oven, Dishwasher, Disposal, Dryer, Electric Water Heater, Range, Refrigerator, Washer
- Laundry: Inside, Laundry Room
Features
- Ceiling Fan(s), Kitchen/Family Room Combo, Living Room/Dining Room Combo, Primary Bedroom Main Floor, Solid Wood Cabinets, Split Bedroom, Stone Counters, Thermostat, Walk-In Closet(s)
- Flooring: Bamboo, Carpet, Tile
- Windows: Blinds, Double Pane Windows, ENERGY STAR Qualified Windows, Low Emissivity Windows, Tinted Windows, Window Treatments
- Has fireplace: No
Interior area
- Total structure area: 2,400
- Total interior livable area: 1,952 sqft
Property
Parking
- Total spaces: 2
- Parking features: Garage - Attached
- Attached garage spaces: 2
Features
- Levels: One
- Stories: 1
- Patio & porch: Porch, Rear Porch, Screened
- Exterior features: Irrigation System, Rain Gutters, Sidewalk
- Has view: Yes
- View description: Trees/Woods
Lot
- Size: 9,583 Square Feet
- Dimensions: 93 x 133 x 60 x 126
- Features: In County, Landscaped, Near Public Transit, Sidewalk
- Residential vegetation: Bamboo, Mature Landscaping, Trees/Landscaped, Wooded
Details
- Parcel number: 17262930010001017B
- Zoning: OPUD
- Special conditions: None
Construction
Type & style
- Home type: SingleFamily
- Architectural style: Traditional
- Property subtype: Single Family Residence
Materials
- Block, Stucco
- Foundation: Slab
- Roof: Shingle
Condition
- New construction: No
- Year built: 2004
Utilities & green energy
- Sewer: Public Sewer
- Water: Public
- Utilities for property: Public
Community & HOA
Community
- Features: Playground, Pool, Tennis Court(s)
- Security: Closed Circuit Camera(s), Smoke Detector(s)
- Pet fee: $0 monthly
- Subdivision: EAGLE LAKE PH 1
HOA
- Has HOA: Yes
- Amenities included: Clubhouse, Playground, Pool, Tennis Court(s)
- Services included: Community Pool
- HOA fee: $75 monthly
- HOA name: Jedi Management
- HOA phone: 689-204-2057
Location
- Region: Kissimmee
Financial & listing details
- Price per square foot: $187/sqft
- Tax assessed value: $300,700
- Annual tax amount: $1,995
- Date on market: 1/1/2026
- Cumulative days on market: 5 days
- Listing terms: Cash,Conventional,FHA,VA Loan
- Ownership: Fee Simple
- Total actual rent: 0
- Road surface type: Paved, Asphalt
Price history
| Date | Event | Price |
|---|---|---|
| 3/4/2026 | Sold | $365,000$187/sqft |
Source:  Stellar MLS #O6370210 Report a problem Stellar MLS #O6370210 Report a problem | ||
| 1/6/2026 | Pending sale | $365,000$187/sqft |
Source: Stellar MLS #O6370210 Report a problem | ||
| 1/1/2026 | Listed for sale | $365,000+284.6%$187/sqft |
Source: Stellar MLS #O6370210 Report a problem | ||
| 6/2/2010 | Sold | $94,900$49/sqft |
Source: Public Record Report a problem | ||
| 2/14/2010 | Listing removed | $94,900$49/sqft |
Source: Prudential Real Estate #S4663581 Report a problem | ||
| 2/13/2010 | Price change | $94,900-5%$49/sqft |
Source: Prudential Real Estate #S4663581 Report a problem | ||
| 1/22/2010 | Listed for sale | $99,900-63%$51/sqft |
Source: Prudential Real Estate #S4663581 Report a problem | ||
| 6/22/2005 | Sold | $270,000+41.5%$138/sqft |
Source: Public Record Report a problem | ||
| 5/6/2004 | Sold | $190,800$98/sqft |
Source: Public Record Report a problem | ||
Public tax history
| Year | Property taxes | Tax assessment |
|---|---|---|
| 2025 | $2,078 +6.9% | $300,700 -4.9% |
| 2024 | $1,945 +2.5% | $316,200 +1.4% |
| 2023 | $1,898 +5.4% | $311,700 +16.5% |
| 2022 | $1,800 +1.4% | $267,500 +37.4% |
| 2021 | $1,776 +2.6% | $194,700 +6.5% |
| 2020 | $1,730 +2.2% | $182,800 +4.9% |
| 2019 | $1,693 | $174,300 +48.6% |
| 2018 | $1,693 +5.9% | $117,306 +2.1% |
| 2017 | $1,599 +0.5% | $114,894 +2.1% |
| 2016 | $1,590 +1.7% | $112,531 +0.7% |
| 2015 | $1,563 +1.9% | $111,749 +0.8% |
| 2014 | $1,534 | $110,863 +1.5% |
| 2013 | -- | $109,225 +1.7% |
| 2012 | -- | $107,400 -6.5% |
| 2011 | -- | $114,900 +5.5% |
| 2010 | -- | $108,900 -26.7% |
| 2009 | -- | $148,600 -21.6% |
| 2008 | -- | $189,500 -11.9% |
| 2007 | -- | $215,100 +8.6% |
| 2006 | -- | $198,000 +42.5% |
| 2005 | -- | $138,900 +1426.4% |
| 2004 | -- | $9,100 |
Find assessor info on the county website
Neighborhood: 34746
Nearby homes
- $--5 bd3 ba2.7k sqft2759 Eagle Glen Cir #2759, Kissimmee, FL 34746Off Market
- $500,0005 bd3 ba2.7k sqft2759 Eagle Glen Cir, Kissimmee, FL 34746Sold

- $412,2006 bd3 ba2.7k sqft2714 Eagle Glen Cir, Kissimmee, FL 34746Off Market
- $323,3004 bd2 ba1.6k sqft2757 Eagle Glen Cir, Kissimmee, FL 34746Off Market
- $384,1003 bd2 ba2.1k sqft2718 Eagle Glen Cir, Kissimmee, FL 34746Off Market
- $385,8004 bd3 ba2.7k sqft2712 Eagle Glen Cir, Kissimmee, FL 34746Off Market
- $312,0003 bd2 ba1.4k sqft2756 Eagle Glen Cir, Kissimmee, FL 34746Off Market
- $342,7004 bd2 ba1.9k sqft2755 Eagle Glen Cir, Kissimmee, FL 34746Off Market
Nearby schools
GreatSchools rating
- 2/10Pleasant Hill Elementary SchoolGrades: PK-5Distance: 3.7 mi
- 5/10Horizon Middle SchoolGrades: 6-8Distance: 2.3 mi
- 3/10Liberty High SchoolGrades: PK,9-12Distance: 3.9 mi
Get a cash offer in 3 minutes
Find out how much your home could sell for in as little as 3 minutes with a no-obligation cash offer.
Estimated market value
$360,200
Get a cash offer in 3 minutes
Find out how much your home could sell for in as little as 3 minutes with a no-obligation cash offer.
Estimated market value
$360,200
- Florida
- Osceola County
- Kissimmee
- 34746
- 2761 EAGLE GLEN CIRCLE
Nearby cities
Nearby neighborhoods
Nearby zip codes
Other Kissimmee Topics
