Skip main navigation
Active under contract
  • $229,950

    2761 Farmstead Rd SE, Smyrna, GA 30080

    2beds
    1,040sqft
    : 
    $2,049/mo
    Get pre-qualified
    Condominium
    Built in 1974
    -- sqft lot
    $224,800 Zestimate®
    $221/sqft
    $435/mo HOA

    What's special

    Private patio oasisSeamless sun-drenched layoutModernized kitchenPeaceful manicured enclavePristine guest powder roomWelcoming southern-style front porchEnergy-efficient new windows
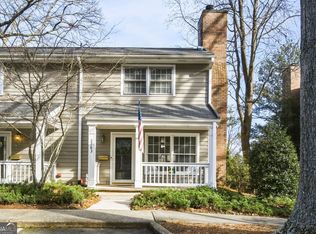
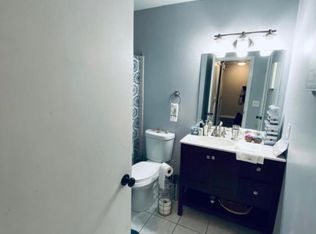

    Rarely does a townhome of this caliber hit the market-offering an incredible blend of value, style, and convenience. Nestled within a peaceful, manicured enclave, you are just moments away from the vibrant energy of The Battery and Truist Park, premier shopping at Cumberland Mall, easy commuter access to I-75 and I-285, and the quaint allure of downtown Smyrna. This property effortlessly hits every mark on your wish list. Cross the threshold from your welcoming, Southern-style front porch-the ultimate spot for a morning coffee or an evening wind-down. Inside, the main level unfolds into a seamless, sun-drenched layout tailored for both effortless daily living and lively entertaining. The heart of the home boasts a modernized kitchen outfitted with premium stone countertops, complemented by energy-efficient new windows, a pristine guest powder room, a full-size laundry setup, and sleek, carpet-free flooring throughout. Upstairs, the thoughtfully designed dual-primary layout offers the ideal roommate or guest configuration, complete with beautifully refreshed bathrooms and-happily-not a popcorn ceiling in sight. Step out back to your private patio oasis, which boasts a coveted view directly overlooking the sparkling community pool. Enjoy neighborhood amenities that feel like a daily getaway, including the resort-style pool, a welcoming clubhouse, ample guest parking, and two dedicated, reserved spaces right at your doorstep. This exceptional property is a rare find-schedule your tour today and see it for yourself!
    38 days
    |
    912
    |
    71
    |

    Zillow last checked:

    Listing updated:

    Listed by:

    Steve D Matthews 404-465-3995,

    Matthews Real Estate Group

    Source: GAMLS,MLS#: 10795041MLS Logo

      Facts & features

      Interior

      Bedrooms & bathrooms
      • Bedrooms: 2
      • Bathrooms: 2
      • Full bathrooms: 1
      • 1/2 bathrooms: 1
      Rooms
      • Room types: Den, Foyer
      Kitchen
      • Features: Solid Surface Counters
      Heating
      • Central, Electric, Forced Air, Heat Pump
      Cooling
      • Ceiling Fan(s), Central Air, Electric
      Appliances
      • Included: Dishwasher, Disposal, Dryer, Electric Water Heater, Microwave, Other, Refrigerator, Washer
      • Laundry: In Kitchen, Other
      Features
      • Roommate Plan, Split Bedroom Plan
      • Flooring: Hardwood, Other, Vinyl
      • Windows: Double Pane Windows
      • Basement: None
      • Has fireplace: No
      • Common walls with other units/homes: 2+ Common Walls,No One Above,No One Below
      Interior area
      • Total structure area: 1,040
      • Total interior livable area: 1,040 sqft
      • Finished area above ground: 1,040
      • Finished area below ground: 0

      Property

      Parking
      • Total spaces: 2
      • Parking features: Assigned, Detached, Guest, Kitchen Level, Off Street, Parking Pad
      • Has garage: Yes
      • Has uncovered spaces: Yes
      Features
      • Levels: Two
      • Stories: 2
      • Patio & porch: Deck, Porch
      • Exterior features: Other
      • Has private pool: Yes
      • Pool features: In Ground
      • Fencing: Back Yard,Fenced,Privacy,Wood
      • Has view: Yes
      • View description: Seasonal View
      • Body of water: None
      Lot
      • Size: 2,482 Square Feet
      • Features: Level
      Details
      • Parcel number: 17077601430

      Construction

      Type & style
      • Home type: Condo
      • Architectural style: Traditional
      • Property subtype: Condominium
      • Attached to another structure: Yes
      Materials
      • Wood Siding
      • Foundation: Slab
      • Roof: Composition,Other
      Condition
      • Resale
      • New construction: No
      • Year built: 1974

      Utilities & green energy

      • Sewer: Public Sewer
      • Water: Public
      • Utilities for property: Cable Available, Electricity Available, High Speed Internet, Natural Gas Available, Phone Available, Sewer Connected, Water Available
      Green energy
      • Water conservation: Low-Flow Fixtures

      Community & HOA

      Community
      • Features: Clubhouse, Pool, Sidewalks, Street Lights, Walk To Schools, Near Shopping
      • Security: Smoke Detector(s)
      • Subdivision: Farmstead At Vinings
      HOA
      • Has HOA: Yes
      • Services included: Maintenance Structure, Maintenance Grounds, Management Fee, Pest Control, Swimming, Trash
      • HOA fee: $5,220 annually
      Location
      • Region: Smyrna

      Financial & listing details

      • Price per square foot: $221/sqft
      • Tax assessed value: $276,710
      • Annual tax amount: $2,089
      • Date on market: 6/30/2026
      • Cumulative days on market: 38 days
      • Listing agreement: Exclusive Right To Sell
      • Listing terms: Cash,Conventional,FHA
      • Electric utility on property: Yes

        Estimated market value

        $224,800

        $214,000 - $236,000

        $1,752/mo

        Price history

        DateEventPrice
        7/27/2026Pending sale$229,950$221/sqft
        Source: FMLS GA #7796190 Report a problem
        6/30/2026Listed for sale$229,950+2.2%$221/sqft
        Source: GAMLS #10795041 Report a problem
        3/10/2026Listing removed$225,000$216/sqft
        Source: GAMLS #10667301 Report a problem
        3/3/2026Price change$225,000-6.2%$216/sqft
        Source: GAMLS #10667301 Report a problem
        1/26/2026Price change$239,900-4%$231/sqft
        Source: GAMLS #10667301 Report a problem
        1/7/2026Listed for sale$250,000+526.6%$240/sqft
        Source: FMLS GA #7699503 Report a problem
        5/9/2012Sold$39,900+47.8%$38/sqft
        Source: Public Record Report a problem
        2/2/2012Sold$27,000-38.1%$26/sqft
        Source: Public Record Report a problem
        1/7/2012Listed for sale$43,600$42/sqft
        Source: Better Homes and Gardens Real Estate Metro Brokers #3115374 Report a problem
        12/30/2011Pending sale$43,600$42/sqft
        Source: Better Homes and Gardens Real Estate Metro Brokers #3115374 Report a problem
        12/22/2011Listed for sale$43,600$42/sqft
        Source: Better Homes and Gardens Real Estate Metro Brokers #3115374 Report a problem
        12/16/2011Pending sale$43,600$42/sqft
        Source: Better Homes and Gardens Real Estate Metro Brokers #3115374 Report a problem
        12/11/2011Price change$43,600-10.3%$42/sqft
        Source: Better Homes and Gardens Real Estate Metro Brokers #3115374 Report a problem
        11/13/2011Price change$48,600-10%$47/sqft
        Source: Better Homes and Gardens Real Estate Metro Brokers #3115374 Report a problem
        10/13/2011Price change$54,000-10%$52/sqft
        Source: Better Homes and Gardens Real Estate Metro Brokers #3115374 Report a problem
        8/25/2011Listed for sale$60,000-42.3%$58/sqft
        Source: isNowListed.com Report a problem
        7/23/2001Sold$103,900+52.8%$100/sqft
        Source: Public Record Report a problem
        4/7/1999Sold$68,000$65/sqft
        Source: Public Record Report a problem

        Public tax history

        YearProperty taxesTax assessment
        2024$2,089 +57.7%$110,684 +15.4%
        2023$1,325 -13%$95,952 +20.5%
        2022$1,522 +19.8%$79,624 +20.9%
        2021$1,271 $65,856
        2020$1,271 +14.6%$65,856 +14.9%
        2019$1,108 +17.4%$57,328 +17.8%
        2018$944 $48,680 +8.8%
        2017$944 +13.8%$44,752
        2016$830 +32.5%$44,752 +33.3%
        2015$626 +78.7%$33,580 +46.1%
        2014$350 +112.7%$22,992 +44.1%
        2013$165 -82.4%$15,956 -53.6%
        2012$934 -6.6%$34,408 -6.4%
        2011$1,000 +41.8%$36,772
        2010$705 -38.6%$36,772 -31.5%
        2009$1,149 +51.8%$53,712
        2006$757 0%$53,712
        2005$757 +38.3%$53,712 +23.7%
        2004$547 $43,416
        2003$547 -0.4%$43,416
        2002$549 +393.1%$43,416 +127.4%
        2001$111 -32.2%$19,092
        2000$164 $19,092
        Find assessor info on the county website

        Monthly payment

        Est. payment

        Payment breakdown

        Explore the cost of this home by adjusting the details. Changes won't be saved.
        All calculations are estimates and provided by Zillow, Inc. for informational purposes only. Actual amounts may vary.
        HOA fees may include property taxes on listings classified as Co-Ops. Contact the listing agent and/or owner for fee details.
        Mortgage interest rates are dependent on a number of factors, including credit score, down payment, and repayment length. Interest rate data provided by Zillow Group Marketplace, Inc. as of 1/1/1970 from various mortgage lenders with which we have lead or other similar arrangements; the Estimated Payment is an average of those rates.
        See how much you could borrow to make a competitive offer.

        Climate risks

        Neighborhood: 30080

        Getting around

        76 / 100
        Very Walkable
        37 / 100
        Some Transit
        48 / 100
        Somewhat Bikeable

        Nearby schools

        GreatSchools rating
        Schools provided by the listing agent
        • Elementary: Argyle
        • Middle: Campbell
        • High: Campbell

        Source: GAMLS. This data may not be complete. We recommend contacting the local school district to confirm school assignments for this home.

        A local agent can set up tours, give advice and negotiate with sellers.

        Browse local experts

        Similar homes