Skip main navigation
Sold for $1,700,000
  • Listing Provided by: Re/Max Tri-City Realty
    Bought with: Re/Max Tri-City Realty
    $1,700,000

    2761 Frances Ave, La Crescenta, CA 91214

    4beds
    2,500sqft
    Single Family Residence
    Built in 1954
    7,892 Square Feet Lot
    $1,767,000 Zestimate®
    $680/sqft
    $6,310 Estimated rent

    Home value

    $1,767,000

    $1.66M - $1.89M

    $6,310/mo

    Zestimate® history
    Loading
    Loading...

    Owner options

    List your home for rent

    $6,310/mo

    Rent Zestimate®

    Find your next renter with Zillow Rental Manager. Plus, with online applications, you can quickly screen prospective tenants – for free.

    Learn more

    $6,310/mo

    Rent Zestimate®

    Refinance and save

    $10,856/mo

    Est. payment

    Refinancing to a lower rate could help reduce your monthly payments and save thousands over the life of the loan.

    See today's rates

    $10,856/mo

    Est. payment

    Explore your selling options

    Work with a Zillow partner agent

    Leverage their expertise and Zillow's premium Showcase listings to get your home seen by more buyers.

    Get started

    List with your own agent

    Get your home in front of millions of buyers by listing it on Zillow.

    Learn how to do it

    Sell it yourself

    Take full control of how buyers see your home on Zillow by listing For Sale by Owner (FSBO).

    List your home

    What's special

    Private balconyNatural lightingLed recessed lightsHigh-end fixturesJunior masterDouble sinksWalk in closet
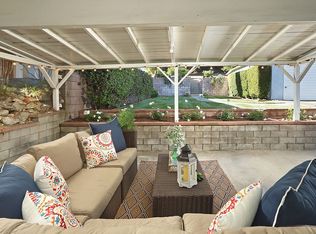
    This gorgeous 4 bed 4 bath house is nestled in the peaceful mountains above foothill and was newly extended and remodeled in 2023. This house comes with tons of features including a cul-de-sac location, natural lighting, pergo water proof wood floors, LED recessed lights all through out.A formal living room with a vaulted ceiling, a formal dining area overlooking a stunning tree view, a gourmet kitchen with plenty of storage, a quartz countertop, an island, and large pantry The kitchen also has a separate breakfast area with an open floor plan that flows into the dining area and family room, which comes with a fireplace.The first floor also features 3 spacious bedrooms and 3 bathrooms, one of which is the junior master with a walk in closet and its own private bathroom. This floor also has a separate laundry room with a sink and plenty of storage.Upstairs you can find the beautiful master suite with sitting area, a walk-in closet, double sinks, a shower, an acrylic tub, high-end fixtures, and a private balcony and lots of natural light.Additionally there is a den next to the master suite, ,making it a convenient and quiet office.With so much to offer, this house is the perfect fit for families to enjoy together. It contains an inviting oversized redwood deck that is perfect for backyard entertainment. Other specs include two zones of HVAC and copper plumbing. Don't miss out on this gorgeous and newly expanded home.

    Zillow last checked:

    Listing updated:

    Listing Provided by:

    Jennifer Yeon DRE #01030446 818-389-5129,

    Re/Max Tri-City Realty

    Bought with:

    Levon Matti, DRE #01828986

    Re/Max Tri-City Realty

    Source: CRMLS,MLS#: P1-14573MLS LogoOriginating MLS: California Regional MLS (Ventura & Pasadena-Foothills AORs)

    Facts & features

    Interior

    Bedrooms & bathrooms
    • Bedrooms: 4
    • Bathrooms: 4
    • Full bathrooms: 2
    • 3/4 bathrooms: 1
    • 1/2 bathrooms: 1
    • Main level bathrooms: 3
    • Main level bedrooms: 3
    Primary bedroom
    • Features: Primary Suite
    Primary bedroom
    • Features: Multiple Primary Suites
    Bathroom
    • Features: Bathtub, Dual Sinks, Multiple Shower Heads, Separate Shower
    Kitchen
    • Features: Quartz Counters, Updated Kitchen, Walk-In Pantry
    Heating
    • Central
    Cooling
    • Central Air, Attic Fan
    Appliances
    • Included: Dishwasher, Free-Standing Range
    • Laundry: Gas Dryer Hookup, Laundry Room
    Features
    • Balcony, Crown Molding, Pantry, Quartz Counters, Recessed Lighting, Multiple Primary Suites, Primary Suite
    • Has fireplace: Yes
    • Fireplace features: Family Room
    • Common walls with other units/homes: No Common Walls
    Interior area
    • Total interior livable area: 2,500 sqft

    Property

    Parking
    • Total spaces: 2
    • Parking features: Garage, Garage Door Opener
    • Attached garage spaces: 2
    Features
    • Levels: Two
    • Stories: 2
    • Pool features: None
    • Spa features: None
    • Fencing: Chain Link
    • Has view: Yes
    • View description: Mountain(s), Trees/Woods
    Lot
    • Size: 7,892 sqft
    Details
    • Parcel number: 5866026024
    • Special conditions: Standard

    Construction

    Type & style
    • Home type: SingleFamily
    • Property subtype: Single Family Residence
    Materials
    • Roof: Composition
    Condition
    • Year built: 1954

    Utilities & green energy

    • Sewer: Public Sewer
    • Water: Public

    Community & neighborhood

    Community
    • Community features: Hiking
    Location
    • Region: La Crescenta

    Other

    Other facts
    • Listing terms: Cash,Cash to New Loan,Conventional

    Price history

    DateEventPrice
    11/21/2023Sold$1,700,000+0.1%$680/sqft
    Source: CRMLS #P1-14573 Report a problem
    11/20/2023Pending sale$1,698,000$679/sqft
    Source: CRMLS #P1-14573 Report a problem
    10/3/2023Contingent$1,698,000$679/sqft
    Source: CRMLS #P1-14573 Report a problem
    9/23/2023Price change$1,698,000-5.6%$679/sqft
    Source: CRMLS #P1-14573 Report a problem
    9/19/2023Price change$1,798,000-5.3%$719/sqft
    Source: CRMLS #P1-14573 Report a problem
    8/2/2023Listed for sale$1,899,000+69.6%$760/sqft
    Source: CRMLS #P1-14573 Report a problem
    9/3/2021Sold$1,120,000+18%$448/sqft
    Source: Glendale AOR ZDD #320007018 Report a problem
    8/27/2021Pending sale$949,000$380/sqft
    Source: CRMLS #320007018 Report a problem
    8/19/2021Contingent$949,000$380/sqft
    Source: CRMLS #320007018 Report a problem
    8/19/2021Pending sale$949,000$380/sqft
    Source: Glendale AOR ZDD #320007018 Report a problem
    8/14/2021Listed for sale$949,000+347.6%$380/sqft
    Source: Glendale AOR ZDD #320007018 Report a problem
    7/17/1997Sold$212,000$85/sqft
    Source: Public Record Report a problem

    Public tax history

    YearProperty taxesTax assessment
    2025$19,556 +2.5%$1,734,000 +2%
    2024$19,070 +48.2%$1,700,000 +48.8%
    2023$12,867 +3.3%$1,142,400 +2%
    2022$12,452 +137.6%$1,120,000 +146.4%
    2021$5,242 +1.5%$454,474 +1%
    2020$5,167 $449,815 +2%
    2019$5,167 +4.6%$440,996 +2%
    2018$4,941 $432,350 +2%
    2017$4,941 +1.6%$423,874 +2%
    2016$4,863 +3.2%$415,564 +1.5%
    2015$4,711 +3%$409,323 +2%
    2014$4,575 $401,306 +2.5%
    2012-- $391,660 +2%
    2011-- $383,982 +44.4%
    2010-- $265,984 -0.2%
    2009-- $266,617 +2%
    2008-- $261,390 +2%
    2007-- $256,266 +2%
    2006-- $251,242 +1.4%
    2005-- $247,702 +4%
    2004-- $238,085 +1.9%
    2003-- $233,722 +2%
    2002-- $229,140 +4%
    2000-- $220,244

    Find assessor info on the county website

    Neighborhood: 91214

    Nearby schools

    GreatSchools rating
    Get a cash offer in 3 minutes
    Find out how much your home could sell for in as little as 3 minutes with a no-obligation cash offer.
    Estimated market value
    $1,767,000
    Get a cash offer in 3 minutes
    Find out how much your home could sell for in as little as 3 minutes with a no-obligation cash offer.
    Estimated market value
    $1,767,000