***Join us Sunday March 2, from 2-4 pm for an OPEN HOUSE**** Are you looking for a beautifully appointed, quality-built Ranch home located just minutes from restaurants, Masterson Station Park, the upcoming Publix & to the interstates, downtown Lexington and Georgetown? If so, then put 2761 Kearney Creek on your list! You will enjoy having everything so close but love coming home to a beautiful well-designed home. For starters, the standout architectural details on the front elevation including quoin brick, tiered windows for great natural light, custom stone/brick design combo & beautiful landscaping will catch your eye. Inside you'll be greeted by an exceptional open floor plan with 9-foot ceilings throughout the main level plus a beautiful dining room/office space boasting an 11-foot ceiling. Such a beautifully appointed home and perfect if you are looking for the open concept feel with roomy spaces. The Kitchen offers 36-inch white designer cabinets, full suite of stainless appliances, crown molding, granite tops and large island perfect for meal prep or enjoying conversation with friends. There is also a pantry, island seating & spacious breakfast. area overlooking the backyard. The great room is highlighted by the fireplace with stone surround and tall custom bookshelves. It's the perfect spot to gather and watch the games or celebrate the holidays in style. This home offers a Split bedroom design for extra privacy & primary suite will not disappoint as its oversized and boast dual sinks, granite, tile shower, relaxation tub & walk In closet. 2 additional bedrooms on the main level and upstairs you will find the 4th bedroom which could also work as a game room, den area. Laundry area is on main level off garage and works as a nice mud room w/ plenty of cabinet space. Another cool feature is the screened in patio creating a bonus gathering area on those nice evenings. You will absolutely love this space, and it will become the best spot to relax or sip your morning coffee. Not to mention you can soak up the views of your park like yard, enjoy the garden shed & star gaze. So many bonuses here including the pretty landscaping with many perennial flowers, pavers, ramp and beautiful lawn. Call today to book your showing and see why this one truly feels like a place where you can start your next chapter! This one is a true beauty! Start 2025 off in style and get settled in for the new year and enjoy all the moments!
Sold for $420,000
$420,000
2761 Kearney Creek Ln, Lexington, KY 40511
4beds
2,410sqft
Single Family Residence
Built in 2018
7,927 Square Feet Lot
$436,800 Zestimate®
$174/sqft
$2,797 Estimated rent
Home value
$436,800
$402,000 - $472,000
$2,797/mo
Zestimate® history
Owner options
List your home for rent
$2,797/mo
Rent Zestimate®
Find your next renter with Zillow Rental Manager. Plus, with online applications, you can quickly screen prospective tenants – for free.
$2,797/mo
Rent Zestimate®
Refinance and save
$2,781/mo
Est. payment
Refinancing to a lower rate could help reduce your monthly payments and save thousands over the life of the loan.
$2,781/mo
Est. payment
Explore your selling options
Work with a Zillow partner agent
Leverage their expertise and Zillow's premium Showcase listings to get your home seen by more buyers.
Get startedList with your own agent
Get your home in front of millions of buyers by listing it on Zillow.
Learn how to do itSell it yourself
Take full control of how buyers see your home on Zillow by listing For Sale by Owner (FSBO).
List your homeWhat's special
Beautiful landscapingFireplace with stone surroundSpacious breakfast areaBeautiful lawnDual sinksRelaxation tubQuoin brick
Zillow last checked:
Listing updated:
Listed by:
Kimberly L Soper 859-509-8008,
United Real Estate Bluegrass
Bought with:
Paul Chartier, 217438
The Agency
Source: Imagine MLS,MLS#: 25003016
Facts & features
Interior
Bedrooms & bathrooms
- Bedrooms: 4
- Bathrooms: 2
- Full bathrooms: 2
Primary bedroom
- Level: First
Bedroom 1
- Level: First
Bedroom 2
- Level: First
Bedroom 3
- Description: Bedroom or game area
- Level: Second
Bathroom 1
- Description: Full Bath
- Level: First
Bathroom 2
- Description: Full Bath
- Level: First
Dining room
- Description: Dining or Office Space
- Level: First
Dining room
- Description: Dining or Office Space
- Level: First
Great room
- Level: First
Great room
- Level: First
Kitchen
- Level: First
Utility room
- Level: First
Heating
- Forced Air
Cooling
- Electric
Appliances
- Included: Dryer, Disposal, Dishwasher, Microwave, Refrigerator, Washer, Range
- Laundry: Electric Dryer Hookup, Main Level, Washer Hookup
Features
- Breakfast Bar, Entrance Foyer, Eat-in Kitchen, Master Downstairs, Walk-In Closet(s), Ceiling Fan(s), Soaking Tub
- Flooring: Carpet, Laminate, Tile
- Doors: Storm Door(s)
- Windows: Blinds
- Has basement: No
- Has fireplace: Yes
- Fireplace features: Great Room, Ventless
Interior area
- Total structure area: 2,410
- Total interior livable area: 2,410 sqft
- Finished area above ground: 2,410
- Finished area below ground: 0
Property
Parking
- Total spaces: 2
- Parking features: Attached Garage, Driveway, Garage Door Opener, Off Street, Garage Faces Front
- Garage spaces: 2
- Has uncovered spaces: Yes
Features
- Levels: One
- Patio & porch: Patio, Porch
- Has view: Yes
- View description: Neighborhood
Lot
- Size: 7,927 Square Feet
Details
- Additional structures: Shed(s)
- Parcel number: 38191700
Construction
Type & style
- Home type: SingleFamily
- Architectural style: Ranch
- Property subtype: Single Family Residence
Materials
- Brick Veneer, Stone, Vinyl Siding
- Foundation: Block, Slab
- Roof: Dimensional Style
Condition
- New construction: No
- Year built: 2018
Utilities & green energy
- Sewer: Public Sewer
- Water: Public
- Utilities for property: Electricity Connected, Natural Gas Connected, Sewer Connected, Water Connected
Community & HOA
Community
- Subdivision: Kearney Ridge
HOA
- Services included: Maintenance Grounds
- HOA fee: $200 annually
Location
- Region: Lexington
Financial & listing details
- Price per square foot: $174/sqft
- Tax assessed value: $419,900
- Annual tax amount: $4,585
- Date on market: 2/19/2025
Price history
| Date | Event | Price |
|---|---|---|
| 4/11/2025 | Sold | $420,000-1.2%$174/sqft |
Source:  Imagine MLS #25003016 Report a problem Imagine MLS #25003016 Report a problem | ||
| 3/4/2025 | Contingent | $425,000$176/sqft |
Source: Imagine MLS #25003016 Report a problem | ||
| 2/19/2025 | Listed for sale | $425,000+1.2%$176/sqft |
Source: Imagine MLS #25003016 Report a problem | ||
| 8/30/2024 | Sold | $419,900$174/sqft |
Source: Imagine MLS #24011177 Report a problem | ||
| 7/27/2024 | Price change | $419,900-4.5%$174/sqft |
Source: Imagine MLS #24011177 Report a problem | ||
| 6/22/2024 | Listed for sale | $439,900$183/sqft |
Source: Imagine MLS #24011177 Report a problem | ||
| 6/17/2024 | Pending sale | $439,900$183/sqft |
Source: Imagine MLS #24011177 Report a problem | ||
| 6/6/2024 | Listed for sale | $439,900+49.5%$183/sqft |
Source: Imagine MLS #24011177 Report a problem | ||
| 10/23/2018 | Sold | $294,290+1.8%$122/sqft |
Source:  Imagine MLS #1808684 Report a problem Imagine MLS #1808684 Report a problem | ||
| 5/31/2018 | Pending sale | $289,055$120/sqft |
Source: Signature Real Est, LLC #1808684 Report a problem | ||
| 5/31/2018 | Price change | $289,055+7.1%$120/sqft |
Source: Signature Real Est, LLC #1808684 Report a problem | ||
| 4/26/2018 | Listed for sale | $269,900+574.8%$112/sqft |
Source: Signature Real Est, LLC #1808684 Report a problem | ||
| 4/16/2018 | Sold | $40,000$17/sqft |
Source: Public Record Report a problem | ||
Public tax history
| Year | Property taxes | Tax assessment |
|---|---|---|
| 2025 | $4,585 +36% | $419,900 +31.6% |
| 2024 | $3,372 | $319,100 |
| 2023 | $3,372 -5.2% | $319,100 |
| 2022 | $3,559 +12.1% | $319,100 +10.4% |
| 2021 | $3,176 -0.5% | $289,100 |
| 2020 | $3,191 | $289,100 |
| 2019 | $3,191 +524.5% | $289,100 +622.8% |
| 2018 | $511 +39.9% | $40,000 +33.3% |
| 2017 | $365 -37.1% | $30,000 |
| 2015 | $581 | $30,000 |
| 2014 | $581 | $30,000 -14.3% |
| 2012 | $581 | $35,000 |
| 2011 | -- | -- |
| 2010 | -- | -- |
| 2009 | -- | -- |
| 2008 | -- | $51,900 |
| 2006 | -- | -- |
Find assessor info on the county website
Neighborhood: 40511
Nearby homes
- $388,6003 bd2 ba2k sqft2757 Kearney Creek Ln, Lexington, KY 40511Off Market
- $400,3003 bd2 ba2.3k sqft2765 Kearney Creek Ln, Lexington, KY 40511Off Market

- $369,1003 bd2 ba1.7k sqft2753 Kearney Creek Ln, Lexington, KY 40511Off Market

- $426,5004 bd2 ba2.3k sqft2769 Kearney Creek Ln, Lexington, KY 40511Off Market
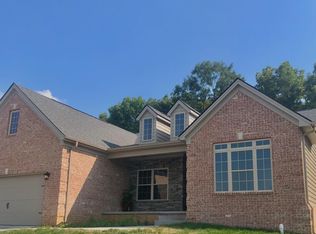
- $389,1004 bd3 ba2.1k sqft2760 Kearney Creek Ln, Lexington, KY 40511Off Market
- $389,4004 bd3 ba2.1k sqft2773 Kearney Creek Ln, Lexington, KY 40511Sold
- $423,9004 bd2 ba2.6k sqft2756 Kearney Creek Ln, Lexington, KY 40511Off Market
- $380,4004 bd2 ba2k sqft2749 Kearney Creek Ln, Lexington, KY 40511Off Market
Nearby schools
GreatSchools rating
- 3/10Coventry Oak ElementaryGrades: PK-5Distance: 0.6 mi
- 2/10Winburn Middle SchoolGrades: 6-8Distance: 2.7 mi
- 3/10Bryan Station High SchoolGrades: 9-12Distance: 4.5 mi
Schools provided by the listing agent
- Elementary: Booker T Washington
- Middle: Winburn
- High: Bryan Station
Source: Imagine MLS. This data may not be complete. We recommend contacting the local school district to confirm school assignments for this home.


Get pre-qualified for a loan
At Zillow Home Loans, we can pre-qualify you in as little as 5 minutes with no impact to your credit score.An equal housing lender. NMLS #10287.
Sell for more on Zillow
Get a Zillow Showcase℠ listing at no additional cost and you could sell for .
$436,800
2% more
+$8,736
With Zillow Showcase(estimated)
$445,536
- Kentucky
- Fayette County
- Lexington
- 40511
- 2761 Kearney Creek Ln
Nearby cities
Nearby neighborhoods
- Blueberry Hill-Brigadoon-Stoneybrook-Baralto Real estate
- Cardinal Hill-Pine Meadow Real estate
- Central Downtown Real estate
- Chevy Chase-Ashland Park Real estate
- Duncan Park Real estate
- Gardenside-Colony Real estate
- Indian Hills-Stonewall Estates-Monticello Real estate
- Kenawood-Rockwood-Hi-Acres-Deep Spring Real estate
- Reservoir Real estate
- Southland-Deerfield-Open Gates Real estate
Nearby zip codes
Other Lexington Topics
