The setting and location can be everything, and that holds true here. This walkout rambler boasts of a big open floor plan and vaulted ceilings. A wall of windows welcomes you as you enter the great room, adorned with real wood floors, freshly painted Alabaster walls and an open kitchen and dining. A very roomy owner's suite, an ideal mudroom area, just waiting for you to install your bench and lockers, lay your fun rugs, and set your favorite baskets, kick your shoes off, give Rover a wash, or tinker in the over-sized two stall. The basement beams with natural light, freshly painted walls and lots of open area. It features a big family room, 2 more large bedrooms, bathroom, extra activity area and walk out patio. The garage is sure to please, it is a very generous two stall with tall ceilings and lots of room for storage. Take a drive down Lake Victoria SE, stroll the neighborhood and come tour this classic charmer seated on a large lot, backed with mature trees.
Closed
$422,500
2761 Lake Victoria SE, Alexandria, MN 56308
4beds
2,940sqft
Single Family Residence
Built in 2003
0.57 Acres Lot
$459,300 Zestimate®
$144/sqft
$3,092 Estimated rent
Home value
$459,300
$436,000 - $482,000
$3,092/mo
Zestimate® history
Owner options
List your home for rent
$3,092/mo
Rent Zestimate®
Find your next renter with Zillow Rental Manager. Plus, with online applications, you can quickly screen prospective tenants – for free.
$3,092/mo
Rent Zestimate®
Refinance and save
$2,594/mo
Est. payment
Refinancing to a lower rate could help reduce your monthly payments and save thousands over the life of the loan.
$2,594/mo
Est. payment
Explore your selling options
Work with a Zillow partner agent
Leverage their expertise and Zillow's premium Showcase listings to get your home seen by more buyers.
Get startedList with your own agent
Get your home in front of millions of buyers by listing it on Zillow.
Learn how to do itSell it yourself
Take full control of how buyers see your home on Zillow by listing For Sale by Owner (FSBO).
List your homeWhat's special
Zillow last checked:
Listing updated:
Listed by:
Joanna Hvezda 320-266-6053,
Real Estate by Jo, LLC,
Casey Olson 307-371-7176
Bought with:
Fatima Holm
Central MN Realty LLC
Source: NorthstarMLS as distributed by MLS GRID,MLS#: 6559636
Facts & features
Interior
Bedrooms & bathrooms
- Bedrooms: 4
- Bathrooms: 3
- Full bathrooms: 2
- 3/4 bathrooms: 1
Bedroom
- Level: Main
- Area: 192 Square Feet
- Dimensions: 12x16
Bedroom 2
- Level: Main
- Area: 120 Square Feet
- Dimensions: 10x12
Bedroom 3
- Level: Basement
- Area: 187 Square Feet
- Dimensions: 17x11
Bedroom 4
- Level: Basement
- Area: 160 Square Feet
- Dimensions: 10x16
Bathroom
- Level: Main
- Area: 42 Square Feet
- Dimensions: 6x7
Bathroom
- Level: Main
- Area: 100 Square Feet
- Dimensions: 10x10
Bathroom
- Level: Basement
- Area: 56 Square Feet
- Dimensions: 7x8
Dining room
- Level: Main
- Area: 126 Square Feet
- Dimensions: 14x9
Family room
- Level: Basement
- Area: 676 Square Feet
- Dimensions: 26x26
Great room
- Level: Main
- Area: 285 Square Feet
- Dimensions: 19x15
Kitchen
- Level: Main
- Area: 143 Square Feet
- Dimensions: 11x13
Laundry
- Level: Main
- Area: 12 Square Feet
- Dimensions: 3x4
Mud room
- Level: Main
- Area: 208 Square Feet
- Dimensions: 13x16
Utility room
- Level: Basement
- Area: 130 Square Feet
- Dimensions: 13x10
Heating
- Forced Air
Cooling
- Central Air
Appliances
- Included: Air-To-Air Exchanger, Dishwasher, Electric Water Heater, Exhaust Fan, Range, Refrigerator, Stainless Steel Appliance(s), Water Softener Owned
- Laundry: In Basement, Electric Dryer Hookup, In Hall, Laundry Closet, Main Level, Washer Hookup
Features
- Basement: Drain Tiled,Drainage System,Egress Window(s),Finished,Full,ICFs (Insulated Concrete Forms),Walk-Out Access
- Has fireplace: No
Interior area
- Total structure area: 2,940
- Total interior livable area: 2,940 sqft
- Finished area above ground: 1,470
- Finished area below ground: 1,470
Property
Parking
- Total spaces: 3
- Parking features: Attached, Concrete, Garage Door Opener, Heated Garage, Insulated Garage
- Attached garage spaces: 3
- Has uncovered spaces: Yes
Accessibility
- Accessibility features: None
Features
- Levels: One
- Stories: 1
- Patio & porch: Deck
- Pool features: None
- Fencing: None
Lot
- Size: 0.57 Acres
- Dimensions: 125 x 200 x 125 x 200
- Features: Cleared, Tree Coverage - Medium
Details
- Foundation area: 1470
- Parcel number: 031987030
- Zoning description: Residential-Single Family
Construction
Type & style
- Home type: SingleFamily
- Property subtype: Single Family Residence
Materials
- Brick, Concrete, Frame
- Roof: Age 8 Years or Less,Asphalt
Condition
- New construction: No
- Year built: 2003
Utilities & green energy
- Electric: 200+ Amp Service, Power Company: Runestone Electric Association
- Gas: Natural Gas
- Sewer: City Sewer/Connected
- Water: Drilled, Private, Well
Community & HOA
Community
- Subdivision: Wilderness Ridge
HOA
- Has HOA: No
Location
- Region: Alexandria
Financial & listing details
- Price per square foot: $144/sqft
- Tax assessed value: $422,700
- Annual tax amount: $3,412
- Date on market: 6/28/2024
- Cumulative days on market: 76 days
Price history
| Date | Event | Price |
|---|---|---|
| 10/10/2024 | Sold | $422,500-4%$144/sqft |
Source:  NorthstarMLS as distributed by MLS GRID #6559636 Report a problem NorthstarMLS as distributed by MLS GRID #6559636 Report a problem | ||
| 9/11/2024 | Pending sale | $440,000$150/sqft |
Source: NorthstarMLS as distributed by MLS GRID #6559636 Report a problem | ||
| 8/14/2024 | Price change | $440,000-5.4%$150/sqft |
Source: NorthstarMLS as distributed by MLS GRID #6559636 Report a problem | ||
| 7/31/2024 | Price change | $465,000-2.1%$158/sqft |
Source: NorthstarMLS as distributed by MLS GRID #6559636 Report a problem | ||
| 7/10/2024 | Price change | $475,000-4.8%$162/sqft |
Source: NorthstarMLS as distributed by MLS GRID #6559636 Report a problem | ||
| 6/28/2024 | Listed for sale | $499,000+106.2%$170/sqft |
Source: NorthstarMLS as distributed by MLS GRID #6559636 Report a problem | ||
| 10/19/2006 | Sold | $242,000$82/sqft |
Source: Public Record Report a problem | ||
Public tax history
| Year | Property taxes | Tax assessment |
|---|---|---|
| 2025 | $3,290 -3.6% | $422,700 +4.2% |
| 2024 | $3,412 +4% | $405,500 +3.9% |
| 2023 | $3,282 +10.2% | $390,100 +9.5% |
| 2022 | $2,978 +3.8% | $356,100 +18.9% |
| 2021 | $2,868 +1.7% | $299,600 +6.4% |
| 2020 | $2,820 +7.1% | $281,700 +3.6% |
| 2019 | $2,632 +9.3% | $271,900 +3.6% |
| 2018 | $2,408 +7.9% | $262,500 +6.9% |
| 2017 | $2,232 -0.9% | $245,500 +6.2% |
| 2016 | $2,252 +2.2% | $231,248 |
| 2015 | $2,204 | -- |
| 2014 | -- | $223,000 |
| 2013 | -- | -- |
| 2012 | -- | -- |
| 2011 | $2,292 -0.2% | -- |
| 2010 | $2,296 | -- |
Find assessor info on the county website
Neighborhood: 56308
Nearby homes
- $432,4004 bd3 ba2.6k sqft2787 Lake Victoria SE, Alexandria, MN 56308Off Market
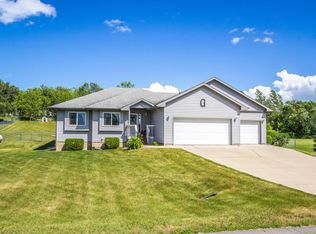
- $421,800-- bd-- ba1.4k sqft2629 Lake Victoria SE, Alexandria, MN 56308Off Market
- $456,7005 bd3 ba3.3k sqft2754 Wilderness Ridge Rd SE, Alexandria, MN 56308Off Market
- $406,800-- bd-- ba1.4k sqft2790 Wilderness Ridge Rd SE, Alexandria, MN 56308Off Market
- $462,100-- bd-- ba1.6k sqft2817 Lake Victoria SE, Alexandria, MN 56308Off Market
- $625,0004 bd3 ba3.2k sqft2742 Wilderness Ridge Rd SE, Alexandria, MN 56308Sold
- $454,9005 bd3 ba2.7k sqft2583 Lake Victoria SE, Alexandria, MN 56308Off Market
- $407,7004 bd2 ba2.4k sqft2501 Wild Flower Way SE, Alexandria, MN 56308Off Market
Nearby schools
GreatSchools rating
- 4/10Woodland Elementary SchoolGrades: K-5Distance: 1 mi
- 6/10Discovery Junior High SchoolGrades: 6-8Distance: 2.3 mi
- 8/10Alexandria Area High SchoolGrades: 9-12Distance: 1.4 mi


Get pre-qualified for a loan
At Zillow Home Loans, we can pre-qualify you in as little as 5 minutes with no impact to your credit score.An equal housing lender. NMLS #10287.
- Minnesota
- Douglas County
- Alexandria
- 56308
- 2761 Lake Victoria SE
Nearby cities
Nearby zip codes
Other Alexandria Topics
