TAKE A GLAMOROUS PAGE OUT OF MID-CENTURY AMERICA. Crawl from under your Pet Rock and stick some Jiffy Pop in the Radarange, and kick back for a little Hawaii Five-0 on the color t.v. ("Book 'em Danno") I need a martini! Welcome to the "LONG VIEW" where walls of glass slide back in nearly every room, shielded by clever coutryards and taking the party out to the pool and lanai. The same family has cared for this gem for 45 years, maintaining, updating, keeping it in turnkey condition. Check out the floor plan in the photo section: Two bedrooms and one bath in the west wing, and two bedrooms and two baths across the house... all with "Calforrnia Closets". The Master is a study in indulgence, with dressing room, his and hers closets, glass shower, and just steps to a morning plunge in the pool. Double doors swing wide to the oversized foyer, giving access to the Living Room, Dining Room, the bedrooms, big and gorgeous granite and all wood kitchen with double oven and island. From here, It's just steps to the large laundry room or the oversized Family Room/Breakfast room with sliders out to the pool. The Long View sits at the end of a private Cul de Sac in an old line Clearwater neighborhood where kids can walk to Countryside High or Davis Elementary. And when they get home? Host their friends in the huge yard for baseball, soccer, football. Oh, and, there's plenty of space in the two car garage for your red leather Lincoln Continental. Take it all shaken, not stirred! BRAND NEW ROOF GOES ON APRIL 26. Bedroom Closet Type: Walk-in Closet (Primary Bedroom).
Sold for $740,000
$740,000
2761 LONG VIEW DRIVE, CLEARWATER, FL 33761
4beds
2,587sqft
Single Family Residence
Built in 1974
0.39 Acres Lot
$789,700 Zestimate®
$286/sqft
$4,037 Estimated rent
Home value
$789,700
$742,000 - $853,000
$4,037/mo
Zestimate® history
Owner options
List your home for rent
$4,037/mo
Rent Zestimate®
Find your next renter with Zillow Rental Manager. Plus, with online applications, you can quickly screen prospective tenants – for free.
$4,037/mo
Rent Zestimate®
Refinance and save
$5,338/mo
Est. payment
Refinancing to a lower rate could help reduce your monthly payments and save thousands over the life of the loan.
$5,338/mo
Est. payment
Explore your selling options
Work with a Zillow partner agent
Leverage their expertise and Zillow's premium Showcase listings to get your home seen by more buyers.
Get startedList with your own agent
Get your home in front of millions of buyers by listing it on Zillow.
Learn how to do itSell it yourself
Take full control of how buyers see your home on Zillow by listing For Sale by Owner (FSBO).
List your homeWhat's special
Zillow last checked:
Listing updated:
Listed by:
Lance Williams 813-610-5401,
PALERMO REAL ESTATE PROF. INC. 813-637-0117,
Amy Williams,
PALERMO REAL ESTATE PROF. INC.
Bought with:
Jenny Walker, 3037956
COASTAL PROPERTIES GROUP INTERNATIONAL
Alan May, 3231889
COASTAL PROPERTIES GROUP INTERNATIONAL
Source: Stellar MLS,MLS#: T3517065 Originating MLS: Tampa
Originating MLS: Tampa
Facts & features
Interior
Bedrooms & bathrooms
- Bedrooms: 4
- Bathrooms: 3
- Full bathrooms: 3
Primary bedroom
- Features: Ceiling Fan(s), Dual Sinks, En Suite Bathroom, Makeup/Vanity Space, Walk-In Closet(s)
- Level: First
- Dimensions: 17x13
Bedroom 3
- Features: Built-in Closet
- Level: First
- Dimensions: 13x11
Bedroom 3
- Features: Built-In Shelving, Ceiling Fan(s), Built-in Closet
- Level: First
- Dimensions: 12x11
Bedroom 4
- Features: Built-in Closet
- Level: First
- Dimensions: 13x11
Dining room
- Level: First
- Dimensions: 11x14
Foyer
- Level: First
- Dimensions: 13x8
Great room
- Features: Built-In Shelving
- Level: First
- Dimensions: 22x13
Kitchen
- Level: First
- Dimensions: 16x13
Laundry
- Level: First
- Dimensions: 13x8
Living room
- Level: First
- Dimensions: 18x13
Heating
- Central, Electric
Cooling
- Central Air
Appliances
- Included: Oven, Cooktop, Dishwasher, Disposal, Microwave, Range Hood, Refrigerator, Washer
- Laundry: Inside, Laundry Room
Features
- Ceiling Fan(s), High Ceilings, Open Floorplan, Primary Bedroom Main Floor, Solid Wood Cabinets, Split Bedroom, Stone Counters, Walk-In Closet(s)
- Flooring: Carpet, Tile
- Windows: Window Treatments
- Has fireplace: No
Interior area
- Total structure area: 3,583
- Total interior livable area: 2,587 sqft
Property
Parking
- Total spaces: 2
- Parking features: Driveway, Garage Door Opener
- Attached garage spaces: 2
- Has uncovered spaces: Yes
Features
- Levels: One
- Stories: 1
- Exterior features: Courtyard, Irrigation System
- Has private pool: Yes
- Pool features: Auto Cleaner, Gunite, In Ground, Screen Enclosure
Lot
- Size: 0.39 Acres
- Features: Cul-De-Sac, Oversized Lot
Details
- Parcel number: 292816623790000800
- Special conditions: None
Construction
Type & style
- Home type: SingleFamily
- Architectural style: Contemporary
- Property subtype: Single Family Residence
Materials
- Block
- Foundation: Slab
- Roof: Shingle
Condition
- New construction: No
- Year built: 1974
Utilities & green energy
- Sewer: Public Sewer
- Water: Public
- Utilities for property: BB/HS Internet Available, Cable Available, Cable Connected, Electricity Available, Electricity Connected, Public, Sewer Connected, Sprinkler Meter, Water Connected
Community & HOA
Community
- Pet fee: $0 monthly
- Subdivision: OAK FOREST OF COUNTRYSIDE
HOA
- Has HOA: No
Location
- Region: Clearwater
Financial & listing details
- Price per square foot: $286/sqft
- Tax assessed value: $644,133
- Annual tax amount: $3,994
- Date on market: 4/8/2024
- Cumulative days on market: 15 days
- Ownership: Fee Simple
- Total actual rent: 0
- Electric utility on property: Yes
- Road surface type: Asphalt
Price history
| Date | Event | Price |
|---|---|---|
| 5/16/2024 | Sold | $740,000-2%$286/sqft |
Source:  Stellar MLS #T3517065 Report a problem Stellar MLS #T3517065 Report a problem | ||
| 4/24/2024 | Pending sale | $755,000$292/sqft |
Source: Stellar MLS #T3517065 Report a problem | ||
| 4/8/2024 | Listed for sale | $755,000+91.1%$292/sqft |
Source: Stellar MLS #T3517065 Report a problem | ||
| 3/18/2019 | Sold | $395,000$153/sqft |
Source: Public Record Report a problem | ||
Public tax history
| Year | Property taxes | Tax assessment |
|---|---|---|
| 2025 | $6,935 +70.5% | $400,715 +55.9% |
| 2024 | $4,068 +1.8% | $257,000 +3% |
| 2023 | $3,994 +3% | $249,515 +3% |
| 2022 | $3,877 -1.1% | $242,248 +3% |
| 2021 | $3,922 +0.4% | $235,192 +1.4% |
| 2020 | $3,906 +1.9% | $231,945 +2.3% |
| 2019 | $3,833 | $226,730 +1.9% |
| 2018 | $3,833 +1.5% | $222,502 +2.1% |
| 2017 | $3,776 +5.8% | $217,926 +2.1% |
| 2016 | $3,570 -1.5% | $213,444 +0.7% |
| 2015 | $3,623 +0.5% | $211,960 +0.8% |
| 2014 | $3,604 +0.7% | $210,278 +1.5% |
| 2013 | $3,580 +2% | $207,170 +1.7% |
| 2012 | $3,509 | $203,707 +3% |
| 2011 | -- | $197,774 +1.5% |
| 2010 | -- | $194,851 +2.7% |
| 2009 | -- | $189,728 +0.1% |
| 2008 | $3,042 | $189,538 +3% |
| 2007 | -- | $184,017 -33.5% |
| 2005 | -- | $276,600 +19.1% |
| 2004 | $3,312 +4.3% | $232,200 +11.4% |
| 2003 | $3,177 +4.7% | $208,400 +11.2% |
| 2002 | $3,033 | $187,400 +6.3% |
| 2001 | $3,033 +7.9% | $176,300 +6.4% |
| 2000 | $2,810 | $165,700 |
Find assessor info on the county website
Neighborhood: Oak Forest of Countryside
Nearby homes
- $585,700-- bd3 ba2.5k sqft2767 Long View Dr, Clearwater, FL 33761Off Market
- $826,8003 bd3 ba2.7k sqft2755 Long View Dr, Clearwater, FL 33761Off Market
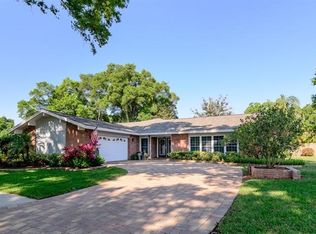
- $399,900-- bd2 ba2k sqft2754 Wildwood Dr, Clearwater, FL 33761Off Market
- $634,1004 bd3 ba2.6k sqft2760 Wildwood Dr, Clearwater, FL 33761Off Market
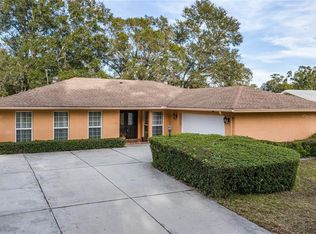
- $483,500-- bd2 ba1.8k sqft2743 Quail Hollow Rd W, Clearwater, FL 33761Off Market
- $454,100-- bd2 ba2.2k sqft2749 Quail Hollow Rd W, Clearwater, FL 33761Off Market
- $551,800-- bd-- ba3k sqft2773 Long View Dr, Clearwater, FL 33761Off Market
- $503,9004 bd3 ba2.2k sqft2737 Quail Hollow Rd W, Clearwater, FL 33761Off Market
Nearby schools
GreatSchools rating
- 8/10Leila Davis Elementary SchoolGrades: PK-5Distance: 0.5 mi
- 6/10Safety Harbor Middle SchoolGrades: 6-8Distance: 2.6 mi
- 5/10Countryside High SchoolGrades: PK,9-12Distance: 0.7 mi
Schools provided by the listing agent
- Elementary: Leila G Davis Elementary-PN
- High: Countryside High-PN
Source: Stellar MLS. This data may not be complete. We recommend contacting the local school district to confirm school assignments for this home.
Get a cash offer in 3 minutes
Find out how much your home could sell for in as little as 3 minutes with a no-obligation cash offer.
Estimated market value
$789,700
Get a cash offer in 3 minutes
Find out how much your home could sell for in as little as 3 minutes with a no-obligation cash offer.
Estimated market value
$789,700
- Florida
- Pinellas County
- Clearwater
- 33761
- Oak Forest of Countryside
- 2761 LONG VIEW DRIVE
