This beautiful three bedroom ranch located on a cul-de-sac street, in a great neighborhood, is available now, but wont last long. Walk up the pathway from your oversized two car driveway to your front door. But before walking in, take in the serene, covered front porch perfect for watching the day go by or enjoying the evening sunset. Walk into this open concept floor plan and take in the view of the great room and its vaulted ceilings, skylights and cozy, corner gas fireplace while also viewing the ample sized dining room and just the right amount of kitchen.
Walking through the great room, and dining room takes you to your lovely sunroom with walls of windows that are filled with the morning sunshine. What a great spot for enjoying your morning coffee! From the sunroom, you slide out to your composite, low maintenance (13x14) deck. This is the perfect private spot for barbecuing, outdoor dining and entertaining in the afternoon summer shade.
Also, off the dining room is a small hallway that leads to your nice size laundry room complete with a utility sink and easy access to your master bedroom. The master bedroom has a ceiling fan, windows, and a large walk in closet. It also has an attached ensuite bathroom with two sinks.
This great, modern, open floorplan has two bedrooms on the opposite side of the master. Each is separated by a full bath. Both have ceiling fans, windows and are the perfect size. The house was also built with forethought. All the doorways are wheelchair friendly.
Below this ranch home is a large unfinished basement with a brand new, gas efficient furnace installed this year along with a new, state of the art air conditioning unit. Both are under warranty for years to come and will help keep your utility bills low. This well kept home has also had a new architectural shingled roof installed just three years ago. It too us under warranty for many, many years to come. Talk about carefree living!
Outside the two car oversized, extended garage (25x30) provides plenty of storage while also having a convenient side pass through door for easy access to the yard.
Please email sean.martin11@gmail.com with any questions or to coordinate a visit. This home won't last long!
Sold for $389,000
Street View
$389,000
2761 Maplewood Ln, Ashland, OH 44805
3beds
2,039sqft
SingleFamily
Built in 2000
0.38 Acres Lot
$-- Zestimate®
$191/sqft
$1,890 Estimated rent
Home value
Not available
Estimated sales range
Not available
$1,890/mo
Zestimate® history
Owner options
List your home for rent
$1,890/mo
Rent Zestimate®
Find your next renter with Zillow Rental Manager. Plus, with online applications, you can quickly screen prospective tenants – for free.
$1,890/mo
Rent Zestimate®
Refinance and save
$2,444/mo
Est. payment
Refinancing to a lower rate could help reduce your monthly payments and save thousands over the life of the loan.
$2,444/mo
Est. payment
Explore your selling options
Work with a Zillow partner agent
Leverage their expertise and Zillow's premium Showcase listings to get your home seen by more buyers.
Get startedList with your own agent
Get your home in front of millions of buyers by listing it on Zillow.
Learn how to do itSell it yourself
Take full control of how buyers see your home on Zillow by listing For Sale by Owner (FSBO).
List your homeWhat's special
Utility sinkOpen concept floor planCeiling fanOversized extended garageCul-de-sac streetMaster bedroomVaulted ceilings
Facts & features
Interior
Bedrooms & bathrooms
- Bedrooms: 3
- Bathrooms: 2
- Full bathrooms: 2
Heating
- Forced air, Stove, Gas
Cooling
- Central, Wall
Appliances
- Included: Dishwasher, Dryer, Freezer, Garbage disposal, Microwave, Range / Oven, Refrigerator, Washer
Features
- Flooring: Carpet, Hardwood
- Basement: Unfinished
- Has fireplace: Yes
Interior area
- Total interior livable area: 2,039 sqft
Property
Parking
- Total spaces: 2
- Parking features: Garage - Attached
Features
- Exterior features: Vinyl, Brick
- Has view: Yes
- View description: Territorial
Lot
- Size: 0.38 Acres
Details
- Parcel number: P440970006000
Construction
Type & style
- Home type: SingleFamily
- Architectural style: Conventional
Materials
- Frame
- Roof: Shake / Shingle
Condition
- Year built: 2000
Community & HOA
Location
- Region: Ashland
Financial & listing details
- Price per square foot: $191/sqft
- Tax assessed value: $284,880
- Annual tax amount: $3,094
Price history
| Date | Event | Price |
|---|---|---|
| 12/11/2025 | Sold | $389,000$191/sqft |
Source: Public Record Report a problem | ||
| 11/13/2025 | Pending sale | $389,000$191/sqft |
Source: Owner Report a problem | ||
| 11/10/2025 | Listed for sale | $389,000$191/sqft |
Source: Owner Report a problem | ||
Public tax history
| Year | Property taxes | Tax assessment |
|---|---|---|
| 2025 | $3,094 -0.3% | $99,710 |
| 2024 | $3,103 -0.7% | $99,710 |
| 2023 | $3,124 +10.2% | $99,710 +35% |
| 2022 | $2,836 +5.2% | $73,860 |
| 2021 | $2,695 | $73,860 |
| 2020 | $2,695 -0.1% | $73,860 +7% |
| 2019 | $2,697 -0.9% | $69,060 |
| 2018 | $2,721 +8.7% | $69,060 |
| 2017 | $2,503 | $69,060 +12% |
| 2016 | $2,503 +0.9% | $61,660 |
| 2015 | $2,481 -7.9% | $61,660 -5.7% |
| 2013 | $2,694 +1.6% | $65,420 |
| 2012 | $2,651 +7.5% | $65,420 |
| 2011 | $2,466 +0.1% | $65,420 -5% |
| 2010 | $2,464 | $68,870 |
Find assessor info on the county website
Neighborhood: 44805
Nearby homes
- $325,0004 bd-- ba2.2k sqft2775 Maplewood Ln, Ashland, OH 44805Sold
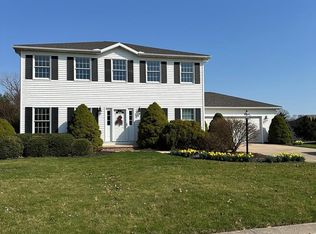
- $468,4003 bd2 ba2.5k sqft2749 Maplewood Ln, Ashland, OH 44805Off Market
- $468,5003 bd2 ba2.1k sqft2702 Ashwood Ct, Ashland, OH 44805Off Market
- $369,7003 bd2 ba1.8k sqft2783 Maplewood Ln, Ashland, OH 44805Off Market
- $440,4004 bd2 ba2.3k sqft2708 Ashwood Ct, Ashland, OH 44805Off Market
- $489,9003 bd2 ba2.4k sqft2743 Maplewood Ln, Ashland, OH 44805Off Market
- $398,4003 bd2 ba2.1k sqft2762 Maplewood Ln, Ashland, OH 44805Off Market
- $409,4004 bd4 ba2.4k sqft2770 Maplewood Ln, Ashland, OH 44805Off Market
Nearby schools
GreatSchools rating
- 7/10Taft Intermediate SchoolGrades: 4-5Distance: 1.4 mi
- 7/10Ashland Middle SchoolGrades: 6-8Distance: 1.1 mi
- 7/10Ashland High SchoolGrades: 9-12Distance: 1.2 mi


Get pre-qualified for a loan
At Zillow Home Loans, we can pre-qualify you in as little as 5 minutes with no impact to your credit score.An equal housing lender. NMLS #10287.
- Ohio
- Ashland County
- Ashland
- 44805
- 2761 Maplewood Ln
Nearby cities
Nearby neighborhoods
Nearby zip codes
Other Ashland Topics
