Skip main navigation
Off market
Street View
  • $327,600

    2761 Maxwell St, Philadelphia, PA 19136

    3beds
    1,168sqft
    Townhouse
    Built in 1957
    2,635 Square Feet Lot
    $327,600 Zestimate®
    $280/sqft
    $2,031 Estimated rent

    Home value

    $327,600

    $311,000 - $344,000

    $2,031/mo

    Zestimate® history
    Loading
    Loading...

    Owner options

    List your home for rent

    $2,031/mo

    Rent Zestimate®

    Find your next renter with Zillow Rental Manager. Plus, with online applications, you can quickly screen prospective tenants – for free.

    Learn more

    $2,031/mo

    Rent Zestimate®

    Refinance and save

    $2,031/mo

    Est. payment

    Refinancing to a lower rate could help reduce your monthly payments and save thousands over the life of the loan.

    See today's rates

    $2,031/mo

    Est. payment

    Explore your selling options

    Work with a Zillow partner agent

    Leverage their expertise and Zillow's premium Showcase listings to get your home seen by more buyers.

    Get started

    List with your own agent

    Get your home in front of millions of buyers by listing it on Zillow.

    Learn how to do it

    Sell it yourself

    Take full control of how buyers see your home on Zillow by listing For Sale by Owner (FSBO).

    List your home

    What's special

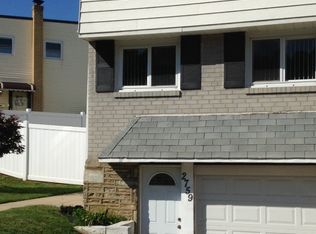
    Welcome to this nicely finished, a move-in ready "Gem", A RARE FIND! EXQUISITE Philadelphia property. COMPLETELY RESTORED with beautifully updated features. This beautiful home is located near Holme circle, in a very desirable part of Northeast Philadelphia, minutes away from I-95, Rt.1. Take a look and appreciate the added additions in this house to consider this home! Looking for a home with plenty of character?? The owner went out of his way to update the entire house with pretty much everything new within the property. Though the main entrance is on the side of the house, you can conveniently walk right into the house through the driveway into this large, gorgeously finished tiled basement. The basement has a nice bathroom, brand new matching washer & dryer, recessed lighting throughout, lighting the entire basement. The brand new wooden stairway and railing leads you upstairs to the dining room. Here you are welcomed with refinished hardwood flooring throughout upstairs. Next to the dining room is a beautifully finished kitchen with all new custom cabinetry, with all new stainless steel appliances, granite counter top, with backsplash, a double sink with stainless steel faucet. A granite covered small kitchen island. As you walk into the living room, you'd find recessed lighting with dimmers. All the lighting within the house is energy efficient LED bulbs for years of comfort and savings. All the windows within the house has blinds. The house is equipped with a brand new Central A/C unit. All the rooms upstairs are equipped with fans for added convenience. Modern six-paneled doors throughout the house. The 3 nicely finished rooms are on the 2nd floor. A gorgeously finished full bathroom can be found in the hallway, with custom tiled floor & tiled walls. The roof is newly coated rubber roof. The fenced-in backyard compliments a nice patio for entertainment. ...and the list goes on. A MUST SEE HOUSE!! See the attached pictures and then setup a time to see it in person to believe!! This is not a standard typical house on the block. This is an elegant, move-in ready house with a character of its own. Move right in!! INCLUDES 1 YEAR HOME WARRANTY!!

    This property is not currently displayed as for sale or rent on Zillow. This may be different from what's on other websites or public sources.
    Facts & features

    Interior

    Bedrooms & bathrooms
    • Bedrooms: 3
    • Bathrooms: 2
    • Full bathrooms: 1
    • 1/2 bathrooms: 1
    Heating
    • Forced air, Gas
    Cooling
    • Central
    Appliances
    • Included: Dishwasher, Garbage disposal, Microwave, Range / Oven, Refrigerator
    Features
    • CeilngFan(s), Kitchen - Island
    Interior area
    • Total interior livable area: 1,168 sqft

    Property

    Features
    • Exterior features: Brick
    • Has view: Yes
    • View description: Territorial
    Lot
    • Size: 2,635 Square Feet
    Details
    • Parcel number: 571138200

    Construction

    Type & style
    • Home type: Townhouse
    • Architectural style: Other
    Condition
    • Year built: 1957

    Community & HOA

    Location
    • Region: Philadelphia

    Financial & listing details

    • Price per square foot: $280/sqft
    • Tax assessed value: $336,200
    • Annual tax amount: $4,706

    Price history

    DateEventPrice
    3/22/2018Sold$220,000-2.2%$188/sqft
    Source: Public Record Report a problem
    1/30/2018Listed for sale$224,999$193/sqft
    Source: Realty Mark Associates #1005814247 Report a problem
    12/21/2017Listing removed$224,999$193/sqft
    Source: Realty Mark Associates #1004226543 Report a problem
    12/14/2017Price change$224,999-5.5%$193/sqft
    Source: Realty Mark Associates #1004226543 Report a problem
    11/25/2017Listed for sale$237,999+64.1%$204/sqft
    Source: Realty Mark Associates #1004226543 Report a problem
    1/8/2016Listing removed$145,000$124/sqft
    Source: REALHome Services and Solutions #6682990 Report a problem
    12/10/2015Listed for sale$145,000+61.1%$124/sqft
    Source: REALHome Services and Solutions #6682990 Report a problem
    10/23/2014Sold$90,000-51.1%$77/sqft
    Source: Public Record Report a problem
    3/23/2007Sold$184,000$158/sqft
    Source: Public Record Report a problem

    Public tax history

    YearProperty taxesTax assessment
    2025$4,706 +39.9%$336,200 +39.9%
    2024$3,364 $240,300
    2023$3,364 +9%$240,300
    2022$3,085 --
    2021$3,085 +20.2%--
    2018$2,566 --
    2017$2,566 +8%--
    2016$2,377 --
    2015$2,377 --
    2014$2,377 +4.5%$169,800 +749%
    2012$2,275 $20,000
    2011-- $20,000
    2010-- $20,000
    2009-- $20,000
    2008-- $20,000
    2007-- $20,000 +7.6%
    2006-- $18,592
    2005-- $18,592
    2004-- $18,592
    2003-- $18,592 +4.5%
    2002-- $17,792
    2000-- $17,792
    1999-- $17,792
    Find assessor info on the county website

    Neighborhood: Pennypack

    Nearby schools

    GreatSchools rating
    Schools provided by the listing agent
    • Middle: Austin Meehan
    • High: Abraham Lincoln
    • District: The School District Of Philadelphia

    Source: The MLS. This data may not be complete. We recommend contacting the local school district to confirm school assignments for this home.

    Get a cash offer in 3 minutes
    Find out how much your home could sell for in as little as 3 minutes with a no-obligation cash offer.
    Estimated market value
    $327,600
    Get a cash offer in 3 minutes
    Find out how much your home could sell for in as little as 3 minutes with a no-obligation cash offer.
    Estimated market value
    $327,600