Luxurious Lakefront Living for the Executive Buyer Discover an unparalleled opportunity to own a lakefront oasis on Lake Woodward, complete with a resort-style infinity pool. This custom-built estate offers every feature an executive deserves. Interior Excellence Step into a world of elegance with engineered hardwood floors throughout, ensuring easy maintenance. The spacious great room seamlessly integrates a modern open kitchen, featuring granite countertops and stainless steel appliances. A double-sided wood-burning fireplace connects the great room and the primary bedroom, adding warmth and charm. Outdoor Paradise Enjoy breathtaking sunset views from the expansive 22 x 47 infinity pool, surrounded by brick pavers. The outdoor living space includes an oversized covered lanai, and a gas fireplace. The heated pool, equipped with a heated spa, salt chlorinator, and two gas lava rocks, creates a luxurious experience. The Polaris auto cleaner and I Aqua Link remote system for pool and spa automation provide peace of mind. Entertainment Hub Designed to maximize lake views, this home features sliding doors in every lake-facing room. The impressive game room, complete with a pool table, bar, and ice maker, is perfect for entertaining while overlooking the lake. The expansive kitchen, open to the great room, boasts a 4 ft x 12 ft granite island with ample cabinet space, making guests feel like they're on vacation. For the culinary enthusiast, the kitchen is outfitted with a high-end Nxr gas stove from Germany and an oversized hood. Thoughtful Design Throughout the home, no expense has been spared, with 10 ft ceilings, crown molding, 5 1/2 inch baseboards, rounded drywall corners, and exquisite finishes. The open floor plan includes 3 bedrooms, a den, and a game room. The double-sided wood-burning fireplace is also plumbed for gas. Rain gutters with downspouts lead into a system that efficiently channels water into the lake. Prime Location with no HOA Situated close to downtown Mount Dora, shopping, and the hospital, Lake Woodward is ideal for skiing and fishing. This one-owner home is on the market for the first time. Don’t miss out on your dream home—schedule an appointment today!
Sold for $1,075,000
$1,075,000
2761 MONTE CARLO DRIVE, EUSTIS, FL 32726
3beds
3,015sqft
Single Family Residence
Built in 2016
0.43 Acres Lot
$886,700 Zestimate®
$357/sqft
$2,721 Estimated rent
Home value
$886,700
$763,000 - $1.05M
$2,721/mo
Zestimate® history
Owner options
List your home for rent
$2,721/mo
Rent Zestimate®
Find your next renter with Zillow Rental Manager. Plus, with online applications, you can quickly screen prospective tenants – for free.
$2,721/mo
Rent Zestimate®
Refinance and save
$7,294/mo
Est. payment
Refinancing to a lower rate could help reduce your monthly payments and save thousands over the life of the loan.
$7,294/mo
Est. payment
Explore your selling options
Work with a Zillow partner agent
Leverage their expertise and Zillow's premium Showcase listings to get your home seen by more buyers.
Get startedList with your own agent
Get your home in front of millions of buyers by listing it on Zillow.
Learn how to do itSell it yourself
Take full control of how buyers see your home on Zillow by listing For Sale by Owner (FSBO).
List your homeWhat's special
Zillow last checked:
Listing updated:
Listed by:
Sean Dunn 352-516-4112,
DUNN REALTY 352-343-0149
Bought with:
Catherine Guinto, 3448939
WATSON REALTY CORP
Source: Stellar MLS,MLS#: G5082275 Originating MLS: Lake and Sumter
Originating MLS: Lake and Sumter
Facts & features
Interior
Bedrooms & bathrooms
- Bedrooms: 3
- Bathrooms: 3
- Full bathrooms: 2
- 1/2 bathrooms: 1
Rooms
- Room types: Bonus Room, Great Room, Utility Room
Primary bedroom
- Features: Dual Closets
- Level: First
- Dimensions: 22x14
Bedroom 2
- Features: Built-in Closet
- Level: First
- Dimensions: 12x12
Bedroom 3
- Features: Built-in Closet
- Level: First
- Dimensions: 12x12
Balcony porch lanai
- Level: First
- Dimensions: 42x15
Dinette
- Level: First
- Dimensions: 7x12
Game room
- Level: First
- Dimensions: 16x20
Great room
- Level: First
- Dimensions: 28x21
Kitchen
- Level: First
- Dimensions: 12x20
Office
- Level: First
- Dimensions: 12x15
Utility room
- Level: First
- Dimensions: 6x12
Heating
- Central
Cooling
- Central Air
Appliances
- Included: Dishwasher, Disposal, Electric Water Heater, Ice Maker, Microwave, Range, Range Hood, Refrigerator
- Laundry: Inside, Laundry Room
Features
- Cathedral Ceiling(s), Ceiling Fan(s), Eating Space In Kitchen, High Ceilings, Open Floorplan, Primary Bedroom Main Floor, Split Bedroom, Stone Counters, Walk-In Closet(s)
- Flooring: Ceramic Tile, Engineered Hardwood
- Doors: Outdoor Kitchen, Sliding Doors
- Windows: Double Pane Windows, Window Treatments
- Has fireplace: Yes
- Fireplace features: Living Room, Wood Burning
Interior area
- Total structure area: 4,433
- Total interior livable area: 3,015 sqft
Property
Parking
- Total spaces: 2
- Parking features: Garage Door Opener, Garage Faces Side, Oversized
- Attached garage spaces: 2
- Details: Garage Dimensions: 23x24
Features
- Levels: One
- Stories: 1
- Patio & porch: Covered, Deck, Rear Porch
- Exterior features: Outdoor Kitchen
- Has private pool: Yes
- Pool features: Auto Cleaner, Child Safety Fence, Fiber Optic Lighting, Gunite, Heated, In Ground, Infinity, Lighting, Pool Alarm, Salt Water, Tile
- Has spa: Yes
- Spa features: Heated, In Ground
- Has view: Yes
- View description: Lake
- Has water view: Yes
- Water view: Lake
- Waterfront features: Lake Privileges, Skiing Allowed
- Body of water: LAKE WOODWARD
Lot
- Size: 0.43 Acres
- Dimensions: 102 x 185
Details
- Parcel number: 231926027500002400
- Zoning: SR
- Special conditions: None
Construction
Type & style
- Home type: SingleFamily
- Property subtype: Single Family Residence
Materials
- Block, Stucco
- Foundation: Slab
- Roof: Shingle
Condition
- New construction: No
- Year built: 2016
Utilities & green energy
- Sewer: Septic Tank
- Water: Public
- Utilities for property: Cable Available, Sewer Connected, Water Connected
Community & HOA
Community
- Pet fee: $0 monthly
- Subdivision: EUSTIS MONTE CARLO SUB
HOA
- Has HOA: No
Location
- Region: Eustis
Financial & listing details
- Price per square foot: $357/sqft
- Annual tax amount: $7,601
- Date on market: 5/18/2024
- Cumulative days on market: 18 days
- Listing terms: Cash,Conventional,VA Loan
- Ownership: Fee Simple
- Total actual rent: 0
- Road surface type: Paved
Price history
| Date | Event | Price |
|---|---|---|
| 8/28/2024 | Sold | $1,075,000-2.3%$357/sqft |
Source:  Stellar MLS #G5082275 Report a problem Stellar MLS #G5082275 Report a problem | ||
| 6/5/2024 | Pending sale | $1,100,000$365/sqft |
Source: Stellar MLS #G5082275 Report a problem | ||
| 5/18/2024 | Listed for sale | $1,100,000$365/sqft |
Source: Stellar MLS #G5082275 Report a problem | ||
Public tax history
Tax history is unavailable.
Neighborhood: 32726
Nearby homes
- $1,075,0003 bd2 ba2.9k sqft2761 Monte Carlo Ct, Eustis, FL 32726Sold
- $493,7003 bd3 ba1.8k sqft2765 Monte Carlo Ct, Eustis, FL 32726Off Market
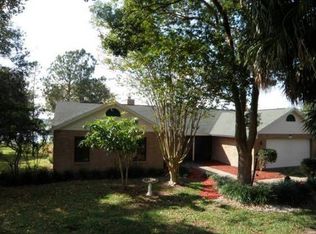
- $587,6003 bd2 ba2.5k sqft2767 Monte Carlo Ct, Eustis, FL 32726Off Market
- $283,0950.315 Acres2763 Monte Carlo Dr, Eustis, FL 32726Off Market
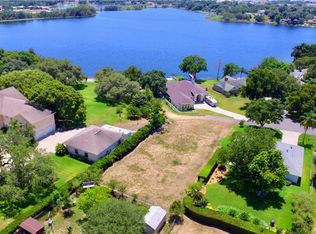
- $318,4002 bd2 ba1.6k sqft2759 Monte Carlo Ct, Eustis, FL 32726Off Market
- $603,7003 bd2 ba2.1k sqft2769 Monte Carlo Ct, Eustis, FL 32726Off Market
- $750-- bd-- ba-- sqft2769 Monte Carlo Dr, Eustis, FL 32726Off Market
- $2,300,5005 bd6 ba6.9k sqft2890 Eudora Rd, Eustis, FL 32726Off Market
Nearby schools
GreatSchools rating
- 2/10Eustis Heights Elementary SchoolGrades: PK-5Distance: 1.1 mi
- 3/10Eustis Middle SchoolGrades: 6-8Distance: 3 mi
- 3/10Eustis High SchoolGrades: 9-12Distance: 1.4 mi
Get a cash offer in 3 minutes
Find out how much your home could sell for in as little as 3 minutes with a no-obligation cash offer.
Estimated market value
$886,700
Get a cash offer in 3 minutes
Find out how much your home could sell for in as little as 3 minutes with a no-obligation cash offer.
Estimated market value
$886,700
- Florida
- Lake County
- Eustis
- 32726
- 2761 MONTE CARLO DRIVE
Nearby cities
Nearby zip codes
Other Eustis Topics
