[NOTE: HIGHEST-AND-BEST OFFERS DUE BY SUNDAY 4/14 AT 6PM. NO ESCALATION CLAUSES. IDEAL CLOSING DATE IS MAY 20TH. WE CAN ACCOMODATE SHOWINGS SUNDAY FROM 8AM TO 5PM AND WILL BE OPEN ON SUNDAY FROM 11:00 - 1:00] Spectacular better-than-new construction on an extra-long (25 x 140) lot on one of Lincoln Park's most charming tree-lined streets. Welcome to 2761 N. Kenmore - a brick and limestone building built by critically acclaimed Platinum Homes in 2021. This is not your cookie cutter layout as this middle floor simplex comes with massive outdoor areas! Enter the home and you'll immediately notice meticulous attention to detail, impeccable craftsmanship and timeless finishes. Beautiful 6-inch-wide white oak floors and oversized crown molding adorn this 3 bedroom 2 bath condo throughout. The heart of this home is a massive kitchen, great room and dining room that seamlessly connects to a phenomenal covered outdoor patio. The kitchen features custom cabinetry all the way to the ceiling with lighted glass display cases and undercabinet lighting. Also featured are a Sub-Zero refrigerator, Wolf stove, Bosch dishwasher and quartz countertops with a large peninsula and waterfall edge. The layout allows for a generously sized dining room table adjacent to the kitchen - perfect for day-to-day meals as well as formal entertaining. The great room is anchored by a fabulous fireplace with oversized porcelain tile surround - perfect for a wall mounted TV - and has been updated with additional credenza-style cabinets and matching quartz countertop, making for an abundance of storage, functional counter space and gallery wall for art. The entire east wall of the space is comprised of floor-to-ceiling glass windows that overlook this home's own 20 x 13 covered terrace complete with porcelain tile flooring, gas fireplace and grilling area. Continue through the home where you will find a large pantry, two generously sized bedrooms and hall bath outfitted with penny-tile flooring and oversized porcelain tub and shower surround. With massive windows overlooking the tree tops of Kenmore avenue, the primary suite is an oasis of serenity. Featuring a large walk-in closet with natural light and spa bathroom with dual vanities, radiant heated floors, and a glass-enclosed shower with rain head, handheld, steam shower and body sprays. Perhaps the best feature of this home is that it comes with the garage top deck! (usually reserved for the duplex-down). This deck has been updated by this owner and features 24" x 24" porcelain tile flooring, a steel pergola structure with both a fully covered section and partially covered section, composite screening, faux boxwood wall, swings, TV mounting / electrical, gate and 144 sq ft of artificial turf. Other updates of the home include Nest thermostat, dimmers, and custom blinds. The home comes with 1 garage parking space. Located near Diversey Brown Line, Lincoln Park Athletic Club, DePaul, Whole Foods, Starbucks, Jonquil Park, Wiggly Field Dog Park, and many great shops, bars, and restaurants.
Closed
$933,000
2761 N Kenmore Ave #2, Chicago, IL 60614
3beds
--sqft
Condominium, Single Family Residence
Built in 2021
-- sqft lot
$1,077,400 Zestimate®
$--/sqft
$5,521 Estimated rent
Home value
$1,077,400
$1.01M - $1.14M
$5,521/mo
Zestimate® history
Owner options
List your home for rent
$5,521/mo
Rent Zestimate®
Find your next renter with Zillow Rental Manager. Plus, with online applications, you can quickly screen prospective tenants – for free.
$5,521/mo
Rent Zestimate®
Refinance and save
$6,927/mo
Est. payment
Refinancing to a lower rate could help reduce your monthly payments and save thousands over the life of the loan.
$6,927/mo
Est. payment
Explore your selling options
Work with a Zillow partner agent
Leverage their expertise and Zillow's premium Showcase listings to get your home seen by more buyers.
Get startedList with your own agent
Get your home in front of millions of buyers by listing it on Zillow.
Learn how to do itSell it yourself
Take full control of how buyers see your home on Zillow by listing For Sale by Owner (FSBO).
List your homeWhat's special
Gas fireplaceFabulous fireplaceTimeless finishesPartially covered sectionFully covered sectionRadiant heated floorsLighted glass display cases
Zillow last checked:
Listing updated:
Listed by:
Daniel Glick, ABR,GRI 312-671-1516,
@properties Christie's International Real Estate
Bought with:
Ronda Fish
Jameson Sotheby's Intl Realty
Source: MRED as distributed by MLS GRID,MLS#: 12026759
Facts & features
Interior
Bedrooms & bathrooms
- Bedrooms: 3
- Bathrooms: 2
- Full bathrooms: 2
Rooms
- Room types: Terrace, Deck
Primary bedroom
- Features: Flooring (Hardwood), Window Treatments (Window Treatments), Bathroom (Full, Shower Only)
- Level: Main
- Area: 156 Square Feet
- Dimensions: 13X12
Bedroom 2
- Features: Flooring (Hardwood), Window Treatments (Window Treatments)
- Level: Main
- Area: 100 Square Feet
- Dimensions: 10X10
Bedroom 3
- Features: Flooring (Hardwood), Window Treatments (Window Treatments)
- Level: Main
- Area: 100 Square Feet
- Dimensions: 10X10
Deck
- Features: Flooring (Other)
- Level: Second
- Area: 500 Square Feet
- Dimensions: 25X20
Kitchen
- Features: Kitchen (Eating Area-Breakfast Bar), Flooring (Hardwood)
- Level: Main
- Area: 90 Square Feet
- Dimensions: 10X9
Living room
- Features: Flooring (Hardwood), Window Treatments (Window Treatments)
- Level: Main
- Area: 306 Square Feet
- Dimensions: 18X17
Other
- Features: Flooring (Other)
- Level: Main
- Area: 260 Square Feet
- Dimensions: 20X13
Heating
- Natural Gas, Forced Air
Cooling
- Central Air
Appliances
- Included: Range, Microwave, Dishwasher, High End Refrigerator, Washer, Dryer, Disposal, Stainless Steel Appliance(s), Range Hood, Humidifier
- Laundry: Washer Hookup, In Unit, Laundry Closet
Features
- Walk-In Closet(s), Dining Combo
- Flooring: Hardwood
- Basement: None
- Number of fireplaces: 2
- Fireplace features: Gas Starter, Living Room, Exterior
Interior area
- Total structure area: 0
Property
Parking
- Total spaces: 1
- Parking features: On Site, Garage Owned, Detached, Garage
- Garage spaces: 1
Accessibility
- Accessibility features: No Disability Access
Features
- Patio & porch: Roof Deck, Deck
Details
- Parcel number: 14294030931002
- Special conditions: List Broker Must Accompany
- Other equipment: Intercom
Construction
Type & style
- Home type: Condo
- Property subtype: Condominium, Single Family Residence
Materials
- Brick, Limestone
Condition
- New construction: No
- Year built: 2021
Utilities & green energy
- Electric: Circuit Breakers, Service - 400 Amp or Greater
- Sewer: Public Sewer
- Water: Lake Michigan
Community & HOA
Community
- Security: Carbon Monoxide Detector(s)
HOA
- Has HOA: Yes
- Services included: Water, Parking, Insurance, Exterior Maintenance, Lawn Care, Scavenger, Snow Removal
- HOA fee: $261 monthly
Location
- Region: Chicago
Financial & listing details
- Annual tax amount: $15,402
- Date on market: 4/13/2024
- Listing terms: Conventional
- Ownership: Condo
Price history
| Date | Event | Price |
|---|---|---|
| 5/20/2024 | Sold | $933,000+7.3% |
Source:  MRED as distributed by MLS GRID #12026759 Report a problem MRED as distributed by MLS GRID #12026759 Report a problem | ||
| 5/6/2024 | Pending sale | $869,900 |
Source: MRED as distributed by MLS GRID #12026759 Report a problem | ||
| 4/16/2024 | Contingent | $869,900 |
Source: MRED as distributed by MLS GRID #12026759 Report a problem | ||
| 4/13/2024 | Listed for sale | $869,900+12.2% |
Source: MRED as distributed by MLS GRID #12026759 Report a problem | ||
| 4/23/2021 | Sold | $775,000 |
Source: MRED as distributed by MLS GRID #11012045 Report a problem | ||
| 4/2/2021 | Contingent | $775,000 |
Source: MRED as distributed by MLS GRID #11012045 Report a problem | ||
| 3/5/2021 | Listed for sale | $775,000 |
Source: MRED as distributed by MLS GRID #11012045 Report a problem | ||
| 3/5/2021 | Listing removed | -- |
Source: MRED as distributed by MLS GRID #10996749 Report a problem | ||
Public tax history
Tax history is unavailable.
Neighborhood: Lincoln Park
Nearby homes
- $933,0003 bd3 ba2.8k sqft2761 N Kenmore Ave, Chicago, IL 60614Sold
- $923,1408 bd7 ba5k sqft2763 N Kenmore Ave, Chicago, IL 60614Off Market
- $1,345,0004 bd4 ba2.7k sqft2763 N Kenmore Ave APT 1, Chicago, IL 60614Sold
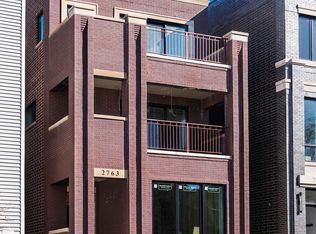
- $775,0003 bd2 ba1.5k sqft2763 N Kenmore Ave #2, Chicago, IL 60614Sold
- $1,220,9003 bd2 ba1.6k sqft2763 N Kenmore Ave #3, Chicago, IL 60614Off Market
- $--3 bd2 ba2k sqft2763 N Kenmore Ave #UA2R, Chicago, IL 60614Off Market
- $--1 bd1 ba900 sqft2763 N Kenmore Ave APT 1F, Chicago, IL 60614Off Market
- $--3 bd2 ba2k sqft2763 N Kenmore Ave APT 2F, Chicago, IL 60614Off Market
Nearby schools
GreatSchools rating
- 8/10Harriet Tubman Elementary SchoolGrades: PK-8Distance: 0.2 mi
- 7/10Lincoln Park High SchoolGrades: 9-12Distance: 1 mi
Schools provided by the listing agent
- Elementary: Agassiz Elementary School
- Middle: Agassiz Elementary School
- High: Lincoln Park High School
- District: 299
Source: MRED as distributed by MLS GRID. This data may not be complete. We recommend contacting the local school district to confirm school assignments for this home.
Get a cash offer in 3 minutes
Find out how much your home could sell for in as little as 3 minutes with a no-obligation cash offer.
Estimated market value
$1,077,400
Get a cash offer in 3 minutes
Find out how much your home could sell for in as little as 3 minutes with a no-obligation cash offer.
Estimated market value
$1,077,400
- Illinois
- Cook County
- Chicago
- 60614
- Lincoln Park
- 2761 N Kenmore Ave Unit 2
Nearby cities
Nearby neighborhoods
Nearby zip codes
Other Chicago Topics
