Skip main navigation
Closed
  • $420,000

    2761 Park Dale Dr, Nashville, TN 37217

    4beds
    2,000sqft
    Single Family Residence, Residential
    Built in 1968
    9,583 Square Feet Lot
    $410,100 Zestimate®
    $210/sqft
    $2,538 Estimated rent

    Home value

    $410,100

    $390,000 - $431,000

    $2,538/mo

    Zestimate® history
    Loading
    Loading...

    Owner options

    List your home for rent

    $2,538/mo

    Rent Zestimate®

    Find your next renter with Zillow Rental Manager. Plus, with online applications, you can quickly screen prospective tenants – for free.

    Learn more

    $2,538/mo

    Rent Zestimate®

    Refinance and save

    $2,509/mo

    Est. payment

    Refinancing to a lower rate could help reduce your monthly payments and save thousands over the life of the loan.

    See today's rates

    $2,509/mo

    Est. payment

    Explore your selling options

    Work with a Zillow partner agent

    Leverage their expertise and Zillow's premium Showcase listings to get your home seen by more buyers.

    Get started

    List with your own agent

    Get your home in front of millions of buyers by listing it on Zillow.

    Learn how to do it

    Sell it yourself

    Take full control of how buyers see your home on Zillow by listing For Sale by Owner (FSBO).

    List your home

    What's special

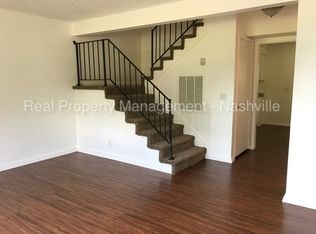
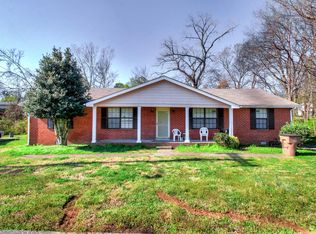
    Introducing 2761 Park Dale Dr. to all buyers! Immerse yourself in the 3d tour before you feast your eyes in person on this 4 bedroom, open kitchen/LR concept and 2 wonderful custom bathrooms. It boasts hardwood, laminate, and ceramic tiles. The wood fireplace in the den makes for a great relaxing environment or enjoy the fenced in backyard with patio. The house also has 2 sheds on each side of the complete privacy fence in backyard for great storage space and a roof within 7 years old. Paved driveway with plenty of space for your boat or other toys. Windows were updated 5 years ago and HVAC is 6 yrs old. Come find your move-in ready home on this wonderful corner lot just minutes to the Percy Priest Lake! Prequalification required with all offers. Call/text now to setup a showing. Open House Coming soon.

    Zillow last checked:

    Listing updated:

    Listed by:

    Daryus Chambers 615-498-1059,

    Luxury Homes of Tennessee

    Bought with:

    Lindsey Sims, 361897

    Coldwell Banker Conroy, Marable & Holleman

    Source: RealTracs MLS as distributed by MLS GRID,MLS#: 2689351MLS Logo

    Facts & features

    Interior

    Bedrooms & bathrooms
    • Bedrooms: 4
    • Bathrooms: 2
    • Full bathrooms: 2
    • Main level bedrooms: 1
    Bedroom 1
    • Area: 120 Square Feet
    • Dimensions: 12x10
    Bedroom 2
    • Area: 120 Square Feet
    • Dimensions: 12x10
    Bedroom 3
    • Area: 110 Square Feet
    • Dimensions: 11x10
    Den
    • Area: 345 Square Feet
    • Dimensions: 23x15
    Dining room
    • Features: Combination
    • Level: Combination
    • Area: 99 Square Feet
    • Dimensions: 11x9
    Kitchen
    • Area: 110 Square Feet
    • Dimensions: 11x10
    Living room
    • Features: Combination
    • Level: Combination
    • Area: 216 Square Feet
    • Dimensions: 18x12
    Heating
    • Central
    Cooling
    • Ceiling Fan(s), Central Air
    Appliances
    • Included: Dishwasher, Microwave, Refrigerator, Built-In Electric Oven, Cooktop
    Features
    • Ceiling Fan(s), Entrance Foyer, Kitchen Island
    • Flooring: Wood, Laminate, Tile
    • Basement: Crawl Space
    • Number of fireplaces: 1
    • Fireplace features: Den
    Interior area
    • Total structure area: 2,000
    • Total interior livable area: 2,000 sqft
    • Finished area above ground: 2,000

    Property

    Parking
    • Total spaces: 6
    • Parking features: Concrete
    • Uncovered spaces: 6
    Features
    • Levels: One
    • Stories: 2
    Lot
    • Size: 9,583 Square Feet
    • Dimensions: 92 x 119
    Details
    • Parcel number: 15001012000
    • Special conditions: Standard
    • Other equipment: Air Purifier

    Construction

    Type & style
    • Home type: SingleFamily
    • Property subtype: Single Family Residence, Residential
    Materials
    • Brick, Vinyl Siding
    Condition
    • New construction: No
    • Year built: 1968

    Utilities & green energy

    • Sewer: Public Sewer
    • Water: Public
    • Utilities for property: Water Available, Cable Connected
    Green energy
    • Water conservation: Dual Flush Toilets

    Community & HOA

    Community
    • Subdivision: Edge-O-Lake Estates
    HOA
    • Has HOA: No
    Location
    • Region: Nashville

    Financial & listing details

    • Price per square foot: $210/sqft
    • Tax assessed value: $343,500
    • Annual tax amount: $1,763
    • Date on market: 8/8/2024

    Price history

    DateEventPrice
    9/18/2024Sold$420,000-1.2%$210/sqft
    Source: RealTracs MLS as distributed by MLS GRID #2689351 Report a problem
    8/12/2024Contingent$425,000$213/sqft
    Source: RealTracs MLS as distributed by MLS GRID #2689351 Report a problem
    8/9/2024Listed for sale$425,000-15.8%$213/sqft
    Source: RealTracs MLS as distributed by MLS GRID #2689351 Report a problem
    5/24/2016Sold$505,000+390.3%$253/sqft
    Source: Agent Provided Report a problem
    12/2/2003Sold$103,000$52/sqft
    Source: Public Record Report a problem

    Public tax history

    YearProperty taxesTax assessment
    2025$2,417 +37.1%$85,875 +58.5%
    2024$1,763 $54,175
    2023$1,763 $54,175
    2022$1,763 -1%$54,175
    2021$1,781 -2%$54,175 +25.8%
    2020$1,818 +33.8%$43,075
    2019$1,359 $43,075
    2018$1,359 $43,075
    2017-- $43,075 +46.9%
    2016$1,359 +2.6%$29,325
    2015$1,324 $29,325
    2014$1,324 $29,325
    2013-- $29,325 +6.9%
    2012-- $27,425
    2011-- $27,425
    2010-- $27,425
    2009-- $27,425 -7%
    2008-- $29,500
    2007-- $29,500
    2006-- --
    2005-- --
    2004-- --
    2003-- --
    2002-- --
    2001-- --
    2000-- --
    Find assessor info on the county website

    Neighborhood: 37217

    Nearby schools

    GreatSchools rating
    Schools provided by the listing agent
    • Elementary: Lakeview Elementary School
    • Middle: Apollo Middle
    • High: Antioch High School

    Source: RealTracs MLS as distributed by MLS GRID. This data may not be complete. We recommend contacting the local school district to confirm school assignments for this home.

    Get a cash offer in 3 minutes
    Find out how much your home could sell for in as little as 3 minutes with a no-obligation cash offer.
    Estimated market value
    $410,100
    Get a cash offer in 3 minutes
    Find out how much your home could sell for in as little as 3 minutes with a no-obligation cash offer.
    Estimated market value
    $410,100