Charming Designer Camellia in the popular Village of Duval. This great home features 3 bedrooms (one without a closet) 2 baths and a 2-car garage. Home shows light and bright with 4 solar tubes. All electric home. Neutral flooring throughout...tile and newer laminate in 2024. Soft neutral wall color. New roof in 2024. Some updated appliances in kitchen and white cabinets with pull-out drawers. Open floor plan with formal dining area plus eat-in kitchen. Stack-back sliding doors to Glass-enclosed rear lanai with tile flooring and solar shades...beautiful space for that morning coffee and entertaining. Energy features: Additional heat shield in attic and Double garage door upgraded with vents and vented windows. Lush rear landscaping for rear privacy. A 12' X 17' open-air private patio, too. Inside laundry room loaded with storage cabinets...laundry sink in garage. Amenities fee: $204/month Annual Maintenance: $638, Annual Fire assessment: $321 Annual Bond Payment: $1315 Remaining Bond Balance: $8543 This could be your special place in The Villages.
Pending
$399,900
2761 PERSIMMON LOOP, THE VILLAGES, FL 32162
3beds
1,927sqft
Single Family Residence
Built in 2007
5,460 Square Feet Lot
$389,400 Zestimate®
$208/sqft
$-- HOA
What's special
Open floor planNeutral flooring throughoutFormal dining areaStack-back sliding doorsSoft neutral wall colorUpdated appliances in kitchenEat-in kitchen
- 44 days
- 475
- 29
Likely to sell faster than
Zillow last checked:
Listing updated:
Listed by:
Jean Fillingame 850-259-3241,
FILLINGAME & ASSOCIATES 850-259-3241
Source: Stellar MLS,MLS#: G5116777 Originating MLS: Lake and Sumter
Originating MLS: Lake and Sumter
Facts & features
Interior
Bedrooms & bathrooms
- Bedrooms: 3
- Bathrooms: 2
- Full bathrooms: 2
Primary bedroom
- Features: Walk-In Closet(s)
- Level: First
- Area: 259 Square Feet
- Dimensions: 14x18.5
Bedroom 2
- Features: Ceiling Fan(s), Built-in Closet
- Level: First
- Area: 121 Square Feet
- Dimensions: 11x11
Dining room
- Features: No Closet
- Level: First
Kitchen
- Features: No Closet
- Level: First
- Area: 154 Square Feet
- Dimensions: 11x14
Living room
- Features: Ceiling Fan(s), No Closet
- Level: First
- Area: 182 Square Feet
- Dimensions: 13x14
Office
- Features: Ceiling Fan(s), No Closet
- Level: First
- Area: 121 Square Feet
- Dimensions: 11x11
Heating
- Electric
Cooling
- Central Air
Appliances
- Included: Dishwasher, Disposal, Dryer, Electric Water Heater, Microwave, Refrigerator, Washer, Water Filtration System
- Laundry: Electric Dryer Hookup, Inside, Laundry Room, Washer Hookup
Features
- Ceiling Fan(s), Eating Space In Kitchen, Living Room/Dining Room Combo, Open Floorplan, Primary Bedroom Main Floor, Walk-In Closet(s)
- Flooring: Ceramic Tile, Laminate
- Windows: Window Treatments
- Has fireplace: No
Interior area
- Total structure area: 2,674
- Total interior livable area: 1,927 sqft
Video & virtual tour
Property
Parking
- Total spaces: 2
- Parking features: Garage - Attached
- Attached garage spaces: 2
- Details: Garage Dimensions: 20X22
Features
- Levels: One
- Stories: 1
- Exterior features: Rain Gutters
Lot
- Size: 5,460 Square Feet
Details
- Parcel number: G03C091
- Zoning: R-1
- Special conditions: None
Construction
Type & style
- Home type: SingleFamily
- Property subtype: Single Family Residence
Materials
- Vinyl Siding, Wood Frame (FSC Certified)
- Foundation: Slab
- Roof: Shingle
Condition
- New construction: No
- Year built: 2007
Utilities & green energy
- Sewer: Public Sewer
- Water: Public
- Utilities for property: Cable Available, Electricity Connected, Sewer Connected, Water Connected
Community & HOA
Community
- Features: Deed Restrictions
- Pet fee: $0 monthly
- Senior community: Yes
- Subdivision: VILLAGES OF SUMTER
HOA
- Has HOA: No
Location
- Region: The Villages
Financial & listing details
- Price per square foot: $208/sqft
- Tax assessed value: $341,860
- Annual tax amount: $4,778
- Date on market: 8/24/2026
- Cumulative days on market: 44 days
- Listing terms: Cash,Conventional
- Ownership: Fee Simple
- Total actual rent: 0
- Electric utility on property: Yes
- Road surface type: Paved
Estimated market value
$389,400
$370,000 - $409,000
$3,190/mo
Price history
| Date | Event | Price |
|---|---|---|
| 9/17/2026 | Pending sale | $399,900$208/sqft |
Source:  Stellar MLS #G5116777 Report a problem Stellar MLS #G5116777 Report a problem | ||
| 8/24/2026 | Listed for sale | $399,900+25.4%$208/sqft |
Source: Stellar MLS #G5116777 Report a problem | ||
| 9/20/2019 | Sold | $319,000$166/sqft |
Source: Public Record Report a problem | ||
| 7/21/2019 | Listed for sale | $319,000+52.4%$166/sqft |
Source: REALTY EXECUTIVES IN THE VILLA #G5018277 Report a problem | ||
| 12/20/2007 | Sold | $209,300$109/sqft |
Source: Public Record Report a problem | ||
Public tax history
| Year | Property taxes | Tax assessment |
|---|---|---|
| 2025 | $4,779 +3.1% | $287,870 +2.9% |
| 2024 | $4,635 +5.2% | $279,760 +3% |
| 2023 | $4,407 +3.7% | $271,620 +3% |
| 2022 | $4,252 -4% | $263,710 +3% |
| 2021 | $4,428 -4.9% | $256,030 -3.6% |
| 2020 | $4,655 | $265,560 +34.9% |
| 2019 | $4,655 +19.7% | $196,910 +1.9% |
| 2018 | $3,888 +6% | $193,240 +2.1% |
| 2017 | $3,668 -0.5% | $189,270 +2.1% |
| 2016 | $3,685 +1.6% | $185,380 +0.7% |
| 2015 | $3,627 -0.5% | $184,100 +0.8% |
| 2014 | $3,646 -4% | $182,640 +1.5% |
| 2013 | $3,799 | $179,950 +1.7% |
| 2012 | -- | $176,950 -1% |
| 2011 | -- | $178,650 -0.9% |
| 2010 | -- | $180,350 -3.9% |
| 2009 | -- | $187,650 -1.3% |
| 2008 | -- | $190,165 |
Find assessor info on the county website
Monthly payment
Est. payment
Payment breakdown
Explore the cost of this home by adjusting the details. Changes won't be saved.Climate risks
Neighborhood: 32162
- $424,100-- bd-- ba1.9k sqft2765 Persimmon Loop, The Villages, FL 32162Off Market
- $351,100-- bd-- ba1.5k sqft2757 Persimmon Loop, The Villages, FL 32162Off Market
- $388,800-- bd-- ba1.9k sqft2645 Day Lily Run, The Villages, FL 32162Off Market
- $3,1903 bd2 ba1.9k sqft2641 Day Lily Run, The Villages, FL 32162For Rent
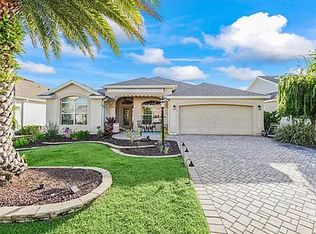
Similar homes
- $400,0003 bd2 ba1.4k sqft2155 BALDWIN RUN, THE VILLAGES, FL 32162For Sale
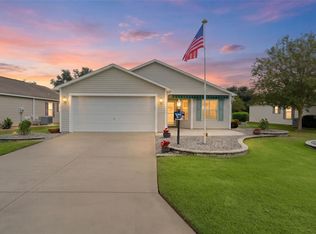
 MLS ID #G5117738, Candyce Gresham, REALTY EXECUTIVES IN THE VILLAGES. Stellar MLS
 - $429,9003 bd2 ba1.7k sqft1648 PENNECAMP DRIVE, THE VILLAGES, FL 32162For Sale
 MLS ID #G5118614, Jim Richardson, ERA GRIZZARD REAL ESTATE. Stellar MLS
 - $400,0003 bd2 ba2k sqft1969 HAGOOD LOOP, THE VILLAGES, FL 32162For Sale
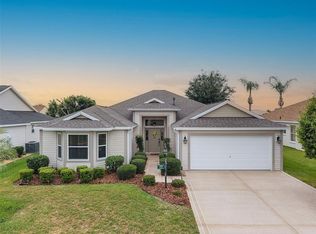 MLS ID #G5111749, Patti Belton, REALTY EXECUTIVES IN THE VILLAGES. Stellar MLS
 - $339,0003 bd2 ba1.5k sqft1563 HOLLYBERRY PLACE, THE VILLAGES, FL 32162For Sale
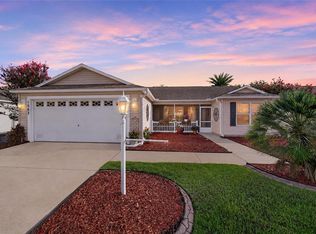 MLS ID #O6432624, Melissa Burke-Cabral, MARK SPAIN REAL ESTATE. Stellar MLS
 - $400,0003 bd2 ba1.7k sqft17601 SE 81ST TIMBERWOOD TERRACE, THE VILLAGES, FL 32162For SaleMLS ID #G5117399, Michelle Luukko, REALTY EXECUTIVES IN THE VILLAGES. Stellar MLS
- $430,0003 bd2 ba1.6k sqft(Undisclosed Address), THE VILLAGES, FL 32163For SaleMLS ID #G5117683, Guy Williams Jr. LLC, RE/MAX PREMIER REALTY. Stellar MLS
- $389,5003 bd2 ba1.7k sqft8368 SE 176TH LAWSON LOOP, THE VILLAGES, FL 32162For SaleMLS ID #OM731337, Donna Hines, RE/MAX PREMIER REALTY LADY LK. Stellar MLS
- $399,0003 bd2 ba1.5k sqft3305 FINK STREET, THE VILLAGES, FL 32163For SaleMLS ID #G5117072, Oliver Deffenbaugh, LPT REALTY, LLC. Stellar MLS
- $392,0003 bd2 ba1.6k sqft3144 ROBBS ROAD, THE VILLAGES, FL 32163For SaleMLS ID #G5118575, Sunny Parsons, REALTY EXECUTIVES IN THE VILLAGES. Stellar MLS
- $359,9003 bd2 ba1.5k sqft16840 SE 97TH WILDWOOD COURT, THE VILLAGES, FL 32162For SaleMLS ID #G5116354, Melissa Huennekens, REALTY EXECUTIVES IN THE VILLAGES. Stellar MLS
- $439,0003 bd2 ba1.9k sqft791 ENISGROVE WAY, THE VILLAGES, FL 32163For SaleMLS ID #G5114482, Guy Williams Jr. LLC, RE/MAX PREMIER REALTY. Stellar MLS
- $335,0002 bd2 ba1.1k sqft308 ALMERIA STREET, THE VILLAGES, FL 32162For SaleMLS ID #G5114809, Dave Monty, LPT REALTY, LLC. Stellar MLS
- $595,0003 bd2 ba2k sqft1705 MOUNT CROGHAN TRAIL, THE VILLAGES, FL 32162For SaleMLS ID #G5117726, Thomas Richardson, REALTY EXECUTIVES IN THE VILLAGES. Stellar MLS
- $349,0002 bd2 ba1.4k sqft1503 ESCANDON PLACE, THE VILLAGES, FL 32162For SaleMLS ID #G5117239, Mechelle Johnson, ERA GRIZZARD REAL ESTATE. Stellar MLS
- $325,0003 bd2 ba1.5k sqft17107 SE 93RD EXETER COURT, THE VILLAGES, FL 32162For SaleMLS ID #G5117316, Matthew Roberts LLC, RE/MAX PREMIER REALTY. Stellar MLS
- $389,0003 bd2 ba2.5k sqft402 GRAND VISTA TRAIL, LEESBURG, FL 34748For SaleMLS ID #G5117952, Catherine Gavin-Larive, RE/MAX PREMIER REALTY. Stellar MLS
- $425,0003 bd2 ba1.8k sqft1832 MADERO DRIVE, THE VILLAGES, FL 32159For SaleMLS ID #G5116058, Jon McNeely, REALTY EXECUTIVES IN THE VILLAGES. Stellar MLS
- $460,0003 bd2 ba1.9k sqft3193 KRANZ AVENUE, THE VILLAGES, FL 32163For SaleMLS ID #G5117426, Marlin Bosch, REAL BROKER, LLC. Stellar MLS
- $332,0003 bd2 ba1.4k sqft16947 SE 93RD CUTHBERT CIRCLE, THE VILLAGES, FL 32162For SaleMLS ID #G5115912, Jill Buckley, FLORIDA FINE HOMES REALTY, LLC. Stellar MLS
- $370,0003 bd2 ba1.4k sqft6305 DANIELSON LOOP, THE VILLAGES, FL 32163For SaleMLS ID #G5115564, Katrina McNeely, REALTY EXECUTIVES IN THE VILLAGES. Stellar MLS
