Skip main navigation
Sold
  • Price Unknown

    2761 Rio Bella Court, League City, TX 77573

    4beds
    2,427sqft
    Single Family Residence
    Built in 2007
    6,072.26 Square Feet Lot
    $338,900 Zestimate®
    $--/sqft
    $2,731 Estimated rent

    Home value

    $338,900

    $312,000 - $369,000

    $2,731/mo

    Zestimate® history
    Loading
    Loading...

    Owner options

    List your home for rent

    $2,731/mo

    Rent Zestimate®

    Find your next renter with Zillow Rental Manager. Plus, with online applications, you can quickly screen prospective tenants – for free.

    Learn more

    $2,731/mo

    Rent Zestimate®

    Refinance and save

    $546/mo

    Est. payment

    Refinancing to a lower rate could help reduce your monthly payments and save thousands over the life of the loan.

    See today's rates

    $546/mo

    Est. payment

    Explore your selling options

    Work with a Zillow partner agent

    Leverage their expertise and Zillow's premium Showcase listings to get your home seen by more buyers.

    Get started

    List with your own agent

    Get your home in front of millions of buyers by listing it on Zillow.

    Learn how to do it

    Sell it yourself

    Take full control of how buyers see your home on Zillow by listing For Sale by Owner (FSBO).

    List your home

    What's special

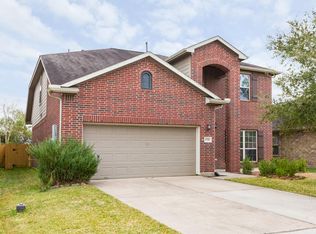
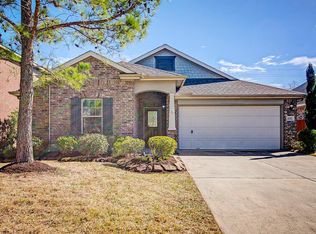
    ARCHITECTURE BLENDS CLASSIC CHARM WITH MODERN FUNCTIONALITY IN THIS WELL-MAINTAINED HOME WITH MODERN UPDATES. DRAMATIC SOARING CEILINGS AND AN OPEN FLOOR PLAN MAKE THIS HOME BRIGHT, AIRY, AND INVITING. A/C AND HEAT SYSTEMS WERE REPLACED IN 2024 FOR EFFICIENCY AND PEACE OF MIND. ELEGANT HARDWOOD FLOORING THROUGHOUT THE DOWNSTAIRS. THE KITCHEN FEATURES AN ISLAND KITCHEN WITH STAINLESS STEEL APPLIANCES, AND A GAS COOKTOP—PERFECT FOR ENTERTAINING OR DAILY LIVING. WIRED FOR SURROUND SOUND AND FEATURES A WIRELESS DIGITAL THERMOSTAT FOR COMFORT AND CONTROL. THE PRIMARY SUITE IS CONVENIENTLY LOCATED ON THE FIRST FLOOR, WHILE UPSTAIRS OFFERS THREE ADDITIONAL BEDROOMS AND A SPACIOUS GAME ROOM. OUTSIDE IS FULLY LANDSCAPED FRONT AND BACKYARD, COMPLETE WITH A COVERED PATIO AND A BONUS COVERED DECK. THE AUTOMATIC SPRINKLER SYSTEM KEEPS EVERYTHING GREEN AND THRIVING YEAR-ROUND.

    Zillow last checked:

    Listing updated:

    Listed by:

    Deborah Bly,

    eXp Realty, LLC

    Bought with:

    Jeff Bulman Real Estate

    Source: eXp Realty,MLS#: 97808767

    Facts & features

    Interior

    Bedrooms & bathrooms
    • Bedrooms: 4
    • Bathrooms: 3
    • Full bathrooms: 2
    • 1/2 bathrooms: 1
    Heating
    • Natural Gas
    Cooling
    • Ceiling Fan(s), Electric
    Appliances
    • Included: Disposal, Freestanding Oven, Gas Oven, Oven, Microwave, Free-Standing Range, Gas Cooktop, Dishwasher
    • Laundry: Electric Dryer Hookup, Gas Dryer Hookup, Washer Hookup
    Features
    • Crown Molding, High Ceilings, All Bedrooms Up, En-Suite Bath, Primary Bed - 1st Floor, Walk-In Closet(s)
    • Flooring: Carpet, Engineered Wood, Tile
    Interior area
    • Total structure area: 2,427
    • Total interior livable area: 2,427 sqft

    Property

    Parking
    • Total spaces: 2
    • Parking features: Attached, Garage Door Opener, Double-Wide Driveway
    • Attached garage spaces: 2
    Features
    • Stories: 2
    • Patio & porch: Covered, Patio/Deck
    • Exterior features: Sprinkler System
    • Fencing: Back Yard,Full
    Lot
    • Size: 6,072 sqft
    • Features: Back Yard, Subdivided, 0 Up To 1/4 Acre
    Details
    • Parcel number: 723910020006000

    Construction

    Type & style
    • Home type: SingleFamily
    • Architectural style: Traditional
    • Property subtype: Single Family Residence
    Materials
    • Brick, Cement Siding
    • Foundation: Slab
    • Roof: Composition
    Condition
    • New construction: No
    • Year built: 2007

    Utilities & green energy

    • Sewer: Public Sewer
    • Water: Public
    Green energy
    • Energy efficient items: Thermostat

    Community & neighborhood

    Location
    • Region: League City
    • Subdivision: Tuscan Lakes Sec Sf 50-1 Se

    HOA & financial

    HOA
    • Has HOA: Yes
    • HOA fee: $546 annually
    • Amenities included: Clubhouse, Park, Picnic Area, Playground, Pond, Pool, Splash Pad
    • Association name: Tuscan Lakes HOA
    • Association phone: 713-932-7236

    Other

    Other facts
    • Listing terms: Cash,Conventional,FHA,VA Loan
    • Ownership: Full Ownership
    • Road surface type: Asphalt

    Price history

    DateEventPrice
    10/8/2025Sold--
    Source: eXp Realty #187267693 Report a problem
    8/31/2025Pending sale$345,000$142/sqft
    Source: HAR #97808767 Report a problem
    8/21/2025Price change$345,000-2.8%$142/sqft
    Source: HAR #97808767 Report a problem
    8/8/2025Price change$355,000-3.3%$146/sqft
    Source: HAR #97808767 Report a problem
    1/11/2025Pending sale$367,000$151/sqft
    Source: HAR #22021573 Report a problem
    11/8/2024Price change$367,000-2.7%$151/sqft
    Source: HAR #22021573 Report a problem
    6/19/2024Price change$377,000-2.6%$155/sqft
    Source: HAR #22021573 Report a problem
    5/21/2024Listed for sale$387,000+56.4%$159/sqft
    Source: HAR #22021573 Report a problem
    5/31/2016Sold--
    Source: Agent Provided Report a problem
    4/18/2016Pending sale$247,500$102/sqft
    Source: Pat Griffin Realty #31532640 Report a problem
    4/4/2016Listed for sale$247,500+33.9%$102/sqft
    Source: Pat Griffin Realty #31532640 Report a problem
    12/1/2011Listing removed$184,900$76/sqft
    Source: Keller Williams Realty Clear Lake/ NASA #53691164 Report a problem
    6/18/2011Price change$184,900-5.8%$76/sqft
    Source: Keller Williams - Houston Clear Lake #53691164 Report a problem
    5/6/2011Listed for sale$196,250-6.5%$81/sqft
    Source: Keller Williams Realty Clear Lake/ NASA #53691164 Report a problem
    2/21/2010Listing removed$209,900$86/sqft
    Source: RE/MAX Fry Road #81947511 Report a problem
    10/11/2009Price change$209,900-2.4%$86/sqft
    Source: RE/MAX Fry Road #81947511 Report a problem
    7/18/2009Listed for sale$214,990$89/sqft
    Source: RE/MAX Fry Road #81947511 Report a problem

    Public tax history

    YearProperty taxesTax assessment
    2025$4,666 -22.9%$361,660 +7.3%
    2024$6,050 -8.1%$337,150 +4.6%
    2023$6,580 -16.8%$322,286 +1.2%
    2022$7,907 -15.6%$318,315 +9.8%
    2021$9,364 +7.1%$289,920 +11.4%
    2020$8,740 +23.9%$260,360 +5.5%
    2019$7,054 -22.6%$246,830 -1%
    2018$9,112 $249,380
    2017$9,112 +30.6%$249,380 +15.3%
    2016$6,976 +41.9%$216,240
    2015$4,917 +4.2%$216,240 +17.3%
    2014$4,720 $184,370
    2013-- $184,370
    2012-- $184,370
    2011-- $184,370
    2010-- $184,370
    2009-- $184,370 +125.4%
    2008-- $81,780 +345.4%
    2007-- $18,360

    Find assessor info on the county website

    Neighborhood: Tuscan Lakes

    Nearby schools

    GreatSchools rating
    Schools provided by the listing agent
    • Elementary: Silbernagel Elementary School
    • Middle: Dunbar Middle School (Dickinson)
    • High: Dickinson High School

    Source: eXp Realty. This data may not be complete. We recommend contacting the local school district to confirm school assignments for this home.

    Get a cash offer in 3 minutes
    Find out how much your home could sell for in as little as 3 minutes with a no-obligation cash offer.
    Estimated market value
    $338,900
    Get a cash offer in 3 minutes
    Find out how much your home could sell for in as little as 3 minutes with a no-obligation cash offer.
    Estimated market value
    $338,900