Skip main navigation
Sold for $510,000
  • $510,000

    2761 S Salida Way, Aurora, CO 80013

    4beds
    1,856sqft
    Single Family Residence
    Built in 1980
    7,449 Square Feet Lot
    $509,000 Zestimate®
    $275/sqft
    $2,693 Estimated rent

    Home value

    $509,000

    $478,000 - $540,000

    $2,693/mo

    Zestimate® history
    Loading
    Loading...

    Owner options

    List your home for rent

    $2,693/mo

    Rent Zestimate®

    Find your next renter with Zillow Rental Manager. Plus, with online applications, you can quickly screen prospective tenants – for free.

    Learn more

    $2,693/mo

    Rent Zestimate®

    Refinance and save

    $2,971/mo

    Est. payment

    Refinancing to a lower rate could help reduce your monthly payments and save thousands over the life of the loan.

    See today's rates

    $2,971/mo

    Est. payment

    Explore your selling options

    Work with a Zillow partner agent

    Leverage their expertise and Zillow's premium Showcase listings to get your home seen by more buyers.

    Get started

    List with your own agent

    Get your home in front of millions of buyers by listing it on Zillow.

    Learn how to do it

    Sell it yourself

    Take full control of how buyers see your home on Zillow by listing For Sale by Owner (FSBO).

    List your home

    What's special

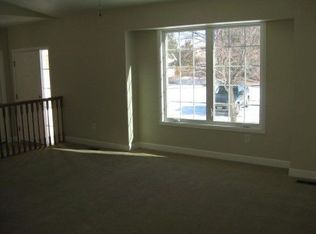
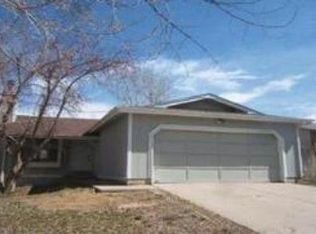
    Price reduction to $499,000 • 4 bedrooms • Updated kitchen + primary bath • Fenced yard • 2-car garage Price reduction to $499,000 on this 4-bedroom home in Aurora offering 1,856 square feet, updated interior finishes, and a large fenced yard. Multi-level layout with main living area, dining space, and upgraded kitchen featuring updated countertops, cabinetry, and fixtures. Primary bathroom has been remodeled with modern finishes. Upper level includes multiple bedrooms, while the lower level provides additional living space suitable for a second living area, home office, or guest setup. Total of 4 bedrooms and 2 bathrooms with flexible layout options. Exterior features a large fenced yard with space for outdoor seating, pets, or garden use. Attached 2-car garage provides off-street parking and storage. Built in 1980 with recent updates that improve interior finish and usability. Located in central Aurora with access to King Soopers, Walmart, and Village Green Park within approximately 1–2 miles, plus nearby dining, retail, and everyday services. Convenient access to major roads and public transit options for commuting. Includes Zillow 3D Home tour, video walkthrough, and floor plans—multiple ways to explore the layout before visiting.

    Zillow last checked:

    Listing updated:

    Listed by:

    Jacob Stark 303-594-0634 jacob@selling303.com,

    8z Real Estate

    Bought with:

    Aquilah Zeerak, 100048076

    Realty One Group Platinum Elite

    Source: REcolorado as distributed by MLS GRID,MLS#: 7096785MLS Logo

    Facts & features

    Interior

    Bedrooms & bathrooms
    • Bedrooms: 4
    • Bathrooms: 2
    • Full bathrooms: 1
    • 3/4 bathrooms: 1
    Bedroom
    • Level: Upper
    • Area: 187 Square Feet
    • Dimensions: 17 x 11
    Bedroom
    • Level: Upper
    • Area: 126 Square Feet
    • Dimensions: 14 x 9
    Bedroom
    • Level: Upper
    • Area: 108 Square Feet
    • Dimensions: 12 x 9
    Bedroom
    • Level: Lower
    • Area: 121 Square Feet
    • Dimensions: 11 x 11
    Bathroom
    • Level: Upper
    • Area: 49 Square Feet
    • Dimensions: 7 x 7
    Bathroom
    • Level: Lower
    • Area: 88 Square Feet
    • Dimensions: 11 x 8
    Dining room
    • Level: Main
    • Area: 150 Square Feet
    • Dimensions: 15 x 10
    Family room
    • Level: Lower
    • Area: 306 Square Feet
    • Dimensions: 18 x 17
    Kitchen
    • Level: Main
    • Area: 165 Square Feet
    • Dimensions: 15 x 11
    Laundry
    • Level: Lower
    Living room
    • Level: Main
    • Area: 256 Square Feet
    • Dimensions: 16 x 16
    Heating
    • Forced Air
    Cooling
    • Central Air
    Appliances
    • Included: Dishwasher, Dryer, Oven, Range, Refrigerator, Washer
    • Laundry: In Unit
    Features
    • Eat-in Kitchen
    • Flooring: Carpet, Tile
    • Has basement: No
    • Number of fireplaces: 1
    • Fireplace features: Family Room
    Interior area
    • Total structure area: 1,856
    • Total interior livable area: 1,856 sqft
    • Finished area above ground: 1,552

    Property

    Parking
    • Total spaces: 2
    • Parking features: Garage - Attached
    • Attached garage spaces: 2
    Features
    • Levels: Tri-Level
    • Patio & porch: Deck, Front Porch, Patio
    • Fencing: Full
    Lot
    • Size: 7,449 Square Feet
    • Residential vegetation: Grassed
    Details
    • Parcel number: 031519071
    • Special conditions: Standard

    Construction

    Type & style
    • Home type: SingleFamily
    • Architectural style: Traditional
    • Property subtype: Single Family Residence
    Materials
    • Frame
    • Roof: Composition
    Condition
    • Year built: 1980

    Utilities & green energy

    • Sewer: Public Sewer
    • Water: Public

    Community & HOA

    Community
    • Subdivision: Aurora Knolls
    HOA
    • Has HOA: No
    Location
    • Region: Aurora

    Financial & listing details

    • Price per square foot: $275/sqft
    • Tax assessed value: $430,900
    • Annual tax amount: $2,248
    • Date on market: 2/26/2026
    • Listing terms: Cash,Conventional,FHA,VA Loan
    • Exclusions: Seller's Personal Property
    • Ownership: Individual
    • Road surface type: Paved

    Price history

    DateEventPrice
    5/28/2026Sold$510,000+2.2%$275/sqft
    Source: REcolorado as distributed by MLS GRID #7096785 Report a problem
    4/24/2026Pending sale$499,000$269/sqft
    Source: REcolorado as distributed by MLS GRID #7096785 Report a problem
    4/1/2026Price change$499,000-2.2%$269/sqft
    Source: REcolorado as distributed by MLS GRID #7096785 Report a problem
    2/26/2026Listed for sale$510,000+2.6%$275/sqft
    Source: REcolorado as distributed by MLS GRID #7096785 Report a problem
    10/21/2024Sold$497,000-0.2%$268/sqft
    Source: Public Record Report a problem
    9/30/2024Pending sale$497,777$268/sqft
    Source: REcolorado as distributed by MLS GRID #6873745 Report a problem
    9/5/2024Listed for sale$497,777$268/sqft
    Source: REcolorado as distributed by MLS GRID #6873745 Report a problem
    8/15/2024Pending sale$497,777$268/sqft
    Source: REcolorado as distributed by MLS GRID #6873745 Report a problem
    8/1/2024Listed for sale$497,777$268/sqft
    Source: REcolorado as distributed by MLS GRID #6873745 Report a problem

    Public tax history

    YearProperty taxesTax assessment
    2025$2,248 +3.1%$26,931 -10.7%
    2024$2,181 -5%$30,163 -11.7%
    2023$2,295 -3.1%$34,177 +49.6%
    2022$2,369 $22,852 -2.8%
    2021-- $23,510 +3.3%
    2020$2,370 +17.7%$22,766
    2019$2,014 --
    2018$2,014 +15%$19,044
    2017$1,752 $19,044 +15.5%
    2016-- $16,485
    2015-- $16,485 +51.7%
    2014$1,495 +46.1%$10,865 -11.3%
    2013$1,023 $12,250
    2012-- $12,250
    2011$982 +1.1%$12,250 +1.1%
    2010$972 -22.6%$12,120
    2009$1,255 $12,120 -22.7%
    2008-- $15,673
    2007-- $15,673 +7%
    2006-- $14,654
    2005-- $14,654 -3.7%
    2002$1,168 +22.9%$15,210 +26.3%
    2001$951 $12,040
    Find assessor info on the county website

    Neighborhood: Aurora Knolls - Hutchinson Heights

    Nearby schools

    GreatSchools rating
    Schools provided by the listing agent
    • Elementary: Dalton
    • Middle: Columbia
    • High: Rangeview
    • District: Adams-Arapahoe 28J

    Source: REcolorado as distributed by MLS GRID. This data may not be complete. We recommend contacting the local school district to confirm school assignments for this home.

    Get a cash offer in 3 minutes
    Find out how much your home could sell for in as little as 3 minutes with a no-obligation cash offer.
    Estimated market value
    $509,000
    Get a cash offer in 3 minutes
    Find out how much your home could sell for in as little as 3 minutes with a no-obligation cash offer.
    Estimated market value
    $509,000