Skip main navigation
Sold
  • Price Unknown

    2761 SW Plass Ave, Topeka, KS 66611

    4beds
    3,440sqft
    Single Family Residence, Residential
    Built in 1965
    0.42 Acres Lot
    $311,600 Zestimate®
    $--/sqft
    $2,728 Estimated rent

    Home value

    $311,600

    $252,000 - $383,000

    $2,728/mo

    Zestimate® history
    Loading
    Loading...

    Owner options

    List your home for rent

    $2,728/mo

    Rent Zestimate®

    Find your next renter with Zillow Rental Manager. Plus, with online applications, you can quickly screen prospective tenants – for free.

    Learn more

    $2,728/mo

    Rent Zestimate®

    Refinance and save

    Refinancing to a lower rate could help reduce your monthly payments and save thousands over the life of the loan.

    See today's rates

    Explore your selling options

    Work with a Zillow partner agent

    Leverage their expertise and Zillow's premium Showcase listings to get your home seen by more buyers.

    Get started

    List with your own agent

    Get your home in front of millions of buyers by listing it on Zillow.

    Learn how to do it

    Sell it yourself

    Take full control of how buyers see your home on Zillow by listing For Sale by Owner (FSBO).

    List your home

    What's special

    Remarkable primary bedroom suiteDressing areaPlenty of closet spaceNew carpetMany built-insCovered patioLots of built-ins
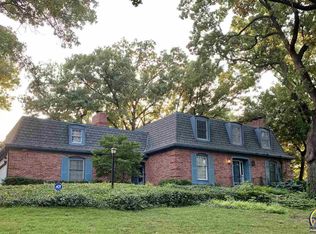
    Classic 2 Story Home For Sale in Popular Knollwood features quality construction, great location and plenty of room for everyone. Formal Living and Dining Rooms plus Eat-In Kitchen and First Floor Family Room with Fireplace. Upstairs is a Remarkable Primary Bedroom Suite with Lots of Built-Ins, Dressing Area, Double Sinks and Plenty of Closet Space. Three additional bedrooms and two full baths complete the 2nd Floor. Large Basement Rec Room has new carpet, fireplace and many built-ins. Step Out Back to a Covered Patio and Private Backyard for Outside Entertainment. Lots more for you to see and explore. Check out the Home Team Whole House Inspection Report and Clear Sewer Line Inspection. You will like what you see!

    Zillow last checked:

    Listing updated:

    Listed by:

    Sam Carkhuff 785-806-2211,

    Berkshire Hathaway First

    Bought with:

    Melissa Cummings, SP00236619

    Genesis, LLC, Realtors

    Source: Sunflower AOR as distributed by MLS GRID,MLS#: 243398MLS Logo

    Facts & features

    Interior

    Bedrooms & bathrooms
    • Bedrooms: 4
    • Bathrooms: 5
    • Full bathrooms: 3
    • 1/2 bathrooms: 2
    Primary bedroom
    • Level: Upper
    • Area: 280.8
    • Dimensions: 18x15.6
    Bedroom 2
    • Level: Upper
    • Area: 166.4
    • Dimensions: 13x12.8
    Bedroom 3
    • Level: Upper
    • Area: 130
    • Dimensions: 13x10
    Bedroom 4
    • Level: Main
    • Area: 182
    • Dimensions: 14x13
    Dining room
    • Level: Main
    • Area: 156
    • Dimensions: 13x12
    Family room
    • Level: Main
    • Area: 247
    • Dimensions: 19x13
    Kitchen
    • Level: Main
    • Area: 170
    • Dimensions: 17x10
    Laundry
    • Level: Basement
    Living room
    • Level: Main
    • Area: 255
    • Dimensions: 17x15
    Recreation room
    • Level: Basement
    • Dimensions: 28x19+
    Heating
    • 90 + Efficiency
    Cooling
    • Central Air, Attic Fan
    Appliances
    • Included: Electric Range, Range Hood, Dishwasher, Refrigerator, Disposal, Humidifier, Cable TV Available, Washer, Dryer
    • Laundry: In Basement
    Features
    • Flooring: Hardwood, Ceramic Tile, Carpet
    • Basement: Concrete,Full,Partially Finished
    • Number of fireplaces: 2
    • Fireplace features: Two, Wood Burning, Gas Starter, Recreation Room, Family Room
    Interior area
    • Total structure area: 3,440
    • Total interior livable area: 3,440 sqft
    • Finished area above ground: 2,700
    • Finished area below ground: 740

    Property

    Parking
    • Total spaces: 2
    • Parking features: Attached, Auto Garage Opener(s), Garage Door Opener
    • Attached garage spaces: 2
    Features
    • Levels: Two
    • Patio & porch: Patio
    Lot
    • Size: 0.42 Acres
    • Features: Sprinklers In Front
    Details
    • Parcel number: R47891
    • Special conditions: Standard,Arm's Length

    Construction

    Type & style
    • Home type: SingleFamily
    • Property subtype: Single Family Residence, Residential
    Materials
    • Wood Siding
    • Roof: Architectural Style
    Condition
    • Year built: 1965

    Utilities & green energy

    • Water: Public
    • Utilities for property: Cable Available

    Community & neighborhood

    Location
    • Region: Topeka
    • Subdivision: Knollwood

    Price history

    DateEventPrice
    5/1/2026Sold--
    Source: Sunflower AOR as distributed by MLS GRID #243398 Report a problem
    3/25/2026Pending sale$320,000$93/sqft
    Source: Sunflower AOR as distributed by MLS GRID #243398 Report a problem
    3/12/2026Listed for sale$320,000-8.6%$93/sqft
    Source: Sunflower AOR as distributed by MLS GRID #243398 Report a problem
    1/28/2026Listing removed$350,000$102/sqft
    Source: BHHS broker feed #242006 Report a problem
    11/1/2025Listed for sale$350,000$102/sqft
    Source: Sunflower AOR as distributed by MLS GRID #242006 Report a problem

    Public tax history

    YearProperty taxesTax assessment
    2025$5,486 +5.8%$37,432 +4%
    2024$5,188 +4.1%$35,993 +6%
    2023$4,985 +7.5%$33,956 +11%
    2022$4,638 +5.3%$30,591 +10%
    2021$4,405 $27,810 +3%
    2020-- $27,000 +3%
    2019$4,129 +2.9%$26,214 +3%
    2018$4,012 +1.8%$25,450 +2%
    2017$3,941 -0.1%$24,951 +2%
    2014$3,945 $24,462 -3%
    2010-- $25,219 -3.8%
    2008-- $26,209 +2%
    2007-- $25,691
    2006-- $25,691 +1%
    2005-- $25,438 +5%
    2004-- $24,231 +1%
    2003-- $23,989 +3.8%
    2002-- $23,104 +12.2%
    2000-- $20,597

    Find assessor info on the county website

    Neighborhood: 66611

    Nearby schools

    GreatSchools rating
    Schools provided by the listing agent
    • Elementary: Jardine Elementary School/USD 501
    • Middle: Jardine Middle School/USD 501
    • High: Topeka High School/USD 501

    Source: Sunflower AOR as distributed by MLS GRID. This data may not be complete. We recommend contacting the local school district to confirm school assignments for this home.

    Sell for more on Zillow
    Get a Zillow Showcase℠ listing at no additional cost and you could sell for .
    $311,600
    2% more
    +$6,232
    With Zillow Showcase(estimated)
    $317,832