Presenting a remarkable 2-story residence completed in 2021, this home offers the perfect fusion of modern living and serene surroundings. Step into an inviting main floor featuring a dedicated office space and an open-concept layout seamlessly connecting the dining room, kitchen, and living area. Bathed in natural light, this space exudes comfort and style, ideal for relaxation or entertaining guests. Venture upstairs to discover a versatile extra living room and a conveniently located laundry room. Three generously sized bedrooms accompany the beautiful primary suite upstairs. Pamper yourself in the primary bedroom's 5-piece bathroom and revel in the luxury of a spacious closet. The basement awaits your creative touch, providing ample space to tailor to your preferences, whether it be a personalized retreat or additional living space. Outside, a screened-in covered patio invites you to take in the breathtaking views of open meadows with no neighbors behind you, offering a tranquil escape right at home. Adding to the allure, discover a sprawling backyard patio, ideal for outdoor gatherings or quiet moments surrounded by nature's beauty. Parking and storage needs are effortlessly met with the convenience of a three-car tandem garage. In addition to these outstanding features, the sellers are willing to accommodate a seller concession to assist buyers in buying down the interest rate with the right offer. This unique opportunity allows for even more flexibility and affordability in securing this exceptional home. Embrace the opportunity to make this newly constructed house your home, a haven that combines modern comfort with captivating vistas and peaceful seclusion. Your dream lifestyle awaits in this exceptional residence-schedule a visit today and envision your future in this delightful, just-built home!
Sold for $530,000
$530,000
2761 Sapphire St, Loveland, CO 80537
4beds
3,196sqft
Single Family Residence
Built in 2021
5,610 Square Feet Lot
$536,500 Zestimate®
$166/sqft
$3,057 Estimated rent
Home value
$536,500
$510,000 - $563,000
$3,057/mo
Zestimate® history
Owner options
List your home for rent
$3,057/mo
Rent Zestimate®
Find your next renter with Zillow Rental Manager. Plus, with online applications, you can quickly screen prospective tenants – for free.
$3,057/mo
Rent Zestimate®
Refinance and save
$3,537/mo
Est. payment
Refinancing to a lower rate could help reduce your monthly payments and save thousands over the life of the loan.
$3,537/mo
Est. payment
Explore your selling options
Work with a Zillow partner agent
Leverage their expertise and Zillow's premium Showcase listings to get your home seen by more buyers.
Get startedList with your own agent
Get your home in front of millions of buyers by listing it on Zillow.
Learn how to do itSell it yourself
Take full control of how buyers see your home on Zillow by listing For Sale by Owner (FSBO).
List your homeWhat's special
Zillow last checked:
Listing updated:
Listed by:
Terra Arzberger 303-898-9345,
RE/MAX Momentum Westminster
Bought with:
Morgan Merriman, 100093426
RE/MAX Alliance-FTC South
Source: IRES as distributed by MLS GRID,MLS#: 1000412
Facts & features
Interior
Bedrooms & bathrooms
- Bedrooms: 4
- Bathrooms: 3
- Full bathrooms: 2
- 1/2 bathrooms: 1
- Main level bathrooms: 1
Primary bedroom
- Description: Carpet
- Features: Tub+Shower Primary
- Level: Upper
- Area: 208 Square Feet
- Dimensions: 16 x 13
Bedroom 2
- Description: Carpet
- Level: Upper
- Area: 130 Square Feet
- Dimensions: 10 x 13
Bedroom 3
- Description: Carpet
- Level: Upper
- Area: 99 Square Feet
- Dimensions: 11 x 9
Bedroom 4
- Description: Carpet
- Level: Upper
- Area: 143 Square Feet
- Dimensions: 11 x 13
Dining room
- Description: Hardwood
- Level: Main
- Area: 143 Square Feet
- Dimensions: 11 x 13
Family room
- Description: Carpet
- Level: Upper
- Area: 208 Square Feet
- Dimensions: 16 x 13
Kitchen
- Description: Hardwood
- Level: Main
- Area: 169 Square Feet
- Dimensions: 13 x 13
Laundry
- Description: Linoleum
- Level: Upper
- Area: 45 Square Feet
- Dimensions: 5 x 9
Living room
- Description: Carpet
- Level: Main
- Area: 196 Square Feet
- Dimensions: 14 x 14
Study
- Description: Carpet
- Level: Main
- Area: 143 Square Feet
- Dimensions: 13 x 11
Heating
- Forced Air
Cooling
- Ceiling Fan(s)
Appliances
- Included: Electric Range, Dishwasher, Refrigerator, Microwave
Features
- Eat-in Kitchen, Open Floorplan, Pantry, Kitchen Island
- Basement: Full,Unfinished
Interior area
- Total structure area: 2,358
- Total interior livable area: 3,196 sqft
- Finished area above ground: 2,358
Property
Parking
- Total spaces: 3
- Parking features: Tandem
- Attached garage spaces: 3
- Details: Attached
Features
- Levels: Two
- Stories: 2
- Patio & porch: Patio, Deck
Lot
- Size: 5,610 Square Feet
Details
- Parcel number: R1674391
- Zoning: SFR
- Special conditions: Private Owner
Construction
Type & style
- Home type: SingleFamily
- Architectural style: Contemporary
- Property subtype: Single Family Residence
Materials
- Wood Siding
- Roof: Composition
Condition
- New construction: No
- Year built: 2021
Utilities & green energy
- Water: City
- Utilities for property: Natural Gas Available, Electricity Available
Community & HOA
Community
- Features: Park
- Subdivision: MILLENNIUM SW E18TH SUB
HOA
- Has HOA: Yes
- HOA fee: $400 annually
- HOA name: Vintage
- HOA phone: 970-353-3000
Location
- Region: Loveland
Financial & listing details
- Price per square foot: $166/sqft
- Tax assessed value: $483,500
- Annual tax amount: $3,647
- Date on market: 12/7/2023
- Listing terms: Cash,Conventional,FHA,VA Loan
- Exclusions: Sellers personal property, all TV and TV mounts, washer and dryer, picture in the dinning room, wooden plant holder in the living room, buffalo picture in staircase, Bronco sign in the office, clock in the living room, and the security system.
- Electric utility on property: Yes
Price history
| Date | Event | Price |
|---|---|---|
| 1/8/2024 | Sold | $530,000+1%$166/sqft |
Source:  IRES as distributed by MLS GRID #1000412 Report a problem IRES as distributed by MLS GRID #1000412 Report a problem | ||
| 12/11/2023 | Pending sale | $525,000$164/sqft |
Source:  REcolorado as distributed by MLS GRID #2853807 Report a problem REcolorado as distributed by MLS GRID #2853807 Report a problem | ||
| 12/8/2023 | Listed for sale | $525,000+19.5%$164/sqft |
Source: IRES as distributed by MLS GRID #1000412 Report a problem | ||
| 4/13/2021 | Sold | $439,311$137/sqft |
Source: Public Record Report a problem | ||
Public tax history
| Year | Property taxes | Tax assessment |
|---|---|---|
| 2025 | $3,685 -1% | $30,219 -14.8% |
| 2024 | $3,723 +2.1% | $35,477 -1% |
| 2023 | $3,647 +222% | $35,821 +14.1% |
| 2022 | $1,133 +12798.9% | $31,386 +259.8% |
| 2021 | $9 | $8,723 |
Find assessor info on the county website
Neighborhood: 80537
Nearby homes
- $538,8004 bd3 ba2k sqft2732 Sapphire St, Loveland, CO 80537Off Market
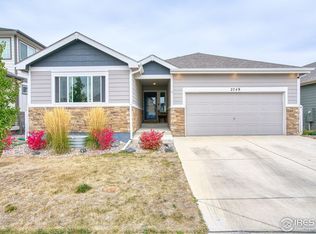
- $505,0003 bd2 ba2.5k sqft2749 Sapphire St, Loveland, CO 80537Sold
- $491,0004 bd3 ba2.2k sqft2731 Sapphire St, Loveland, CO 80537Off Market
- $445,6003 bd2 ba1.4k sqft2725 Sapphire St, Loveland, CO 80537Off Market
- $451,2003 bd3 ba1.7k sqft2737 Sapphire St, Loveland, CO 80537Off Market
- $437,0003 bd2 ba1.2k sqft2719 Sapphire St, Loveland, CO 80537Off Market
- $473,2003 bd2 ba1.5k sqft2724 Sapphire St, Loveland, CO 80537Off Market
- $505,3004 bd2 ba3.2k sqft2743 Sapphire St, Loveland, CO 80537Off Market
Nearby schools
GreatSchools rating
- 5/10Winona Elementary SchoolGrades: PK-5Distance: 1.2 mi
- 4/10Bill Reed Middle SchoolGrades: 6-8Distance: 2.4 mi
- 7/10Mountain View High SchoolGrades: 9-12Distance: 0.6 mi
Schools provided by the listing agent
- Elementary: Winona
- Middle: Bill Reed
- High: Mountain View
Source: IRES as distributed by MLS GRID. This data may not be complete. We recommend contacting the local school district to confirm school assignments for this home.
Get a cash offer in 3 minutes
Find out how much your home could sell for in as little as 3 minutes with a no-obligation cash offer.
Estimated market value
$536,500
Get a cash offer in 3 minutes
Find out how much your home could sell for in as little as 3 minutes with a no-obligation cash offer.
Estimated market value
$536,500
- Colorado
- Larimer County
- Loveland
- 80537
- 2761 Sapphire St
Nearby cities
Nearby zip codes
Other Loveland Topics
