Nestled in the heart of Campbell Hall, at 2761 State Route 207, this captivating Cape Cod style home is a true gem within the Goshen School District. This meticulously maintained property boasts a layout of 1,274 square feet, featuring three well-appointed bedrooms and two full bathrooms, all situated on a lush 0.61-acre lot that promises privacy and space. As you enter, an inviting foyer welcomes you, setting the tone for a home filled with warmth and charm. The residence is adorned with hardwood floors throughout both levels, offering timeless elegance and durability. The kitchen, a haven for culinary enthusiasts, presents breathtaking views of the adjacent 40+ Acre 6th Generation Produce Farm Land, ensuring a serene backdrop for your daily meals and gatherings. This home is thoughtfully designed with practicality in mind, featuring a walk-up attic that provides extensive storage options or the potential for additional living space to meet your evolving needs. Comfort is a priority, with central air conditioning ensuring a pleasant environment throughout the seasons. The full basement offers further space for storage or can be transformed to suit your lifestyle preferences. Outdoor living is just as delightful, with a detached one-car garage and an additional shed catering to all your storage needs for tools and outdoor equipment. The presence of a fireplace adds a cozy ambiance to the living area, perfect for New York's chilly evenings, while the formal dining room stands ready to host your memorable dinners. Perhaps the most enchanting feature is the inviting back porch, offering a tranquil space to relax and unwind while enjoying the natural beauty of your surroundings. This property is not just a house; it's a retreat from the hustle and bustle of daily life, providing a serene haven to call home. Seize the opportunity to own a slice of Campbell Hall's finest, where comfort, convenience, and natural beauty coalesce into an irresistible living experience. Additional Information: Amenities:Storage,HeatingFuel:Oil Above Ground,ParkingFeatures:1 Car Detached,
Sold for $374,000
$374,000
2761 State Route 207, Campbell Hall, NY 10916
3beds
1,274sqft
Single Family Residence, Residential
Built in 1946
0.61 Acres Lot
$376,000 Zestimate®
$294/sqft
$3,008 Estimated rent
Home value
$376,000
$316,000 - $436,000
$3,008/mo
Zestimate® history
Owner options
List your home for rent
$3,008/mo
Rent Zestimate®
Find your next renter with Zillow Rental Manager. Plus, with online applications, you can quickly screen prospective tenants – for free.
$3,008/mo
Rent Zestimate®
Refinance and save
$2,590/mo
Est. payment
Refinancing to a lower rate could help reduce your monthly payments and save thousands over the life of the loan.
$2,590/mo
Est. payment
Explore your selling options
Work with a Zillow partner agent
Leverage their expertise and Zillow's premium Showcase listings to get your home seen by more buyers.
Get startedList with your own agent
Get your home in front of millions of buyers by listing it on Zillow.
Learn how to do itSell it yourself
Take full control of how buyers see your home on Zillow by listing For Sale by Owner (FSBO).
List your homeWhat's special
Zillow last checked:
Listing updated:
Listed by:
Alyse Toffel 518-491-2585,
Keller Williams Hudson Valley 845-610-6065,
Mallory Matuseski 845-610-6065,
Keller Williams Hudson Valley
Bought with:
Brian T. Stickle, 10401382794
Keller Williams Hudson Valley
Source: OneKey® MLS as distributed by MLS GRID,MLS#: H6290575
Facts & features
Interior
Bedrooms & bathrooms
- Bedrooms: 3
- Bathrooms: 2
- Full bathrooms: 2
Heating
- Forced Air, Oil
Cooling
- Central Air
Appliances
- Included: Dishwasher, Dryer, Refrigerator, Washer, Oil Water Heater
Features
- Eat-in Kitchen, Entrance Foyer, First Floor Full Bath, High Speed Internet
- Flooring: Hardwood
- Basement: Full
- Attic: None
- Number of fireplaces: 1
Interior area
- Total structure area: 1,274
- Total interior livable area: 1,274 sqft
Property
Parking
- Total spaces: 1
- Parking features: Detached
Features
- Patio & porch: Deck, Porch
Lot
- Size: 0.61 Acres
- Features: Near Public Transit, Near School, Near Shops, Views
Details
- Parcel number: 3334890120000001009.0000000
Construction
Type & style
- Home type: SingleFamily
- Architectural style: Cape Cod
- Property subtype: Single Family Residence, Residential
Materials
- Wood Siding
Condition
- Year built: 1946
Utilities & green energy
- Sewer: Septic Tank
- Utilities for property: Trash Collection Private
Community & HOA
Community
- Features: Park
HOA
- Has HOA: No
- Amenities included: Park
Location
- Region: Campbell Hall
Financial & listing details
- Price per square foot: $294/sqft
- Tax assessed value: $146,200
- Annual tax amount: $4,474
- Date on market: 4/23/2024
- Listing agreement: Exclusive Right To Sell
- Inclusions: Oven/Range, Second Refrigerator
Price history
| Date | Event | Price |
|---|---|---|
| 5/30/2024 | Sold | $374,000-1.3%$294/sqft |
Source:  OneKey® MLS as distributed by MLS GRID #H6290575 Report a problem OneKey® MLS as distributed by MLS GRID #H6290575 Report a problem | ||
| 4/23/2024 | Pending sale | $379,000$297/sqft |
Source: OneKey® MLS as distributed by MLS GRID #H6290575 Report a problem | ||
| 4/19/2024 | Listing removed | -- |
Source: OneKey® MLS as distributed by MLS GRID #H6290575 Report a problem | ||
| 3/4/2024 | Listed for sale | $379,000$297/sqft |
Source: OneKey® MLS as distributed by MLS GRID #H6290575 Report a problem | ||
Public tax history
Tax history is unavailable.
Neighborhood: 10916
Nearby homes
- $365,3003 bd1 ba1.4k sqft2763 State Route 207, Campbell Hall, NY 10916Off Market
- $457,6004 bd2 ba2.1k sqft2760 State Route 207, Campbell Hall, NY 10916Off Market
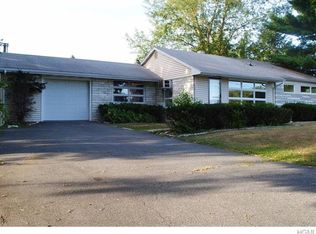
- $365,0004 bd2 ba2.1k sqft2760 Route 207, Campbell Hall, NY 10916Off Market
- $372,8002 bd1 ba984 sqft2767 State Route 207, Campbell Hall, NY 10916Off Market
- $393,6002 bd1 ba1.2k sqft2764 State Route 207, Campbell Hall, NY 10916Off Market
- $426,0004 bd2 ba2.4k sqft2768 State Route 207, Campbell Hall, NY 10916Sold
- $428,0003 bd1 ba1.4k sqft118 Hamptonburgh Rd, Campbell Hall, NY 10916Off Market
- $164,8002 bd1 ba984 sqft2767 State Route 207, Campbell hall, NY 10916Off Market
Nearby schools
GreatSchools rating
- 7/10Goshen Intermediate SchoolGrades: 3-5Distance: 4.4 mi
- 8/10C J Hooker Middle SchoolGrades: 6-8Distance: 4.6 mi
- 7/10Goshen Central High SchoolGrades: 9-12Distance: 4.2 mi
Schools provided by the listing agent
- Middle: C J Hooker Middle School
- High: Goshen Central High School
Source: OneKey® MLS as distributed by MLS GRID. This data may not be complete. We recommend contacting the local school district to confirm school assignments for this home.
- New York
- Orange County
- Campbell Hall
- 10916
- 2761 State Route 207
Nearby cities
Nearby zip codes
Other Campbell Hall Topics
