Skip main navigation
Closed
  • $757,300

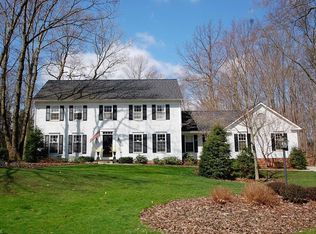
    2761 Stonebridge Ct, Hudson, OH 44236

    4beds
    4,328sqft
    Single Family Residence
    Built in 1979
    0.7 Acres Lot
    $757,300 Zestimate®
    $175/sqft
    $3,940 Estimated rent

    Home value

    $757,300

    $719,000 - $803,000

    $3,940/mo

    Zestimate® history
    Loading
    Loading...

    Owner options

    List your home for rent

    $3,940/mo

    Rent Zestimate®

    Find your next renter with Zillow Rental Manager. Plus, with online applications, you can quickly screen prospective tenants – for free.

    Learn more

    $3,940/mo

    Rent Zestimate®

    Refinance and save

    $4,983/mo

    Est. payment

    Refinancing to a lower rate could help reduce your monthly payments and save thousands over the life of the loan.

    See today's rates

    $4,983/mo

    Est. payment

    Explore your selling options

    Work with a Zillow partner agent

    Leverage their expertise and Zillow's premium Showcase listings to get your home seen by more buyers.

    Get started

    List with your own agent

    Get your home in front of millions of buyers by listing it on Zillow.

    Learn how to do it

    Sell it yourself

    Take full control of how buyers see your home on Zillow by listing For Sale by Owner (FSBO).

    List your home

    What's special

    All the charm and character you've been dreaming of in a parklike setting with sidewalks to Hudson High School and historic Main Street. This spectacular updated home was a custom design by Dennis Hargreaves and boasts 3 fireplaces, 4 bedrooms and 3.5 baths including a full first floor suite for possible owners suite or teen suite, two laundry rooms and a finished lower level. They charm is evident as you enter the foyer and hardwoods continue through out most of the home. The great room has a handsome stacked stone fireplace and over looks a private creek. Formal living and dining rooms offer ease of entertaining space with oversized windows and a view. The spacious kitchen offers a large island with seating another fireplace and connects to the three season sunroom. Off the kitchen the private suite and 4th bedroom has a full bath of its own. A primary hall bath and laundry complete the first floor. Upstairs two charming, sunny bedrooms share an updated hall bath and views of the pri

    This property is off market, which means it's not currently listed for sale or rent on Zillow. This may be different from what's available on other websites or public sources.

    Zillow last checked:

    Listing updated:

    Listed by:

    Jessica L Obert janismccormick@howardhanna.com(330)650-0101,

    Howard Hanna

    Bought with:

    Nicolette A Maksim, 2018005514

    RE/MAX Haven Realty

    Source: MLS Now,MLS#: 4441250Originating MLS: Akron Cleveland Association of REALTORS

    Facts & features

    Interior

    Bedrooms & bathrooms
    • Bedrooms: 4
    • Bathrooms: 4
    • Full bathrooms: 3
    • 1/2 bathrooms: 1
    • Main level bathrooms: 2
    • Main level bedrooms: 1
    Primary bedroom
    • Description: Flooring: Carpet
    • Features: Fireplace
    • Level: Second
    • Dimensions: 14.00 x 15.00
    Bedroom
    • Description: Flooring: Carpet
    • Level: Second
    • Dimensions: 13.00 x 11.00
    Bedroom
    • Description: Flooring: Carpet
    • Level: Second
    • Dimensions: 12.00 x 11.00
    Bedroom
    • Description: Flooring: Carpet
    • Level: First
    • Dimensions: 15.00 x 14.00
    Dining room
    • Description: Flooring: Wood
    • Level: First
    • Dimensions: 15.00 x 13.00
    Entry foyer
    • Description: Flooring: Wood
    • Level: First
    • Dimensions: 15.00 x 10.00
    Great room
    • Description: Flooring: Wood
    • Features: Fireplace
    • Level: First
    • Dimensions: 29.00 x 14.00
    Kitchen
    • Description: Flooring: Wood
    • Features: Fireplace
    • Level: First
    • Dimensions: 21.00 x 16.00
    Laundry
    • Description: Flooring: Ceramic Tile
    • Level: First
    • Dimensions: 15.00 x 7.00
    Library
    • Description: Flooring: Wood
    • Level: First
    • Dimensions: 14.00 x 16.00
    Office
    • Description: Flooring: Carpet
    • Level: Second
    • Dimensions: 14.00 x 11.00
    Heating
    • Forced Air, Gas
    Cooling
    • Central Air
    Appliances
    • Included: Cooktop, Dishwasher, Microwave, Oven, Refrigerator, Water Softener
    Features
    • Basement: Crawl Space,Full,Partially Finished
    • Number of fireplaces: 3
    Interior area
    • Total structure area: 4,328
    • Total interior livable area: 4,328 sqft
    • Finished area above ground: 3,378
    • Finished area below ground: 950

    Property

    Parking
    • Parking features: Attached, Drain, Garage, Garage Door Opener, Paved
    • Attached garage spaces: 2
    Features
    • Levels: Two
    • Stories: 2
    • Patio & porch: Enclosed, Patio, Porch
    • Has view: Yes
    • View description: Trees/Woods, Water
    • Has water view: Yes
    • Water view: Water
    Lot
    • Size: 0.7 Acres
    • Features: Corner Lot
    Details
    • Parcel number: 3003785

    Construction

    Type & style
    • Home type: SingleFamily
    • Architectural style: Colonial
    • Property subtype: Single Family Residence
    Materials
    • Aluminum Siding
    • Roof: Asphalt,Fiberglass
    Condition
    • Year built: 1979
    Details
    • Warranty included: Yes

    Utilities & green energy

    • Sewer: Public Sewer
    • Water: Well

    Community & HOA

    Community
    • Subdivision: Stonebridge
    HOA
    • Has HOA: No
    Location
    • Region: Hudson

    Financial & listing details

    • Price per square foot: $175/sqft
    • Tax assessed value: $536,890
    • Annual tax amount: $7,771
    • Date on market: 6/17/2023
    • Cumulative days on market: 14 days
    • Listing agreement: Exclusive Right To Sell
    • Listing terms: Cash,Conventional,VA Loan

    Price history

    DateEventPrice
    6/16/2023Sold$635,000-2.3%$147/sqft
    Source: Public Record Report a problem
    4/21/2023Pending sale$650,000$150/sqft
    Source: MLS Now #4441250 Report a problem
    4/14/2023Listed for sale$650,000$150/sqft
    Source: MLS Now #4441250 Report a problem
    3/8/2023Pending sale$650,000$150/sqft
    Source: MLS Now #4441250 Report a problem
    3/2/2023Listed for sale$650,000+71.5%$150/sqft
    Source: MLS Now #4441250 Report a problem
    4/18/2013Sold$379,000-2.8%$88/sqft
    Source: Public Record Report a problem
    3/9/2013Price change$389,900-2.5%$90/sqft
    Source: Howard Hanna - Aurora #3369029 Report a problem
    12/22/2012Price change$399,900-2.4%$92/sqft
    Source: Howard Hanna - Aurora #3369029 Report a problem
    12/8/2012Listed for sale$409,900+2.5%$95/sqft
    Source: Howard Hanna - Aurora #3369029 Report a problem
    9/1/2011Listing removed$399,900$92/sqft
    Source: RealEstateShows.com #3209152 Report a problem
    6/18/2011Listed for sale$399,900+8.8%$92/sqft
    Source: RealEstateShows.com #3209152 Report a problem
    6/16/2011Sold$367,500-3.3%$85/sqft
    Source: MLS Now #3209152 Report a problem
    5/21/2011Pending sale$379,900$88/sqft
    Source: Keller Williams Chervenic Realty #3209152 Report a problem
    5/1/2011Price change$379,900-5%$88/sqft
    Source: Keller Williams Chervenic Realty #3209152 Report a problem
    3/11/2011Listed for sale$399,900+23.4%$92/sqft
    Source: Keller Williams Chervenic Realty #3209152 Report a problem
    9/16/2008Sold$324,000-12.3%$75/sqft
    Source: Public Record Report a problem
    3/12/2008Listing removed$369,500$85/sqft
    Source: Point2 #2408353 Report a problem
    2/1/2008Listed for sale$369,500$85/sqft
    Source: Point2 #2408353 Report a problem

    Public tax history

    YearProperty taxesTax assessment
    2025$9,768 -1.7%$187,920
    2024$9,936 +5.5%$187,920
    2023$9,418 +21.2%$187,920 +38.2%
    2022$7,771 -0.2%$135,944
    2021$7,784 $135,944
    2020-- $135,944 -2.6%
    2019$8,468 +0.4%$139,510
    2018$8,437 +8.8%$139,510
    2017$7,757 $139,510 +11.9%
    2016$7,757 $124,620
    2015$7,757 -0.3%$124,620
    2014$7,779 +6.5%$124,620 +9.2%
    2013$7,301 -3%$114,140
    2012$7,528 +1%$114,140 +0%
    2011$7,456 +18.4%$114,139 +4.4%
    2010$6,296 $109,302
    2009-- $109,302
    2008$6,380 +6.2%$109,302 +6%
    2007$6,009 +1.3%$103,131
    2006$5,931 +14%$103,131
    2005$5,201 $103,131 +5.2%
    2004-- $98,053
    2003$5,490 +11.3%$98,053
    2002$4,934 -10.5%$98,053 -3.7%
    2001$5,511 -0.2%$101,770
    2000$5,520 $101,770
    Find assessor info on the county website

    Neighborhood: 44236

    Nearby schools

    GreatSchools rating
    Schools provided by the listing agent
    • District: Hudson CSD - 7708

    Source: MLS Now. This data may not be complete. We recommend contacting the local school district to confirm school assignments for this home.

    Get a cash offer in 3 minutes
    Find out how much your home could sell for in as little as 3 minutes with a no-obligation cash offer.
    Estimated market value
    $757,300
    Get a cash offer in 3 minutes
    Find out how much your home could sell for in as little as 3 minutes with a no-obligation cash offer.
    Estimated market value
    $757,300