Rarely does a home this meticulously maintained and thoughtfully reimagined come to market. Located in the highly sought-after Stuart Heights neighborhood, 2761 Tanglewood Drive is a mid-century modern standout that seamlessly blends architectural character with modern luxury.
The open, main level is designed for entertaining, featuring a stunning new kitchen with stainless appliances that flows effortlessly into the dining and living areas, anchored by a cozy gas-log fireplace. Step through French doors into the spectacular 240 sq ft vaulted screened porch--an outdoor sanctuary that brings the wooded, fenced backyard in.
Gleaming hardwood floors run throughout the home. The elevated bedroom wing offers quiet separation and includes expanded closets and custom built-ins. Both bathrooms have been stylishly updated, with the primary suite featuring a recently completed, spacious tiled shower.
The versatile lower level includes two finished, climate-controlled rooms--one with a second fireplace--offering endless possibilities for a home office, gym, or studio. Storage is abundant with a dedicated workshop and a two-car carport. Set back on a winding drive for maximum privacy, this turn-key residence is ready for its next chapter. Welcome home!
Washer and dryer to remain. Lawn mower, leaf blower, and dehumidifier also convey with the property.
Sold for $507,500
$507,500
2761 Tanglewood Dr, Chattanooga, TN 37415
3beds
1,977sqft
Single Family Residence
Built in 1956
0.47 Acres Lot
$509,700 Zestimate®
$257/sqft
$2,589 Estimated rent
Home value
$509,700
$479,000 - $540,000
$2,589/mo
Zestimate® history
Owner options
List your home for rent
$2,589/mo
Rent Zestimate®
Find your next renter with Zillow Rental Manager. Plus, with online applications, you can quickly screen prospective tenants – for free.
$2,589/mo
Rent Zestimate®
Refinance and save
$3,015/mo
Est. payment
Refinancing to a lower rate could help reduce your monthly payments and save thousands over the life of the loan.
$3,015/mo
Est. payment
Explore your selling options
Work with a Zillow partner agent
Leverage their expertise and Zillow's premium Showcase listings to get your home seen by more buyers.
Get startedList with your own agent
Get your home in front of millions of buyers by listing it on Zillow.
Learn how to do itSell it yourself
Take full control of how buyers see your home on Zillow by listing For Sale by Owner (FSBO).
List your homeWhat's special
Cozy gas-log fireplaceTwo-car carportWooded fenced backyardOutdoor sanctuaryFrench doors
Zillow last checked:
Listing updated:
Listed by:
Collin Rogers 423-316-7740,
Keller Williams Realty
Bought with:
Nelson Batchelor, 380254
Real Estate Partners Chattanooga LLC
Source: Greater Chattanooga Realtors,MLS#: 1533800
Facts & features
Interior
Bedrooms & bathrooms
- Bedrooms: 3
- Bathrooms: 2
- Full bathrooms: 2
Primary bedroom
- Level: First
Bedroom
- Level: First
Bedroom
- Level: First
Bonus room
- Level: Basement
Dining room
- Level: First
Family room
- Level: Basement
Kitchen
- Level: First
Living room
- Level: First
Heating
- Central, Natural Gas
Cooling
- Central Air, Electric
Appliances
- Included: Disposal, Dishwasher, Electric Water Heater, Gas Cooktop, Gas Range, Refrigerator, Vented Exhaust Fan, Washer/Dryer, Water Purifier
- Laundry: Electric Dryer Hookup, Lower Level, Laundry Room, Washer Hookup
Features
- Built-in Features, Bookcases, Ceiling Fan(s), Open Floorplan, Storage, Separate Shower, Tub/shower Combo, Separate Dining Room
- Flooring: Concrete, Hardwood, Simulated Wood, Tile
- Windows: Insulated Windows, Vinyl Frames
- Basement: Finished,Partial
- Number of fireplaces: 2
- Fireplace features: Family Room, Gas Log, Living Room, Wood Burning
Interior area
- Total structure area: 1,977
- Total interior livable area: 1,977 sqft
- Finished area above ground: 1,293
- Finished area below ground: 684
Property
Parking
- Total spaces: 2
- Parking features: Asphalt, Off Street
- Carport spaces: 2
Features
- Levels: Bi-Level
- Patio & porch: Covered, Deck, Porch, Porch - Screened
- Exterior features: Private Yard, Rain Gutters, Storage
- Pool features: Community
- Fencing: Back Yard,Chain Link
Lot
- Size: 0.47 Acres
- Dimensions: 166.76 x 163.51
- Features: Gentle Sloping
Details
- Parcel number: 118p C 026
Construction
Type & style
- Home type: SingleFamily
- Property subtype: Single Family Residence
Materials
- Brick, Wood Siding
- Foundation: Block
- Roof: Asphalt,Shingle
Condition
- Updated/Remodeled
- New construction: No
- Year built: 1956
Utilities & green energy
- Sewer: Public Sewer
- Water: Public
- Utilities for property: Electricity Connected, Natural Gas Connected, Sewer Connected, Water Connected
Community & HOA
Community
- Features: Pool, Tennis Court(s)
- Security: Smoke Detector(s)
- Subdivision: Haywood Hgts
HOA
- Has HOA: No
Location
- Region: Chattanooga
Financial & listing details
- Price per square foot: $257/sqft
- Annual tax amount: $2,832
- Date on market: 5/1/2026
- Listing terms: Cash,Conventional,FHA,VA Loan
Price history
| Date | Event | Price |
|---|---|---|
| 5/18/2026 | Sold | $507,500+1.5%$257/sqft |
Source: Greater Chattanooga Realtors #1533800 Report a problem | ||
| 5/4/2026 | Pending sale | $499,950$253/sqft |
Source: Greater Chattanooga Realtors #1533800 Report a problem | ||
| 5/1/2026 | Listed for sale | $499,950+52%$253/sqft |
Source: Greater Chattanooga Realtors #1533800 Report a problem | ||
| 1/4/2024 | Sold | $329,000-2.9%$166/sqft |
Source: Greater Chattanooga Realtors #1376760 Report a problem | ||
| 11/30/2023 | Contingent | $339,000$171/sqft |
Source: Greater Chattanooga Realtors #1376760 Report a problem | ||
| 10/9/2023 | Price change | $339,000-4.2%$171/sqft |
Source: Greater Chattanooga Realtors #1376760 Report a problem | ||
| 9/30/2023 | Price change | $354,000-3.5%$179/sqft |
Source: Greater Chattanooga Realtors #1376760 Report a problem | ||
| 9/18/2023 | Price change | $367,000-3.2%$186/sqft |
Source: Greater Chattanooga Realtors #1376760 Report a problem | ||
| 9/5/2023 | Price change | $379,000-4.1%$192/sqft |
Source: Greater Chattanooga Realtors #1376760 Report a problem | ||
| 7/27/2023 | Listed for sale | $395,000$200/sqft |
Source: Greater Chattanooga Realtors #1376760 Report a problem | ||
| 7/24/2023 | Contingent | $395,000$200/sqft |
Source: Greater Chattanooga Realtors #1376760 Report a problem | ||
| 7/18/2023 | Listed for sale | $395,000$200/sqft |
Source: Greater Chattanooga Realtors #1376760 Report a problem | ||
Public tax history
Tax history is unavailable.
Neighborhood: Stuart Heights
Nearby homes
- $387,4004 bd2 ba1.9k sqft2765 Tanglewood Dr, Chattanooga, TN 37415Off Market
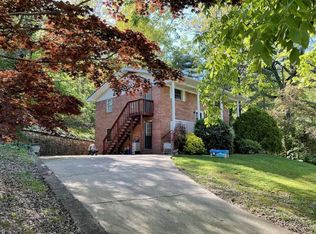
- $361,7004 bd2 ba1.9k sqft2765 Tanglewood Rd, Chattanooga, TN 37415Off Market
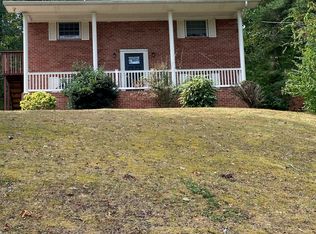
- $--2 bd1 ba957 sqft2765 Tanglewood Dr #B, Chattanooga, TN 37415Off Market
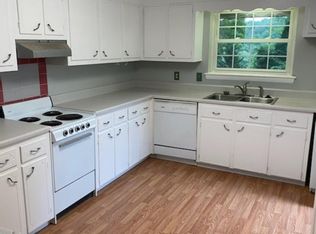
- $--2 bd1 ba957 sqft2765 Tanglewood Rd #A, Chattanooga, TN 37415Off Market
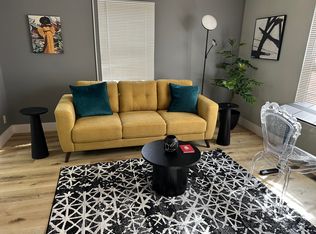
- $--2 bd1 ba957 sqft2765 Tanglewood Rd #B, Chattanooga, TN 37415Off Market
- $277,300-- bd2 ba1.7k sqft2756 Tanglewood Rd, Chattanooga, TN 37415Off Market
- $833,400-- bd-- ba2.5k sqft2749 Tanglewood Rd, Chattanooga, TN 37415Off Market
- $463,0004 bd3 ba2.6k sqft2762 Tanglewood Rd, Chattanooga, TN 37415Off Market
Nearby schools
GreatSchools rating
- 5/10Rivermont Elementary SchoolGrades: PK-5Distance: 1 mi
- 5/10Red Bank Middle SchoolGrades: 6-8Distance: 2 mi
- 5/10Red Bank High SchoolGrades: 9-12Distance: 2.1 mi
Schools provided by the listing agent
- Elementary: Rivermont Elementary
- Middle: Red Bank Middle
- High: Red Bank High School
Source: Greater Chattanooga Realtors. This data may not be complete. We recommend contacting the local school district to confirm school assignments for this home.
Get a cash offer in 3 minutes
Find out how much your home could sell for in as little as 3 minutes with a no-obligation cash offer.
Estimated market value
$509,700
Get a cash offer in 3 minutes
Find out how much your home could sell for in as little as 3 minutes with a no-obligation cash offer.
Estimated market value
$509,700
- Tennessee
- Hamilton County
- Chattanooga
- 37415
- Stuart Heights
- 2761 Tanglewood Dr
Nearby cities
Nearby neighborhoods
Nearby zip codes
Other Chattanooga Topics
