Skip main navigation
Sold for $785,000
  • $785,000

    2761 W Denver Place, Denver, CO 80211

    3beds
    1,719sqft
    Single Family Residence
    Built in 1912
    4,750 Square Feet Lot
    $841,400 Zestimate®
    $457/sqft
    $3,550 Estimated rent

    Home value

    $841,400

    $783,000 - $909,000

    $3,550/mo

    Zestimate® history
    Loading
    Loading...

    Owner options

    List your home for rent

    $3,550/mo

    Rent Zestimate®

    Find your next renter with Zillow Rental Manager. Plus, with online applications, you can quickly screen prospective tenants – for free.

    Learn more

    $3,550/mo

    Rent Zestimate®

    Refinance and save

    $3,639/mo

    Est. payment

    Refinancing to a lower rate could help reduce your monthly payments and save thousands over the life of the loan.

    See today's rates

    $3,639/mo

    Est. payment

    Explore your selling options

    Work with a Zillow partner agent

    Leverage their expertise and Zillow's premium Showcase listings to get your home seen by more buyers.

    Get started

    List with your own agent

    Get your home in front of millions of buyers by listing it on Zillow.

    Learn how to do it

    Sell it yourself

    Take full control of how buyers see your home on Zillow by listing For Sale by Owner (FSBO).

    List your home

    What's special

    Flagstone patioClassic hearthDetached one-car garageAl fresco diningModern convenienceBeautiful backyard viewsFormal dining room
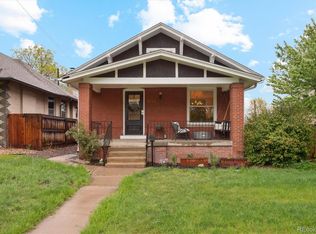
    Welcome to this gorgeous 1912 bungalow, nestled just a hop, skip, and a jump away from downtown Denver. Denver Place offers an enchanting blend of vintage charm and modern convenience. As you approach this beautiful property, you'll be captivated by the meticulously maintained outdoor spaces, including mature garden areas that provide a private oasis in the city. Step inside and you'll immediately be drawn to the vibrant natural lighting that bathes the interior, accentuating the beautifully maintained original finishes including stunning hardwood floors, a classic hearth, and exquisite trim throughout. The formal dining room, open to the kitchen, boasts charming built-in cabinetry. The kitchen offers ample cabinetry, modern stainless steel appliances, and beautiful backyard views through the window over the sink. The main level of this bungalow features a spacious primary suite with a walk-in closet and an enclave room, perfect for a private and bright home office. A second bedroom and an updated full bath complete this level. Venture downstairs to the basement, where an additional bedroom, three-quarter bathroom, and a mud/laundry room add to the living spaces in this home. However, the true gem of this property lies outdoors. The exceptional, fully fenced outdoor spaces continue to impress with mature landscaping, a flagstone patio for al fresco dining, lush grass, and a tranquil water feature that adds a touch of zen to your everyday life. Completing this remarkable home is a detached one-car garage with an attached greenhouse, perfect for the green-thumbed enthusiast, and attic storage for all your seasonal items.

    Zillow last checked:

    Listing updated:

    Listed by:

    Jen Carroll 720-320-2278 Jencontracts@StellerRealEstate.com,

    The Steller Group, Inc

    Bought with:

    Heather Pikas, 100066347

    Dwell Denver Real Estate

    Source: REcolorado as distributed by MLS GRID,MLS#: 3121777MLS Logo

    Facts & features

    Interior

    Bedrooms & bathrooms
    • Bedrooms: 3
    • Bathrooms: 2
    • Full bathrooms: 1
    • 3/4 bathrooms: 1
    • Main level bathrooms: 1
    • Main level bedrooms: 2
    Primary bedroom
    • Description: Dual Walk-In Closets
    • Level: Main
    • Area: 130 Square Feet
    • Dimensions: 10 x 13
    Bedroom
    • Description: No Closet
    • Level: Main
    • Area: 130 Square Feet
    • Dimensions: 10 x 13
    Bedroom
    • Description: Non-Conforming, No Egress, Space To Build Closet
    • Level: Basement
    • Area: 192 Square Feet
    • Dimensions: 12 x 16
    Bathroom
    • Level: Main
    Bathroom
    • Level: Basement
    Other
    • Level: Basement
    • Area: 42 Square Feet
    • Dimensions: 7 x 6
    Dining room
    • Level: Main
    • Area: 180 Square Feet
    • Dimensions: 15 x 12
    Kitchen
    • Level: Main
    • Area: 160 Square Feet
    • Dimensions: 16 x 10
    Living room
    • Description: Wood Burning Fireplace
    • Level: Main
    • Area: 208 Square Feet
    • Dimensions: 16 x 13
    Office
    • Description: En Suite
    • Level: Main
    • Area: 54 Square Feet
    • Dimensions: 6 x 9
    Heating
    • Forced Air, Natural Gas
    Cooling
    • Attic Fan
    Appliances
    • Included: Convection Oven, Dishwasher, Disposal, Dryer, Humidifier, Microwave, Range, Refrigerator, Self Cleaning Oven, Washer
    • Laundry: In Unit
    Features
    • Built-in Features, Entrance Foyer, High Ceilings, High Speed Internet, Laminate Counters, Open Floorplan, Quartz Counters, Smoke Free, Walk-In Closet(s)
    • Flooring: Carpet, Tile, Wood
    • Windows: Double Pane Windows, Window Coverings, Window Treatments
    • Basement: Bath/Stubbed,Cellar,Finished,Interior Entry
    • Number of fireplaces: 1
    • Fireplace features: Living Room, Wood Burning
    • Common walls with other units/homes: No Common Walls
    Interior area
    • Total structure area: 1,719
    • Total interior livable area: 1,719 sqft
    • Finished area above ground: 1,190
    • Finished area below ground: 529

    Property

    Parking
    • Total spaces: 1
    • Parking features: Concrete, Exterior Access Door, Heated Garage, Lighted, Storage
    • Garage spaces: 1
    Features
    • Levels: One
    • Stories: 1
    • Patio & porch: Covered, Front Porch, Patio
    • Exterior features: Garden, Private Yard, Rain Gutters, Water Feature
    • Fencing: Full
    Lot
    • Size: 4,750 sqft
    • Features: Irrigated, Landscaped, Many Trees, Near Public Transit, Sprinklers In Front, Sprinklers In Rear
    Details
    • Parcel number: 220430013
    • Zoning: U-SU-C1
    • Special conditions: Standard

    Construction

    Type & style
    • Home type: SingleFamily
    • Architectural style: Bungalow
    • Property subtype: Single Family Residence
    Materials
    • Brick
    • Foundation: Concrete Perimeter, Slab
    • Roof: Composition
    Condition
    • Updated/Remodeled
    • Year built: 1912

    Utilities & green energy

    • Sewer: Public Sewer
    • Water: Public
    • Utilities for property: Cable Available, Electricity Connected, Internet Access (Wired), Natural Gas Available, Natural Gas Connected, Phone Available, Phone Connected

    Community & neighborhood

    Security
    • Security features: Carbon Monoxide Detector(s), Smoke Detector(s), Video Doorbell
    Location
    • Region: Denver
    • Subdivision: Sunnyside

    Other

    Other facts
    • Listing terms: Cash,Conventional,FHA,VA Loan
    • Ownership: Individual
    • Road surface type: Paved

    Price history

    DateEventPrice
    11/30/2023Sold$785,000-1.3%$457/sqft
    Source: REcolorado as distributed by MLS GRID #3121777 Report a problem
    10/30/2023Pending sale$795,000$462/sqft
    Source: REcolorado as distributed by MLS GRID #3121777 Report a problem
    10/26/2023Price change$795,000-3.6%$462/sqft
    Source: REcolorado as distributed by MLS GRID #3121777 Report a problem
    9/20/2023Listed for sale$825,000+496.3%$480/sqft
    Source: REcolorado as distributed by MLS GRID #3121777 Report a problem
    12/2/1997Sold$138,350$80/sqft
    Source: Public Record Report a problem

    Public tax history

    YearProperty taxesTax assessment
    2024$3,797 +30.9%$49,000 -6.1%
    2023$2,900 +3.6%$52,170 +43.1%
    2022$2,799 +36.3%$36,460 -2.8%
    2021$2,053 +2.9%$37,510 +7.7%
    2020$1,995 +4.7%$34,820 -0.7%
    2019$1,906 $35,064 +10.1%
    2018$1,906 +0.3%$31,840
    2017$1,901 +17.1%$31,840 +10.8%
    2016$1,623 +30.1%$28,740
    2015$1,247 0%$28,740 +25.1%
    2014$1,248 +39.4%$22,980
    2013$895 -32.5%$22,980 +23.5%
    2012$1,327 +3.4%$18,610
    2011$1,283 +2.2%$18,610 -3.4%
    2010$1,255 +70.1%$19,270
    2009$738 -42%$19,270 +1.4%
    2008$1,272 +20.5%$19,010
    2007$1,056 +1.1%$19,010 +20.5%
    2006$1,044 +8.4%$15,770
    2005$963 +5.8%$15,770 +2.5%
    2003$910 +1.9%$15,380 +1.1%
    2002$894 $15,210 +35%
    2001-- $11,270

    Find assessor info on the county website

    Neighborhood: Sunnyside

    Nearby schools

    GreatSchools rating
    Schools provided by the listing agent
    • Elementary: Columbian
    • Middle: Skinner
    • High: North
    • District: Denver 1

    Source: REcolorado as distributed by MLS GRID. This data may not be complete. We recommend contacting the local school district to confirm school assignments for this home.

    Get a cash offer in 3 minutes
    Find out how much your home could sell for in as little as 3 minutes with a no-obligation cash offer.
    Estimated market value
    $841,400
    Get a cash offer in 3 minutes
    Find out how much your home could sell for in as little as 3 minutes with a no-obligation cash offer.
    Estimated market value
    $841,400