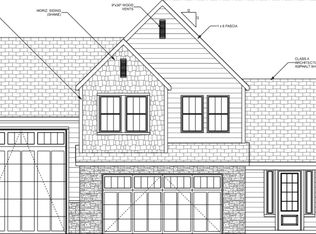
Harding Homes’ “Snowbird” is a beautifully designed single-level home in the coveted Caspian Subdivision in S Meridian off Ten Mile and Lake Hazel. Offering 1,873 square feet of thoughtfully designed living space, this 3-bedroom, 2.5-bath home features vaulted ceilings throughout the great room, dining area, and kitchen, creating an open and inviting atmosphere. A 12-foot sliding glass door and windows to the ceiling bring in abundant natural light and overlook the sizable backyard. The kitchen is designed for both everyday living and entertaining with a spacious island, breakfast bar, walk-in pantry, and plenty of cabinetry. The adjacent mudroom adds functionality and storage just off the garage and laundry room, and a convenient half bath is perfectly positioned for guests. The primary suite features direct access to its own patio, dual vanities, a walk-in shower, and a generously sized walk-in closet. Two additional bedrooms provide comfortable space for family, guests, or a home office. Completing the home is a spacious 3-car garage with room for vehicles, storage, and more. Home is UNDER CONSTRUCTION to be completed MID NOVEMBER.
Active
$614,900
2761 W Jutland St, Meridian, ID 83642
3beds
3baths
1,873sqft
Single Family Residence
Built in 2026
8,276 Square Feet Lot
$-- Zestimate®
$328/sqft
$40/mo HOA
What's special
Single-level homeBreakfast barWalk-in pantryOverlook the sizable backyardGenerously sized walk-in closetPlenty of cabinetry
- 3 days
- 77
- 1
Zillow last checked:
Listing updated:
Listed by:
Kathryn Wentworth Cell:509-434-6689,
Homes of Idaho
Source: IMLS,MLS#: 98999862
Facts & features
Interior
Bedrooms & bathrooms
- Bedrooms: 3
- Bathrooms: 3
- Main level bathrooms: 2
- Main level bedrooms: 3
Primary bedroom
- Level: Main
Bedroom 2
- Level: Main
Bedroom 3
- Level: Main
Kitchen
- Level: Main
Heating
- Forced Air, Natural Gas
Cooling
- Central Air
Appliances
- Included: Gas Water Heater, Dishwasher, Disposal, Microwave, Oven/Range Built-In
Features
- Bed-Master Main Level, Great Room, Walk-In Closet(s), Walk In Shower, Pantry, Kitchen Island, Quartz Counters, Number of Baths Main Level: 2
- Flooring: Tile, Carpet, Laminate
- Has basement: No
- Number of fireplaces: 1
- Fireplace features: One, Gas
Interior area
- Total structure area: 1,873
- Total interior livable area: 1,873 sqft
- Finished area above ground: 1,873
- Finished area below ground: 0
Property
Parking
- Total spaces: 3
- Parking features: Attached, Driveway
- Attached garage spaces: 3
- Has uncovered spaces: Yes
Features
- Levels: One
- Fencing: Full,Vinyl
Lot
- Size: 8,276 Square Feet
- Features: Standard Lot 6000-9999 SF, Irrigation Available, Sidewalks, Auto Sprinkler System, Full Sprinkler System, Pressurized Irrigation Sprinkler System
Details
- Parcel number: R1311641160
Construction
Type & style
- Home type: SingleFamily
- Property subtype: Single Family Residence
Materials
- Stone, HardiPlank Type
- Foundation: Crawl Space
- Roof: Composition
Condition
- New Construction
- New construction: Yes
- Year built: 2026
Details
- Builder name: Harding Homes
Utilities & green energy
- Water: Public
- Utilities for property: Sewer Connected
Community & HOA
Community
- Subdivision: Caspian
HOA
- Has HOA: Yes
- HOA fee: $480 annually
Location
- Region: Meridian
Financial & listing details
- Price per square foot: $328/sqft
- Annual tax amount: $645
- Date on market: 9/4/2026
- Listing terms: Cash,Consider All,Conventional,FHA,VA Loan
- Ownership: Fee Simple
- Road surface type: Paved
Estimated market value
Not available
Estimated sales range
Not available
Not available
Price history
Price history is unavailable.
Public tax history
Tax history is unavailable.
Monthly payment
Est. payment
Payment breakdown
Explore the cost of this home by adjusting the details. Changes won't be saved.Climate risks
Neighborhood: 83642
Nearby schools
Schools provided by the listing agent
- Elementary: Mary McPherson
- Middle: Victory
- High: Meridian
- District: West Ada School District
Source: IMLS. This data may not be complete. We recommend contacting the local school district to confirm school assignments for this home.

Similar homes
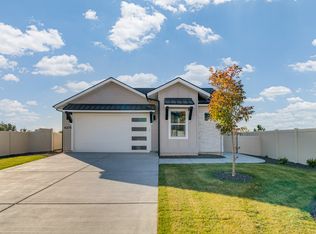
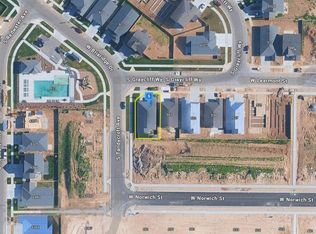
- $--4 bd2 ba1.6k sqft599 W Learmont St, Meridian, ID 83642Auction
 Auction.com 2
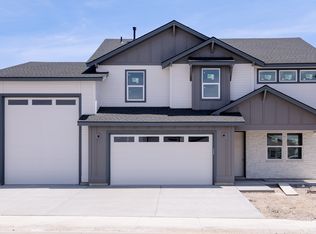
 - $489,9904 bd3 ba2.6k sqft5892 S Nordean Ave, Meridian, ID 83642Active
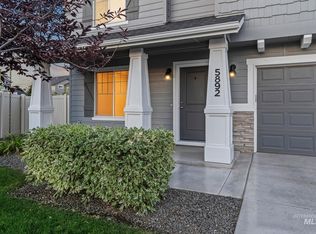 MLS ID #98999512, Luke Gilbert, Keller Williams Realty Boise. IMLS
 - $619,9003 bd3 ba1.7k sqftW Jutland Dr, Meridian, ID 83642New Construction
 Harding Homes
 - from $619,9003 bd3 ba1.7k sqftThe Teton RV Plan, Caspian, Meridian, ID 83642New ConstructionHarding Homes
