Fabulous West Carson City Foothills Neighborhood! 3 bedroom, 2 bathroom, 3 car finished garage on a large .23 acre lot. Plenty of room for side yard RV parking with a storage shed and a lengthy fenced dog run. Leaf Guard rain gutter system. Enjoy the quite peaceful backyard setting that backs to a large common area, walking trail and year-round creek. An approximate 200 square foot Glass Enclosed patio room allows for fantastic mountain views all year. This enclosed area is not included in the total square footage of the home. The home has a flowing floorplan with the living room, dining room and family room all separate. The two sided gas fireplace is a great feature in the main living areas. The breakfast nook plus the large dining room offers multiple options for meals large or small. The primary bedroom has walk in closet, en suite bathroom with dual sinks, soaking tub and walk in shower. This is a well maintained home move in ready located on a quiet cul-de-sac street just a short distance from the park and walking trail access. Easy access to freeway, Reno, South Lake Tahoe and the Carson City shopping areas.
Closed
$778,500
2761 Waterford Pl, Carson City, NV 89703
3beds
1,927sqft
Single Family Residence
Built in 2002
10,018 Square Feet Lot
$770,300 Zestimate®
$404/sqft
$2,704 Estimated rent
Home value
$770,300
$732,000 - $809,000
$2,704/mo
Zestimate® history
Owner options
List your home for rent
$2,704/mo
Rent Zestimate®
Find your next renter with Zillow Rental Manager. Plus, with online applications, you can quickly screen prospective tenants – for free.
$2,704/mo
Rent Zestimate®
Refinance and save
$3,564/mo
Est. payment
Refinancing to a lower rate could help reduce your monthly payments and save thousands over the life of the loan.
$3,564/mo
Est. payment
Explore your selling options
Work with a Zillow partner agent
Leverage their expertise and Zillow's premium Showcase listings to get your home seen by more buyers.
Get startedList with your own agent
Get your home in front of millions of buyers by listing it on Zillow.
Learn how to do itSell it yourself
Take full control of how buyers see your home on Zillow by listing For Sale by Owner (FSBO).
List your homeWhat's special
Side yard rv parkingYear-round creekQuiet cul-de-sac streetStorage shedLengthy fenced dog runLarge dining roomBreakfast nook
Zillow last checked:
Listing updated:
Listed by:
Phil Welch S.168061 775-527-5339,
eXp Realty
Bought with:
Adrienne Phenix, S.168648
RE/MAX Gold-Carson City
Katherine Tatro, S.39730
RE/MAX Gold-Carson City
Source: NNRMLS,MLS#: 260007256
Facts & features
Interior
Bedrooms & bathrooms
- Bedrooms: 3
- Bathrooms: 2
- Full bathrooms: 2
Heating
- Forced Air, Natural Gas
Cooling
- Central Air
Appliances
- Included: Dishwasher, Disposal, Double Oven, Dryer, Gas Cooktop, Microwave, Refrigerator, Washer
- Laundry: Cabinets, Laundry Room, Sink, Washer Hookup
Features
- Ceiling Fan(s), Entrance Foyer, High Ceilings, No Interior Steps, Pantry, Master Downstairs, Walk-In Closet(s)
- Flooring: Carpet, Ceramic Tile, Wood
- Windows: Double Pane Windows, Vinyl Frames, Window Coverings
- Number of fireplaces: 1
- Fireplace features: Gas
- Common walls with other units/homes: No Common Walls
Interior area
- Total structure area: 1,927
- Total interior livable area: 1,927 sqft
Property
Parking
- Total spaces: 6
- Parking features: Additional Parking, Attached, Garage, Garage Door Opener, RV Access/Parking
- Attached garage spaces: 3
Features
- Levels: One
- Stories: 1
- Patio & porch: Porch, Glass Enclosed, Covered, Patio, Deck
- Exterior features: Dog Run, Rain Gutters
- Spa features: None
- Fencing: Back Yard,Full
- Has view: Yes
- View description: Mountain(s)
Lot
- Size: 10,018 Square Feet
- Features: Common Area, Landscaped, Level, Sprinklers In Front, Sprinklers In Rear
Details
- Additional structures: Shed(s)
- Parcel number: 00740161
- Zoning: SF21P
Construction
Type & style
- Home type: SingleFamily
- Property subtype: Single Family Residence
Materials
- Foundation: Crawl Space, Raised
- Roof: Pitched,Tile
Condition
- New construction: No
- Year built: 2002
Utilities & green energy
- Sewer: Public Sewer
- Water: Public
- Utilities for property: Cable Available, Electricity Connected, Internet Available, Natural Gas Connected, Phone Available, Sewer Connected, Water Connected, Cellular Coverage, Underground Utilities, Water Meter Installed
Community & HOA
Community
- Security: Smoke Detector(s)
- Subdivision: Long Ranch Estates Ph #6 P.U.D
HOA
- Has HOA: No
Location
- Region: Carson City
Financial & listing details
- Price per square foot: $404/sqft
- Tax assessed value: $444,463
- Annual tax amount: $4,028
- Date on market: 6/6/2026
- Cumulative days on market: 55 days
- Listing terms: 1031 Exchange,Cash,Conventional,VA Loan
Price history
| Date | Event | Price |
|---|---|---|
| 7/31/2026 | Sold | $778,500-0.2%$404/sqft |
Source:  NNRMLS #260007256 Report a problem NNRMLS #260007256 Report a problem | ||
| 6/20/2026 | Contingent | $780,000$405/sqft |
Source: NNRMLS #260007256 Report a problem | ||
| 6/6/2026 | Listed for sale | $780,000$405/sqft |
Source: NNRMLS #260007256 Report a problem | ||
Public tax history
| Year | Property taxes | Tax assessment |
|---|---|---|
| 2025 | $4,028 -0.1% | $155,562 -1% |
| 2024 | $4,034 +3% | $157,192 +5.6% |
| 2023 | $3,917 +3% | $148,875 +10.4% |
| 2022 | $3,803 +3% | $134,804 +3.9% |
| 2021 | $3,692 | $129,720 +5.2% |
| 2019 | $3,692 +6.1% | $123,296 +2.8% |
| 2018 | $3,479 +3% | $119,892 +2.9% |
| 2017 | $3,377 +3% | $116,516 +10.8% |
| 2016 | $3,279 +2.6% | $105,132 -11.2% |
| 2015 | $3,197 +3.2% | $118,374 +4.5% |
| 2014 | $3,098 +6.1% | $113,290 +5.7% |
| 2013 | $2,919 +3% | $107,141 -0.4% |
| 2012 | $2,834 +3% | $107,550 -11.7% |
| 2011 | $2,751 +3% | $121,745 -9.6% |
| 2010 | $2,671 +3% | $134,712 -10.4% |
| 2009 | $2,593 +3% | $150,411 +2.8% |
| 2008 | $2,518 +3% | $146,370 +8.8% |
| 2007 | $2,444 | $134,511 +1% |
| 2006 | -- | $133,209 +48.4% |
| 2005 | -- | $89,769 +0.3% |
| 2004 | -- | $89,467 +7.4% |
| 2003 | -- | $83,282 +395.7% |
| 2002 | -- | $16,800 |
Find assessor info on the county website
Neighborhood: 89703
Nearby homes
- $809,5003 bd3 ba2.5k sqft2773 Waterford Pl, Carson City, NV 89703Off Market
- $783,8003 bd2 ba2.5k sqft2749 Waterford Pl, Carson City, NV 89703Off Market
- $731,0003 bd2 ba2.1k sqft2737 Waterford Pl, Carson City, NV 89703Off Market
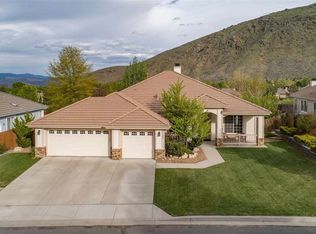
- $890,0003 bd3 ba2.5k sqft2754 Waterford Pl, Carson City, NV 89703Sold

- $724,4003 bd2 ba2.1k sqft2785 Waterford Pl, Carson City, NV 89703Off Market
- $720,1003 bd2 ba2.1k sqft2736 Waterford Pl, Carson City, NV 89703Off Market
- $820,9003 bd2 ba2.1k sqft2772 Waterford Pl, Carson City, NV 89703Off Market
- $890,0003 bd3 ba2.5k sqft2725 Waterford Pl, Carson City, NV 89703Sold
Nearby schools
GreatSchools rating
- 6/10Grace Bordewich Mildred Bray Elementary SchoolGrades: PK-5Distance: 1.3 mi
- 5/10Carson Middle SchoolGrades: 6-8Distance: 0.9 mi
- 5/10Carson High SchoolGrades: 9-12Distance: 2.6 mi
Schools provided by the listing agent
- Elementary: Bordewich-Bray
- Middle: Carson
- High: Carson
Source: NNRMLS. This data may not be complete. We recommend contacting the local school district to confirm school assignments for this home.
Get a cash offer in 3 minutes
Find out how much your home could sell for in as little as 3 minutes with a no-obligation cash offer.
Estimated market value
$770,300
Get a cash offer in 3 minutes
Find out how much your home could sell for in as little as 3 minutes with a no-obligation cash offer.
Estimated market value
$770,300
- Nevada
- Carson City
- Carson City
- 89703
- 2761 Waterford Pl
Nearby cities
Nearby zip codes
Other Carson City Topics
