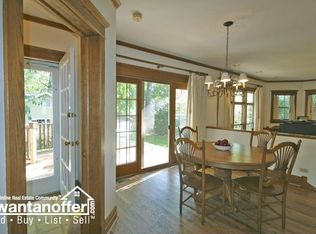
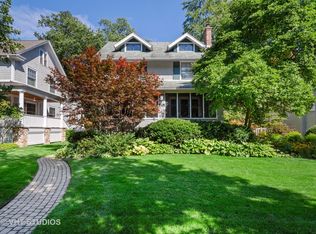
Bright and cheery three story home with abundant natural light and extensive architectural detail has been thoughtfully expanded in the last 15 years. The seamless two story addition added a recreation/TV room with private entrance in the basement, a full bath, family room and office area on the first floor, and created a primary suite with private bath, double closet, and vaulted office on the second floor. The family room and office are surrounded by walls of windows on three sides. The first floor flows beautifully with an entertaining size living room flanked by windows and featuring a cozy gas fireplace. Eat-in kitchen overlooks deck and back yard and has abundant cabinet space, granite counters, Sub-Zero and generous counter space. Formal dining room leads to office nook, full bath and casual family room. Each of the two additional bedrooms on the second floor have their own hall bath (a total of 3 bedrooms and 3 full bathrooms on the second level), plus a fun finished third floor bedroom with black and white bath. Finished basement with play room, recreation/TV room, laundry room with half bath, utility room, and three storage areas. The back yard features a native plant garden and a large play house/storage shed. This charming home has been meticulously maintained by the current owners and is situated on a 54'x179' corner lot just steps to Torgerson Park or renovated McCulloch Park, three blocks to Central Street Metra, as well as restaurants and shops. An easy walk to the lake, the Linden "L" stop, the Evanston community golf course (Canal Shores) and many nearby parks. Welcome home!
Closed
$1,300,000
2761 Woodbine Ave, Evanston, IL 60201
4beds
3,000sqft
Single Family Residence
Built in 1912
9,666 Square Feet Lot
$2,411,300 Zestimate®
$433/sqft
$7,885 Estimated rent
Home value
$2,411,300
$2.10M - $2.82M
$7,885/mo
Zestimate® history
Owner options
List your home for rent
$7,885/mo
Rent Zestimate®
Find your next renter with Zillow Rental Manager. Plus, with online applications, you can quickly screen prospective tenants – for free.
$7,885/mo
Rent Zestimate®
Refinance and save
$7,652/mo
Est. payment
Refinancing to a lower rate could help reduce your monthly payments and save thousands over the life of the loan.
$7,652/mo
Est. payment
Explore your selling options
Work with a Zillow partner agent
Leverage their expertise and Zillow's premium Showcase listings to get your home seen by more buyers.
Get startedList with your own agent
Get your home in front of millions of buyers by listing it on Zillow.
Learn how to do itSell it yourself
Take full control of how buyers see your home on Zillow by listing For Sale by Owner (FSBO).
List your homeWhat's special
Cozy gas fireplaceFinished basementExtensive architectural detailOffice nookAbundant natural lightNative plant gardenCorner lot
Zillow last checked:
Listing updated:
Listed by:
Meredith Schreiber 847-763-0200,
@properties Christie's International Real Estate,
Lauren Weiss,
@properties Christie's International Real Estate
Bought with:
Mary H Cutler
Redfin Corporation
Source: MRED as distributed by MLS GRID,MLS#: 12329880
Facts & features
Interior
Bedrooms & bathrooms
- Bedrooms: 4
- Bathrooms: 6
- Full bathrooms: 5
- 1/2 bathrooms: 1
Rooms
- Room types: Office, Recreation Room, Play Room
Primary bedroom
- Features: Flooring (Hardwood), Bathroom (Full)
- Level: Second
- Area: 144 Square Feet
- Dimensions: 12X12
Bedroom 2
- Features: Flooring (Hardwood)
- Level: Second
- Area: 198 Square Feet
- Dimensions: 18X11
Bedroom 3
- Features: Flooring (Hardwood)
- Level: Second
- Area: 132 Square Feet
- Dimensions: 12X11
Bedroom 4
- Features: Flooring (Carpet)
- Level: Third
- Area: 180 Square Feet
- Dimensions: 18X10
Dining room
- Features: Flooring (Hardwood)
- Level: Main
- Area: 180 Square Feet
- Dimensions: 15X12
Family room
- Features: Flooring (Hardwood)
- Level: Main
- Area: 196 Square Feet
- Dimensions: 14X14
Kitchen
- Features: Kitchen (Eating Area-Breakfast Bar), Flooring (Hardwood)
- Level: Main
- Area: 156 Square Feet
- Dimensions: 13X12
Laundry
- Features: Flooring (Other)
- Level: Basement
- Area: 96 Square Feet
- Dimensions: 12X8
Living room
- Features: Flooring (Hardwood)
- Level: Main
- Area: 437 Square Feet
- Dimensions: 23X19
Office
- Features: Flooring (Hardwood)
- Level: Second
- Area: 104 Square Feet
- Dimensions: 13X8
Play room
- Features: Flooring (Carpet)
- Level: Basement
- Area: 690 Square Feet
- Dimensions: 30X23
Recreation room
- Features: Flooring (Other)
- Level: Basement
- Area: 308 Square Feet
- Dimensions: 22X14
Heating
- Natural Gas, Forced Air, Radiant Floor
Cooling
- Central Air
Appliances
- Included: Range, Microwave, Dishwasher, High End Refrigerator, Freezer, Washer, Dryer, Disposal, Stainless Steel Appliance(s)
Features
- Cathedral Ceiling(s), 1st Floor Full Bath, Built-in Features
- Flooring: Hardwood
- Basement: Finished,Full,Walk-Out Access
- Number of fireplaces: 1
- Fireplace features: Gas Log, Living Room
Interior area
- Total structure area: 0
- Total interior livable area: 3,000 sqft
Property
Parking
- Total spaces: 2
- Parking features: Off Alley, On Site, Garage Owned, Detached, Garage
- Garage spaces: 2
Accessibility
- Accessibility features: No Disability Access
Features
- Stories: 3
- Patio & porch: Deck
- Fencing: Fenced
Lot
- Size: 9,666 Square Feet
- Dimensions: 54X179
- Features: Corner Lot
Details
- Parcel number: 05344140010000
- Special conditions: None
- Other equipment: Sump Pump
Construction
Type & style
- Home type: SingleFamily
- Property subtype: Single Family Residence
Materials
- Stucco
- Foundation: Brick/Mortar, Concrete Perimeter
- Roof: Asphalt
Condition
- New construction: No
- Year built: 1912
Utilities & green energy
- Electric: Circuit Breakers, 200+ Amp Service
- Sewer: Public Sewer
- Water: Lake Michigan
Community & HOA
Community
- Features: Park, Curbs, Sidewalks, Street Lights, Street Paved
HOA
- Services included: None
Location
- Region: Evanston
Financial & listing details
- Price per square foot: $433/sqft
- Tax assessed value: $891,340
- Annual tax amount: $20,134
- Date on market: 4/10/2025
- Listing terms: Conventional
- Ownership: Fee Simple
Price history
| Date | Event | Price |
|---|---|---|
| 6/18/2025 | Sold | $1,300,000+4.1%$433/sqft |
Source:  MRED as distributed by MLS GRID #12329880 Report a problem MRED as distributed by MLS GRID #12329880 Report a problem | ||
| 6/11/2025 | Pending sale | $1,249,000$416/sqft |
Source: MRED as distributed by MLS GRID #12329880 Report a problem | ||
| 4/16/2025 | Contingent | $1,249,000$416/sqft |
Source: MRED as distributed by MLS GRID #12329880 Report a problem | ||
| 4/10/2025 | Listed for sale | $1,249,000$416/sqft |
Source: MRED as distributed by MLS GRID #12329880 Report a problem | ||
Public tax history
| Year | Property taxes | Tax assessment |
|---|---|---|
| 2024 | -- | $89,134 |
| 2023 | $20,134 -2% | $89,134 -2.9% |
| 2022 | $20,538 +10.5% | $91,838 +25.2% |
| 2021 | $18,584 +1% | $73,360 |
| 2020 | $18,396 +2.5% | $73,360 -8.3% |
| 2019 | $17,941 +1.2% | $80,000 +17.4% |
| 2018 | $17,736 -2.8% | $68,172 -5% |
| 2017 | $18,243 +4.1% | $71,748 |
| 2016 | $17,526 +38.3% | $71,748 +43.8% |
| 2015 | $12,672 +0.8% | $49,883 |
| 2014 | $12,566 +2.5% | $49,883 |
| 2013 | $12,261 -8.3% | $49,883 -15.6% |
| 2012 | $13,376 +3.9% | $59,103 |
| 2011 | $12,874 +0.1% | $59,103 |
| 2010 | $12,857 +0.8% | $59,103 -12.6% |
| 2009 | $12,753 +7% | $67,604 -4% |
| 2008 | $11,917 +8.9% | $70,421 |
| 2007 | $10,941 -2.5% | $70,421 +16.9% |
| 2006 | $11,220 +2.8% | $60,231 |
| 2005 | $10,917 +3.4% | $60,231 |
| 2004 | $10,554 -0.3% | $60,231 +20.8% |
| 2003 | $10,589 +2.8% | $49,872 |
| 2002 | $10,297 +13.6% | $49,872 |
| 2001 | $9,065 +0.4% | $49,872 +24.4% |
| 2000 | $9,030 +2.3% | $40,097 |
| 1999 | $8,823 | $40,097 |
Find assessor info on the county website
Neighborhood: Central Street
Nearby homes
- $1,448,3004 bd2 ba2.8k sqft2757 Woodbine Ave, Evanston, IL 60201Off Market
- $1,449,2004 bd2 ba2.9k sqft2753 Woodbine Ave, Evanston, IL 60201Off Market
- $1,406,3004 bd2 ba2.6k sqft100 Woodbine Ave, Wilmette, IL 60091Off Market
- $1,479,2005 bd4 ba2.7k sqft2749 Woodbine Ave, Evanston, IL 60201Off Market
- $1,527,3004 bd1 ba2.3k sqft104 Woodbine Ave, Wilmette, IL 60091Off Market
- $1,873,0005 bd4 ba3.1k sqft108 Woodbine Ave, Wilmette, IL 60091Off Market
- $2,572,0005 bd6 ba4.1k sqft113 Woodbine Ave, Wilmette, IL 60091Off Market
- $1,310,0005 bd5 ba3.4k sqft2760 Broadway Ave, Evanston, IL 60201Sold
Nearby schools
GreatSchools rating
- 6/10Kingsley Elementary SchoolGrades: K-5Distance: 0.6 mi
- 7/10Haven Middle SchoolGrades: 6-8Distance: 0.5 mi
- 7/10Evanston Twp High SchoolGrades: 9-12Distance: 1.6 mi
Schools provided by the listing agent
- Elementary: Kingsley Elementary School
- Middle: Haven Middle School
- High: Evanston Twp High School
- District: 65
Source: MRED as distributed by MLS GRID. This data may not be complete. We recommend contacting the local school district to confirm school assignments for this home.
Get a cash offer in 3 minutes
Find out how much your home could sell for in as little as 3 minutes with a no-obligation cash offer.
Estimated market value
$2,411,300
Get a cash offer in 3 minutes
Find out how much your home could sell for in as little as 3 minutes with a no-obligation cash offer.
Estimated market value
$2,411,300
- Illinois
- Cook County
- Evanston
- 60201
- Central Street
- 2761 Woodbine Ave
Nearby cities
Nearby neighborhoods
Nearby zip codes
Other Evanston Topics
