Skip main navigation
Sold
  • Price Unknown

    27611 Lasso Bend, San Antonio, TX 78260

    3beds
    2,361sqft
    Single Family Residence
    Built in 2015
    6,011 Square Feet Lot
    $312,700 Zestimate®
    $--/sqft
    $2,288 Estimated rent

    Home value

    $312,700

    $294,000 - $331,000

    $2,288/mo

    Zestimate® history
    Loading
    Loading...

    Owner options

    List your home for rent

    $2,288/mo

    Rent Zestimate®

    Find your next renter with Zillow Rental Manager. Plus, with online applications, you can quickly screen prospective tenants – for free.

    Learn more

    $2,288/mo

    Rent Zestimate®

    Refinance and save

    $78/mo

    Est. payment

    Refinancing to a lower rate could help reduce your monthly payments and save thousands over the life of the loan.

    See today's rates

    $78/mo

    Est. payment

    Explore your selling options

    Work with a Zillow partner agent

    Leverage their expertise and Zillow's premium Showcase listings to get your home seen by more buyers.

    Get started

    List with your own agent

    Get your home in front of millions of buyers by listing it on Zillow.

    Learn how to do it

    Sell it yourself

    Take full control of how buyers see your home on Zillow by listing For Sale by Owner (FSBO).

    List your home

    What's special

    Private yardInviting open floor planEat-in kitchenElegant trey ceilingsLuxurious en suite bathWalk-in closetDecorative tile
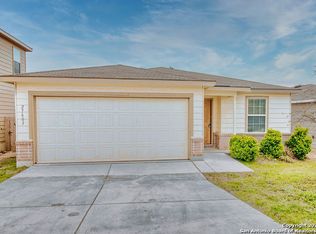
    Welcome to 27611 Lasso Bend - a stunning two-story home nestled in the sought-after country-feel community of Silverado Hills! Built in 2015 by Centex Homes, this immaculate 3-bedroom, 2.5-bath residence offers 2,361 square feet of thoughtfully designed living space with a striking brick and stone elevation that sets it apart from the moment you arrive. Step inside to soaring 9-foot ceilings downstairs and an inviting open floor plan that seamlessly connects the eat-in kitchen to the main living area - perfect for everyday living and entertaining alike. The kitchen features 42-inch cabinets and decorative tile, while a separate study/dining room near the entry adds versatility. Elegant trey ceilings add a touch of sophistication throughout. Upstairs, you'll find all three bedrooms plus an oversized game room/flex space - ideal for a media room, playroom, or home office. The spacious primary suite boasts a walk-in closet, ceiling fan, and a luxurious en suite bath with a garden tub, separate shower, and double vanity. Outside, enjoy the covered back porch overlooking a private yard - a perfect retreat for relaxing or hosting guests. Low tax rate!

    Zillow last checked:

    Listing updated:

    Listed by:

    Heather Elizondo TREC #680541 (210) 386-8344,

    Keller Williams City-View

    Source: LERA MLS,MLS#: 1954654MLS Logo

    Facts & features

    Interior

    Bedrooms & bathrooms
    • Bedrooms: 3
    • Bathrooms: 3
    • Full bathrooms: 2
    • 1/2 bathrooms: 1
    Primary bedroom
    • Level: Upper
    • Area: 255
    • Dimensions: 15 x 17
    Bedroom 2
    • Area: 165
    • Dimensions: 15 x 11
    Bedroom 3
    • Area: 130
    • Dimensions: 13 x 10
    Primary bathroom
    • Features: Tub/Shower Separate
    • Area: 72
    • Dimensions: 8 x 9
    Family room
    • Area: 700
    • Dimensions: 25 x 28
    Kitchen
    • Area: 238
    • Dimensions: 14 x 17
    Living room
    • Area: 289
    • Dimensions: 17 x 17
    Office
    • Area: 117
    • Dimensions: 9 x 13
    Heating
    • Central, Electric
    Cooling
    • Central Air
    Appliances
    • Included: Microwave, Range, Disposal, Dishwasher, Water Softener Owned, Electric Cooktop
    • Laundry: Upper Level, Laundry Room, Washer Hookup, Dryer Connection
    Features
    • Two Living Area, Eat-in Kitchen, Kitchen Island, Study/Library, Utility Room Inside, All Bedrooms Upstairs, Open Floorplan, Walk-In Closet(s), Ceiling Fan(s), Chandelier, Solid Counter Tops
    • Flooring: Carpet, Ceramic Tile, Laminate
    • Has basement: No
    • Has fireplace: No
    • Fireplace features: Not Applicable
    Interior area
    • Total interior livable area: 2,361 sqft

    Property

    Parking
    • Total spaces: 2
    • Parking features: Two Car Garage, Garage Door Opener
    • Garage spaces: 2
    Features
    • Levels: Two
    • Stories: 2
    • Pool features: None
    Lot
    • Size: 6,011 Square Feet
    Details
    • Parcel number: 048471390390

    Construction

    Type & style
    • Home type: SingleFamily
    • Property subtype: Single Family Residence
    Materials
    • Brick, Siding
    • Foundation: Slab
    • Roof: Composition
    Condition
    • Pre-Owned
    • New construction: No
    • Year built: 2015
    Details
    • Builder name: Centex

    Utilities & green energy

    • Sewer: Sewer System
    • Water: Water System

    Community & HOA

    Community
    • Features: None
    • Subdivision: Ridge Of Silverado Hills
    HOA
    • Has HOA: Yes
    • HOA fee: $79 quarterly
    • HOA name: RIDGE OF SILVERADO HILLS OWNERS ASSOCIATION
    Location
    • Region: San Antonio

    Financial & listing details

    • Tax assessed value: $335,000
    • Annual tax amount: $6,320
    • Date on market: 4/3/2026
    • Cumulative days on market: 36 days
    • Listing terms: Conventional,FHA,VA Loan,Cash,Investors OK

    Price history

    DateEventPrice
    5/20/2026Sold--
    Source: LERA MLS #1954654 Report a problem
    5/8/2026Pending sale$315,000$133/sqft
    Source: LERA MLS #1954654 Report a problem
    4/30/2026Contingent$315,000$133/sqft
    Source: LERA MLS #1954654 Report a problem
    4/3/2026Listed for sale$315,000+31.3%$133/sqft
    Source: LERA MLS #1954654 Report a problem
    8/11/2018Sold--
    Source: Agent Provided Report a problem
    8/1/2018Pending sale$240,000$102/sqft
    Source: Culhane Premier Properties #1319034 Report a problem
    6/16/2018Listed for sale$240,000$102/sqft
    Source: Culhane Premier Properties #1319034 Report a problem
    3/17/2016Sold--
    Source: LERA MLS #1148853 Report a problem

    Public tax history

    YearProperty taxesTax assessment
    2025$2,336 -1.5%$335,000 -2.6%
    2024$2,371 +4.7%$344,037 +10%
    2023$2,264 +7.1%$312,761 +10%
    2022$2,114 +2.4%$284,328 +10%
    2021$2,064 $258,480 +3.2%
    2020$2,064 -51%$250,530 +3.7%
    2019$4,214 $241,580 +4.2%
    2018$4,214 +7.6%$231,850 +3.9%
    2017$3,917 $223,050 +105.3%
    2016-- $108,640 +338.1%
    2015-- $24,800
    Find assessor info on the county website

    Neighborhood: 78260

    Nearby schools

    GreatSchools rating
    Schools provided by the listing agent
    • Elementary: Specht
    • Middle: Pieper Ranch
    • High: Pieper
    • District: Comal

    Source: LERA MLS. This data may not be complete. We recommend contacting the local school district to confirm school assignments for this home.

    Get a cash offer in 3 minutes
    Find out how much your home could sell for in as little as 3 minutes with a no-obligation cash offer.
    Estimated market value
    $312,700
    Get a cash offer in 3 minutes
    Find out how much your home could sell for in as little as 3 minutes with a no-obligation cash offer.
    Estimated market value
    $312,700