Skip main navigation
Off market
  • $796,600

    27611 Maple Ridge Cir, Santa Clarita, CA 91354

    4beds
    1,624sqft
    SingleFamily
    Built in 1978
    7,387 Square Feet Lot
    $796,600 Zestimate®
    $491/sqft
    $3,840 Estimated rent

    Home value

    $796,600

    $757,000 - $836,000

    $3,840/mo

    Zestimate® history
    Loading
    Loading...

    Owner options

    List your home for rent

    $3,840/mo

    Rent Zestimate®

    Find your next renter with Zillow Rental Manager. Plus, with online applications, you can quickly screen prospective tenants – for free.

    Learn more

    $3,840/mo

    Rent Zestimate®

    Refinance and save

    $5,057/mo

    Est. payment

    Refinancing to a lower rate could help reduce your monthly payments and save thousands over the life of the loan.

    See today's rates

    $5,057/mo

    Est. payment

    Explore your selling options

    Work with a Zillow partner agent

    Leverage their expertise and Zillow's premium Showcase listings to get your home seen by more buyers.

    Get started

    List with your own agent

    Get your home in front of millions of buyers by listing it on Zillow.

    Learn how to do it

    Sell it yourself

    Take full control of how buyers see your home on Zillow by listing For Sale by Owner (FSBO).

    List your home

    What's special

    Delight your senses & visit this Mesmerizing one story 4+2 upgraded Today Tract Valencia Home w/NO HOA, MELLO ROOS or SELLER CONTINGENCY. Located on scenic tree line culdesac near Award Winning Schools, Shopping, Restaurants. The Spacious 1,624 sq ft popular floorplan has Designer Tile Floor encompassing main area, extending from Private Entry Hall into large Open Living Room featuring Hi Ceilings, Impressive Surrounding Dual Pane Windows adding Spring-Like Freshness & Beauty of natural light. Appreciate Ambiance & Warmth of a Wood Burning Gas Fireplace. Open up Sliding Glass Door to Picturesque Backyard Private Retreat consisting of Wrap-Around Yard, Concrete Patio Deck w/Large Patio Cover facing Scenic Hillside that's yours to enjoy or entertain. FALL IN LOVE with NEWLY REMODELED Expansive CHEFS KITCHEN including: Eating Area, Stylish & Plentiful Wood Cabinets, Granite Counters+Backsplash, SS AMENITIES incl: Dbl Sink, Maytag Dishwasher, Cooks Stove; & Admire Stylish Dropdown Ceiling Exhaust Fan at Breakfast Bar w/Opening to Formal Dining-Living Rms. Hallway leads to 4 Sizable Bdrms & Upgraded Chic Full Bath with New Custom Tile +Niche, Cast Iron Tub & Brush Nickel Fixtures. Ceiling Fans in most bedrooms. Master Bedroom/Bath are located at end of hall/rear side featuring Mirror Wardrobe Closet, Built-in Vanity Niche, Full Bathroom/Tile Shower. HOME FEATURES: Ring Door Bell/Security Cameras, Extensive Recess Lighting, Dual Pane Milgard Windows, New Roof, Full Copper Plumbing.

    This property is not currently displayed as for sale or rent on Zillow. This may be different from what's on other websites or public sources.
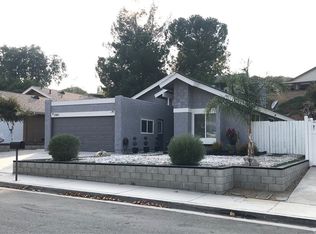
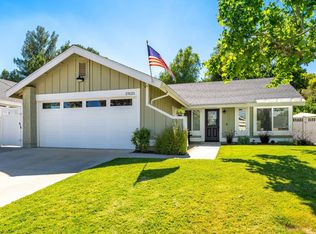
    Facts & features

    Interior

    Bedrooms & bathrooms
    • Bedrooms: 4
    • Bathrooms: 2
    • Full bathrooms: 2
    Heating
    • Forced air, Gas
    Cooling
    • Central
    Appliances
    • Included: Dishwasher, Refrigerator
    • Laundry: In Garage
    Features
    • Recessed Lighting, Granite Counters, Copper Plumbing Full, Open Floorplan, Cathedral Ceiling(s), Ceiling Fan(s)
    • Flooring: Tile, Laminate
    • Windows: Blinds, Double Pane Windows, ENERGY STAR Qualified Windows, Drapes
    • Has fireplace: Yes
    • Fireplace features: Living Room, Gas Starter
    • Common walls with other units/homes: No Common Walls
    Interior area
    • Total interior livable area: 1,624 sqft

    Property

    Parking
    • Parking features: Garage - Attached
    Features
    • Levels: One
    • Patio & porch: Covered, Concrete, Patio, Front Porch
    • Fencing: Block
    • Has view: Yes
    • View description: Territorial
    Lot
    • Size: 7,387 Square Feet
    • Features: Front Yard, Cul-De-Sac, Level with Street, Landscaped, Yard, Sprinkler System, Lawn, Level
    Details
    • Parcel number: 2824016036
    • Special conditions: Standard

    Construction

    Type & style
    • Home type: SingleFamily
    • Architectural style: Contemporary
    Materials
    • Roof: Composition
    Condition
    • Termite Clearance
    • Year built: 1978

    Utilities & green energy

    • Sewer: Public Sewer
    • Water: Public
    • Utilities for property: Water Connected, Phone Connected, Sewer Connected, Electricity Connected, Natural Gas Connected, Cable Connected

    Community & HOA

    Location
    • Region: Santa Clarita

    Financial & listing details

    • Price per square foot: $491/sqft
    • Tax assessed value: $635,728
    • Annual tax amount: $8,684
    • Road surface type: Paved

    Price history

    DateEventPrice
    6/13/2019Sold$570,000-1.7%$351/sqft
    Source: Public Record Report a problem
    4/30/2019Pending sale$579,900$357/sqft
    Source: Pinnacle Estate Properties,Inc #SR19051387 Report a problem
    3/14/2019Listed for sale$579,900+236.2%$357/sqft
    Source: Pinnacle Estate Properties,Inc #SR19051387 Report a problem
    5/1/1997Sold$172,500$106/sqft
    Source: Public Record Report a problem

    Public tax history

    YearProperty taxesTax assessment
    2025$8,684 +3.9%$635,728 +2%
    2024$8,360 +2.6%$623,264 +2%
    2023$8,148 -0.5%$611,044 +2%
    2022$8,192 +1.7%$599,064 +2%
    2021$8,057 +1%$587,319 +1%
    2020$7,979 $581,298 +130.8%
    2019$7,979 +116%$251,836 +2%
    2018$3,694 $246,899 +2%
    2017$3,694 +2.2%$242,059 +2%
    2016$3,615 +4.2%$237,313 +1.5%
    2015$3,471 +5.6%$233,750 +2%
    2014$3,287 $229,172 +2.5%
    2012-- $223,665 +2%
    2011-- $219,280 +0.8%
    2010-- $217,642 -0.2%
    2009-- $218,160 +2%
    2008-- $213,883 +2%
    2007-- $209,690 +2%
    2006-- $205,580
    2005-- $205,580 +4%
    2004-- $197,599 +1.9%
    2003-- $193,978 +2%
    2002-- $190,175 +4%
    2000-- $182,792
    Find assessor info on the county website

    Neighborhood: Valencia

    Nearby schools

    GreatSchools rating
    Schools provided by the listing agent
    • District: William S. Hart Union

    Source: The MLS. This data may not be complete. We recommend contacting the local school district to confirm school assignments for this home.

    Get a cash offer in 3 minutes
    Find out how much your home could sell for in as little as 3 minutes with a no-obligation cash offer.
    Estimated market value
    $796,600
    Get a cash offer in 3 minutes
    Find out how much your home could sell for in as little as 3 minutes with a no-obligation cash offer.
    Estimated market value
    $796,600