Steeplechase Community - 4BR + 2 Bonus + Office, 3.5BA brick-front contemporary colonial. Masterfully-designed floorplan features tons of flex space on every floor + a large, fenced homesite. Welcoming foyer flanked by a formal dining room, perfect for special occasions, and a spacious living room that extends back to the dreamy kitchen. Crisp white cabinetry, custom backsplash, stainless steel appliance package, granite counters, huge pantry. Enjoy your coffee at the breakfast bar or a leisurely weekend brunch in the informal dining area opening into the sunroom overlooking your roomy fenced yard. Upstairs, your primary bedroom retreat -walk-in closet, full, en-suite bath - soaking tub w/tile surround, ceramic tile floors, stall shower, double-sink vanity. 2 additional, nice-sized bedrooms. Large flex/bonus room would be a great game or rec room, craft room, media room - whatever you please! Office/study w/stairs to the 3rd floor bedroom w/full, en-suite bath - step-in shower. Unfinished storage area completes the 3rd floor. 3-car attached garage w/additional storage. Relax on your patio or at the community pool, tennis courts, or playground. Quick drive into Downtown Sby for shopping, dining, & events. Craving sandy beaches & watersports and fun without the traffic - head 15-20mi West to Cove Road Beach, Cedar Hill Marina, Roaring Point Park - and so many more! Enjoy the best the Eastern Shore has to offer - from the bays to the beloved boardwalks and Oceanfront beaches - state parks, all just a quick drive to the major metropolitan areas of DC/Baltimore/Philadelphia/NY. Sizes, taxes approximate.
Sold for $560,000
$560,000
27612 Appaloosa Dr, Salisbury, MD 21801
4beds
3,184sqft
Single Family Residence
Built in 2015
0.49 Acres Lot
$593,000 Zestimate®
$176/sqft
$3,476 Estimated rent
Home value
$593,000
$563,000 - $623,000
$3,476/mo
Zestimate® history
Owner options
List your home for rent
$3,476/mo
Rent Zestimate®
Find your next renter with Zillow Rental Manager. Plus, with online applications, you can quickly screen prospective tenants – for free.
$3,476/mo
Rent Zestimate®
Refinance and save
$3,710/mo
Est. payment
Refinancing to a lower rate could help reduce your monthly payments and save thousands over the life of the loan.
$3,710/mo
Est. payment
Explore your selling options
Work with a Zillow partner agent
Leverage their expertise and Zillow's premium Showcase listings to get your home seen by more buyers.
Get startedList with your own agent
Get your home in front of millions of buyers by listing it on Zillow.
Learn how to do itSell it yourself
Take full control of how buyers see your home on Zillow by listing For Sale by Owner (FSBO).
List your homeWhat's special
Zillow last checked:
Listing updated:
Listed by:
Brandon Brittingham 443-783-3928,
Long & Foster Real Estate, Inc.
Bought with:
Min Kyung Pi, RS-0039395
ERA Martin Associates
Source: Bright MLS,MLS#: MDWC2013782
Facts & features
Interior
Bedrooms & bathrooms
- Bedrooms: 4
- Bathrooms: 4
- Full bathrooms: 3
- 1/2 bathrooms: 1
- Main level bathrooms: 1
Rooms
- Room types: Living Room, Dining Room, Primary Bedroom, Bedroom 2, Bedroom 3, Kitchen, Foyer, Breakfast Room, Sun/Florida Room, Laundry, Office, Bonus Room, Primary Bathroom, Full Bath, Half Bath, Additional Bedroom
Basement
- Area: 0
Heating
- Heat Pump, Zoned, Electric
Cooling
- Central Air, Electric
Appliances
- Included: Dishwasher, Dryer, Microwave, Oven/Range - Electric, Refrigerator, Washer, Electric Water Heater
- Laundry: Upper Level, Laundry Room
Features
- Ceiling Fan(s), Walk-In Closet(s)
- Flooring: Hardwood, Carpet, Ceramic Tile
- Windows: Insulated Windows, Screens
- Has basement: No
- Has fireplace: No
Interior area
- Total structure area: 3,184
- Total interior livable area: 3,184 sqft
- Finished area above ground: 3,184
- Finished area below ground: 0
Property
Parking
- Total spaces: 9
- Parking features: Garage Faces Side, Asphalt, Free, Driveway, Private, Attached
- Attached garage spaces: 3
- Uncovered spaces: 6
Accessibility
- Accessibility features: 2+ Access Exits
Features
- Levels: Two and One Half
- Stories: 2.5
- Patio & porch: Patio
- Pool features: Community
Lot
- Size: 0.49 Acres
- Features: Cleared
Details
- Additional structures: Above Grade, Below Grade
- Parcel number: 2309129118
- Zoning: R
- Special conditions: Standard
Construction
Type & style
- Home type: SingleFamily
- Architectural style: Transitional,Contemporary,Colonial
- Property subtype: Single Family Residence
Materials
- Frame, Brick, Vinyl Siding, Stick Built
- Foundation: Block, Crawl Space
- Roof: Architectural Shingle
Condition
- Excellent
- New construction: No
- Year built: 2015
Utilities & green energy
- Sewer: Septic Exists
- Water: Private
- Utilities for property: Cable Connected
Community & HOA
Community
- Features: Pool
- Subdivision: Steeplechase
HOA
- Has HOA: Yes
- Amenities included: Pool, Tennis Court(s), Tot Lots/Playground, Common Grounds
- HOA fee: $300 annually
- HOA name: STEEPLECHASE HOMEOWNERS ASSOCIATION
Location
- Region: Salisbury
- Municipality: SALISBURY
Financial & listing details
- Price per square foot: $176/sqft
- Tax assessed value: $438,433
- Annual tax amount: $3,976
- Date on market: 5/25/2024
- Listing agreement: Exclusive Right To Sell
- Listing terms: Cash,Conventional
- Ownership: Fee Simple
Price history
| Date | Event | Price |
|---|---|---|
| 8/5/2024 | Sold | $560,000-2.6%$176/sqft |
Source:  Bright MLS #MDWC2013782 Report a problem Bright MLS #MDWC2013782 Report a problem | ||
| 7/9/2024 | Pending sale | $574,999$181/sqft |
Source:  Long & Foster Broker Feed #MDWC2013782 Report a problem Long & Foster Broker Feed #MDWC2013782 Report a problem | ||
| 7/3/2024 | Price change | $574,999-0.9%$181/sqft |
Source: Long & Foster Broker Feed #MDWC2013782 Report a problem | ||
| 6/12/2024 | Price change | $579,999-3.3%$182/sqft |
Source: Long & Foster Broker Feed #MDWC2013782 Report a problem | ||
| 5/25/2024 | Listed for sale | $599,999+87.5%$188/sqft |
Source: Long & Foster Broker Feed #MDWC2013782 Report a problem | ||
| 9/15/2017 | Sold | $320,000-2.4%$101/sqft |
Source: Long & Foster Broker Feed #1001176972_100 Report a problem | ||
| 8/18/2017 | Pending sale | $328,000$103/sqft |
Source: Long & Foster Real Estate - Salisbury #511604 Report a problem | ||
| 7/26/2017 | Listed for sale | $328,000-4.9%$103/sqft |
Source: Long & Foster Real Estate - Salisbury #511604 Report a problem | ||
| 2/20/2015 | Sold | $345,000$108/sqft |
Source: Public Record Report a problem | ||
Public tax history
| Year | Property taxes | Tax assessment |
|---|---|---|
| 2025 | $4,409 +4.9% | $478,267 +9.1% |
| 2024 | $4,204 +5.7% | $438,433 +10% |
| 2023 | $3,976 +4.1% | $398,600 |
| 2022 | $3,821 +4.5% | $398,600 +13.4% |
| 2021 | $3,657 +7.2% | $351,400 +7.2% |
| 2020 | $3,411 -0.1% | $327,800 |
| 2019 | $3,414 0% | $327,800 +1% |
| 2018 | $3,415 -1.3% | $324,667 +0.5% |
| 2017 | $3,458 +759% | $323,100 +1.7% |
| 2016 | $403 | $317,733 +617.2% |
| 2015 | $403 | $44,300 |
| 2014 | $403 | $44,300 |
| 2013 | -- | $44,300 |
| 2012 | -- | $44,300 -3.9% |
| 2011 | -- | $46,100 |
Find assessor info on the county website
Neighborhood: 21801
Nearby homes
- $421,8004 bd3 ba2.1k sqft27619 Appaloosa Drive, Salisbury, MD 21801Off Market
- $519,0004 bd3 ba2.5k sqft27620 Appaloosa Dr, Salisbury, MD 21801Sold
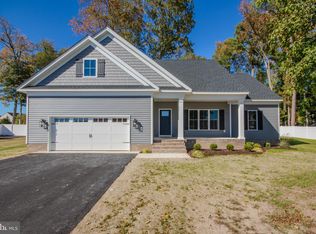
- $409,0003 bd2 ba1.5k sqft27600 Appaloosa Dr, Salisbury, MD 21801Off Market

- $428,700-- bd2 ba1.8k sqft27607 Appaloosa Dr, Salisbury, MD 21801Off Market
- $399,9954 bd3 ba2.1k sqft27619 Appaloosa Dr, Salisbury, MD 21801Sold
- $540,1004 bd4 ba3.1k sqft27307 Equestrian Dr, Salisbury, MD 21801Off Market
- $502,000-- bd2 ba2.4k sqft27610 Belgian Way, Salisbury, MD 21801Off Market
- $593,900-- bd-- ba-- sqft27648 Belgian Way, Salisbury, MD 21801Sold
Nearby schools
GreatSchools rating
- 3/10Pemberton Elementary SchoolGrades: PK-5Distance: 2.1 mi
- 7/10Salisbury Middle SchoolGrades: 6-8Distance: 3.4 mi
- 4/10James M. Bennett High SchoolGrades: 9-12Distance: 3.6 mi
Schools provided by the listing agent
- Elementary: Pemberton
- Middle: Salisbury
- High: James M. Bennett
- District: Wicomico County Public Schools
Source: Bright MLS. This data may not be complete. We recommend contacting the local school district to confirm school assignments for this home.
Get a cash offer in 3 minutes
Find out how much your home could sell for in as little as 3 minutes with a no-obligation cash offer.
Estimated market value
$593,000
Get a cash offer in 3 minutes
Find out how much your home could sell for in as little as 3 minutes with a no-obligation cash offer.
Estimated market value
$593,000
- Maryland
- Wicomico County
- Salisbury
- 21801
- 27612 Appaloosa Dr
Nearby cities
Nearby neighborhoods
Nearby zip codes
Other Salisbury Topics
